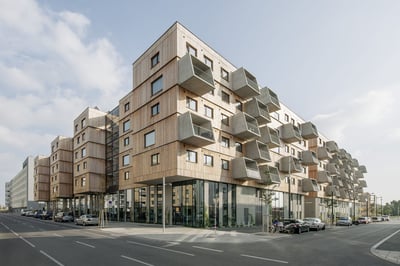
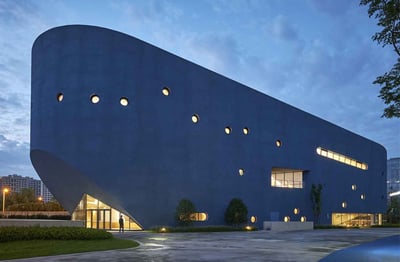
Seestadt Aspern: bridges, cantilevered cubes, and a canyon Berger+Parkkinen Architekten, querkraft architekten Berger + Parkkinen Architekten has designed a complex of 213 apartments and eight shops in Seestadt Aspern (Vienna), organizing them into a series of buildings, staggered in height and joined by rows of north-south access bridges. In Sesto, Italy, a place dedicated to hikers Pedevilla Architects | willeit architektur Both a starting point and a destination, the new building created by Pedevilla Architects in collaboration with willeit architektur in Sesto in Val Pusteria, Italy, isn’t exactly the chalet or mountain hut it might appear to be. Instead, it’s an iconic, multifunctional place designed for hikers. A blue whale in Shanghai’s village-style school OPEN Architecture Some people see a blue whale. Others see an ocean liner. OPEN Architecture’s new village-style school in Shanghai Two Portuguese dream homes: relaxation, well-being, and style Raulino Silva Arquitecto We look at two residences designed by Portuguese firm Raulino Silva Arquitecto. Characterized by the white exteriors typical of Portuguese houses, these two stylish and essential homes hide balanced interior designs, created using glass, wood, and light. Catalyst: one of the biggest zero-energy, zero-emission building Michael Green Architecture The Catalyst project, the brainchild of Michael Green Architecture, is the prototype of a new architectural approach based on a sustainable shared energy model. Mar Mediterraneo 34, redesign history Inca Hernandez “Mar Mediterraneo 34” intends to fusion what prevails and what is reborn through a linear connection between two eras. Circle Wood, a tree between architecture and nature Mobius Architekci Circle Wood, a house that comes from the trunk of a tree, is the new project by Przemek Olczyk Mobius Architekci in Izabelin, district of Warsaw in Poland. A facade of 8,000 stylized ceramic books in DORNBIRN Dietrich Untertrifaller Architekten | Christian Schmoelz The library of the town of Dornbirn was designed as an inter-generational sharing, meeting and learning space. It promotes reading and the practice of languages, the exploration of computerized research methods and new forms of communication. The joint project of the architectural offices Dietrich | Untertrifaller and Christian Schmoelz succeeded against 18 competitors and won the international architectural competition in early 2016. An underpass to unite one town with two hearts Mariani Architetti Fabio Mariani Architetti reimagines an underpass that links two sections of Riccione’s Viale Ceccarini as well as two very different parts of the town. Lisbjerg Bakke: a hybrid construction system for timber villages of the future Vandkunsten Architects Vandkunsten Architects won the Sustainable Non-profit Housing of the Future competition, organized by the Danish city of Aarhus and nonprofit organization AL2bolig, for the construction of Lisbjerg Bakke, a timber urban village. The winning project envisaged the construction of 40 homes using a new hybrid construction system based on timber. ‹ 1 2 ... 98 ... 230 231 ›