

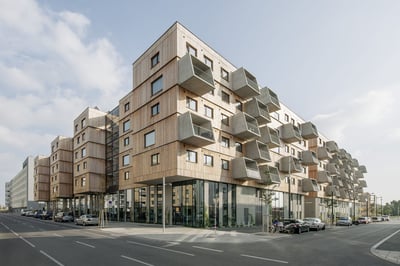
The House that Rains Light: living in nature without excesses LIJO.RENY.architects Breaking with conventions but without excesses, the House that Rains Light, designed by LIJO RENY architects, reinvents the concept of the home, demonstrating in every detail a sense of individuality and character that transcends its tiny footprint. Villa Mayr: hospitality poised between the traditional and modern bergmeisterwolf Bergmeisterwolf rejuvenates a historic guest house by combining elements of the traditional and contemporary. Alexander Langer School Delueg Architekten The warmth and sustainability of solid larch and pine was used when LignoAlp extended a school. Sports Center Beatrice Comelli | Carlo Gaspari Polycarbonate multiwall panels from dott.Gallina create an interplay between opacity and transparency in the new gym building in Gissi. Maddalena Headquarters Alessandro Zuccolo Pratic's Opera pergolas furnish the external spaces of a plant, creating additional space for work and meetings, and sheltered parking. TECLA MCA - Mario Cucinella Architects | WASP Mapei provided its expertise for the TECLA project by Mario Cucinella Architects, with engineering by WASP: an eco-sustainable habitat in raw earth constructed using 3D printing. Restoration of the Royal Gardens Paolo Pejrone | Alberto Torsello | Carlo Aymonino | Gabriella Barbini As part of the restoration of the Royal Gardens in Venice, Secco Sistemi supplied the profiles for the renovation of the main and small greenhouses, combining aesthetics and performance. Fulvio Testi 280: building a sustainable services sector in Milan’s Bicocca district D2U - Design to Users Constant change has been the norm in Milan for a number of years. New buildings are gradually altering the face of the city, which is now well on the way to being seen as one of the world’s great capitals. GNR: a contemporary fortress Archisbang Archisbang Associati redevelop and reinterpret a building from the ’60s using an impressive contemporary language. Seestadt Aspern: bridges, cantilevered cubes, and a canyon Berger+Parkkinen Architekten, querkraft architekten Berger + Parkkinen Architekten has designed a complex of 213 apartments and eight shops in Seestadt Aspern (Vienna), organizing them into a series of buildings, staggered in height and joined by rows of north-south access bridges. ‹ 1 2 ... 97 ... 230 231 ›