


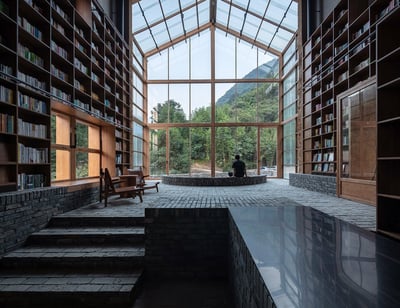
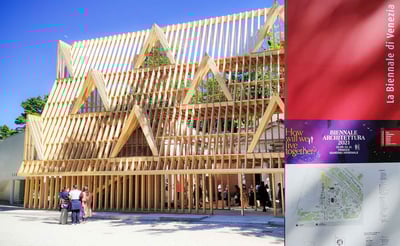
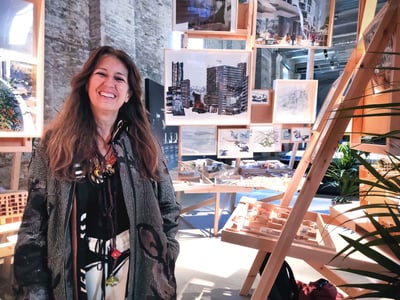
Hyperloop®, the new transport revolution Zaha Hadid Architects Hyperloop® transports passengers at very high speed safely, economically and sustainably. Using passive magnetic levitation technology powered entirely by renewables, Hyperloop® propels passenger and cargo capsules through low-pressure tubes to minimise friction, requiring only a fraction of the energy needed to power traditional modes of public transport. The art of transformation: some examples of projects on different scales Is it better to transform or demolish and rebuild? These two approaches hinge on the conditions affecting the site, the existing structures, and even societal issues. In Europe, for example, with its enormous architectural heritage, the tendency is to transform existing buildings respectfully in terms of their history. Restoration, refurbishment, and retrofitting are some of the more or less conservative approaches architects take when dealing with existing structures. Unlike the design of new buildings, these projects require an in-depth knowledge of what has come before, along with sufficient architectural sensitivity to update without canceling the past. A journey through space and materiality: the essence of architecture Space and materiality are the pillars of architecture. A simple spatial or material change, such as opening a new window or painting a wall, can completely alter one’s perception of the same room. THE PLAN 131 is out now! Discover the projects and the protagonists of this issue Torre Aragonese: a modern language that dialogues with history MCM Mario Morganti-Gianfranco Cautilli-Renato Morganti This project by Studio MCM Mario Morganti-Gianfranco Cautilli-Renato Morganti tells an architectural story about the desire to preserve an important historical building and the need to provide modern functionality. Tradition and Innovation: architecture that dialogues and experiments Tradition and innovation are often seen as opposites. Even in architecture, we’re commonly divided into two camps: those in favor of innovative, modern projects, and those who are staunch supporters of preserving existing buildings and their centuries-old traditions. Real Estate Special Contest: property development now included in TPA 2021 Another new development at THE PLAN AWARD 2021 is the Real Estate Special Contest, an award dedicated to real estate businesses and freelancers. Creating experiences: a new way of designing architecture There are numerous approaches that architects can take in their work. They can prioritize the aesthetic aspect, and therefore focus more on forms and volumes. Or they can focus on the functions that the building will need to perform, and design the structure accordingly. And so on. But increasingly, architects are focusing on designing buildings that are not simply beautiful or functional, but can also create sensorial experiences aimed at intriguing visitors. Perspective Virtual 2021: the UK and North America at the heart of the third edition DRMM | Bucholz Mcevoy Architects | Behnisch Architekten | FXCollaborative | COOKFOX Architects | Rockwell Group | THDP | Henley Halebrown | PBDW Architects | ACME | KAP Studios | Marvel Architects Hosted and organized by THE PLAN as the third Virtual Forum in a row in 2021, Perspective Virtual UK and North America represents a new and inspiring education opportunity, focussed on English-speaking countries Mixed Use: multifunctional buildings for the future of urban communities Lorcan O'Herlihy Architects - LOHA | Urbanus Architecture & Design | Tianjin TIANHUA Northern Architectural Design Today, however, planning is increasingly favoring a diversification of functions at both the urban level and at the level of individual buildings. This is how the mixed-use model came into being, according to which, different uses – such as residential, commercial, administrative, and even industrial – are combined in the same development. Reclaiming public spaces EFA studio di architettura | Laboratorio di Architettura Semerano | Ricardo Yslas Gámez Arquitectos For a few decades now, however, many communities have been working hard to reclaim public spaces. Countless suburban neighborhoods – often originally created simply to alleviate housing shortages – are being redesigned, taking into account their residents’ basic need to spend their free time outdoors and in community activities. Life Beyond Earth: a lunar village at the 2021 Architecture Biennale SOM | Skidmore, Owings & Merrill | European Space Agency Skidmore, Owings & Merrill (SOM) showed off their vision of a moon village at the 17th International Architecture Exhibition at the Venice Biennale. Snam’s new Milan headquarters: environmental, innovative, and recognizable Piuarch Piuarch won the international invitation-only competition for Snam’s new headquarters in the “Symbiosis” di Covivio district of Milan. Part of a major urban regeneration project, the new Snam headquarters will comprise three superimposed volumes of 14 floors each, providing floorspace of around 204 thousand square feet (19,000 m2). The regeneration project itself is innovative and sustainable, with zero local emissions and the majority of energy produced from renewable sources. Renovation: a modern approach to historic buildings McCullough Mulvin Architects | Park Associati | MuuM | Atelier tao+c Restoration, rather than demolishing and rebuilding, can be a more difficult design process. But the final result often has a greater charm – sometimes stemming from that sense of amazement when a rundown building has been transformed and is ready for a new life. Salone del Mobile.Milano becomes "supersalone" Stefano Boeri The 2021 Special event of the Salone del Mobile.Milano is called "supersalone" and it is scheduled from 5 to 10 September at Fiera Milano Rho. A chat with Paul Andersen, curator of the United States Pavilion at the 2021 Biennale Paul Andersen | Paul Preissner So, where exactly is the United States Pavilion? Well, it’s hidden. But it’s not at all difficult to find. Actually, it might even be one of the most visually striking pavilions at the Biennale. The best way to see it is sitting at the bar in the Giardini area, where it’s right in front of you. This year, the United States has erected a huge, multi-level wood-framed construction right in front of the building that houses its exhibition. An interview with Benedetta Tagliabue at the 2021 Biennale Miralles Tagliabue EMBT | Benedetta Tagliabue I met up with Benedetta Tagliabue during my preview visit to the 2021 Venice Biennale. It wasn’t easy to steal a few minutes from this famous woman, but it was also tremendous to see how many people were captivated by the installation she’s curating. The Biennale in a day: a short preview guide Have you ever tried seeing the Venice Biennale in just a day? I have, so I’m sharing my experience here. Applications are open for the European Postgraduate Specialization Programme in Tall Building Design IUAV University of Venice is offering the first European Postgraduate Specialization Programme in Tall Building Design, organized by Prof. Dario Trabucco. Applications close on June 15th, 2021. Children’s Surgical Hospital: a “scandalously beautiful” dream Renzo Piano Building Workshop | TAMassociati | Milan ingegneria | Prisma Engineering | Franco and Simona Giorgetta | GAE Engineering | J&A Consultants | EMERGENCY Field Operations Department, Building Division Built by Italian non-governmental organization EMERGENCY, the Children’s Surgical Hospital in Uganda was designed by the Renzo Piano Building Workshop in collaboration with TAMassociati and EMERGENCY’s Field Operation Department. ‹ 1 2 ... 57 ... 76 77 ›





.jpg)



