Login
Registered users
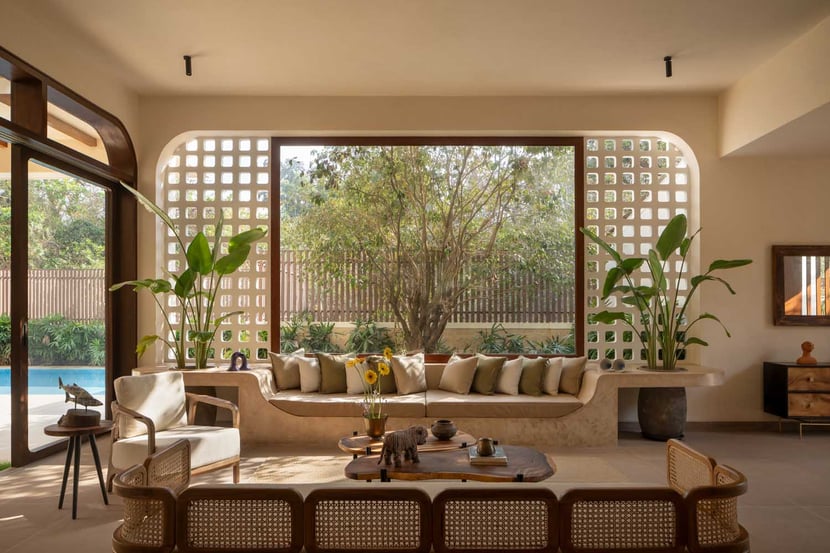
In the green heart of Goa’s hinterlands, far from the hum of coastal resorts and city clutter, sits a home that emerges quietly, organically, and with intent. Casa Tranquilo, a 930 m2 retreat by Goa-based DADO Architecture for Rakyan Homes, is a study in stillness and sensory restraint.
Tucked within dense forest and approached by a 75-m palm-lined boulevard, the villa offers an immersive experience in slow living. Here, architecture acts less like a constructed object and more like a sanctuary where interior and landscape merge to create a life rhythm guided by nature.

Pushed open the large pivot door, the house reveals its soul: a vast, sun-filled courtyard that brings air, light, and sky to the centre of the building. Calm and expansive, it acts not only as a physical anchor but as the emotional heart of the house.

The home is structured around a series of interconnected volumes and transitional courtyards, fostering a visual and physical access to the surrounding nature. Large openings, deep verandahs, and transitional courtyards establish a seamless rhythm between interior and exterior, encouraging a life lived with the landscape.

The architects’ approach is not to dominate nature, but to dialogue with it. This is best exemplified by a tree that originally stood on the site and, rather than removing it, the design team chose to relocate it. Today, it stands in the heart of the living space as a subtle reminder that this house was shaped with, not over, the land.

Casa Tranquilo's interiors are based on a language grounded in materiality and tactility. The palette is earthy and neutral: lime plastered walls, brown and white sandstone flooring, natural wood accents, and occasional surfaces of random rubble stone.

Casa Tranquilo’s interior materiality avoids the ornate or overly polished in favour of subtle, tactile richness. Each material feels chosen not just for aesthetic harmony, but for the particular atmosphere it evokes, creating a raw yet refined aesthetic. This subtle layering invites a kind of interior quietude - spaces that speak in low tones, encouraging slow living, rest, and reflection.
At its core, Casa Tranquilo is designed for connection. Common spaces unfold from the central courtyard, with the living and dining on one side featuring built-in seating, organic live-edge coffee tables, and layered textures that invite long conversations.
The adjacent dining space, anchored by a stone table, extends into a smaller garden and connects seamlessly to the kitchen, reinforcing the house’s open, communal layout. On the opposite side of the courtyard, a lounge area flows into a bar and pool patio, a more social zone that still retains the quietude of the overall design.

Nestled between the living and lounge spaces, the Garden Bedroom offers a ground-floor escape that opens to a private patch of green. A staircase nearby rises gently to the upper floor, where three bedrooms await, each a sanctuary with its own orientation and atmosphere.
The Sunrise and Sunset Bedrooms sit at opposite ends, capturing the shifting daylight: the east-facing room opens to golden mornings, while the west glows in the amber light of dusk. In the Sunrise suite, a tree trunk emerges through the slab from below—its bark mimicking a structural column—visually anchoring the room in nature.
The Nest Bedroom, more intimate and secluded, overlooks dense greenery. It’s a space designed for silence, wrapped in soft light, natural textures, and handcrafted simplicity. Across all rooms, the same principles guide the interiors: warm tones, soft lighting, low furniture, and deep calm.

Casa Tranquilo is sustainable by nature, not by claim. Orientation, cross ventilation, and daylighting allow the home to operate passively, reducing the need for mechanical cooling. Deep overhangs and shaded courtyards buffer the heat of Goa’s tropical climate, creating interiors that remain cool and comfortable with minimal intervention.

But beyond energy performance, the home encourages a more sustainable way of being - slower, quieter, more connected to the present. This is not a house that tries to impress—it’s a home that makes space for presence.
>>> Discover the residence Ex-Hacienda Guadalupe in Mexico, by Raul Cabra


Location: Verla Canca, North Goa, India
Client: Rakyan Homes
Architect: DADO Architecture
Built up Area: 929 m2
Gross Floor Area: 743 m2
Main Contractor: Prabhu Contractor
Consultants
Structures: RMA - Rajesh Mahambrey & associates
MEP: D&G
Photography by Ekansh Goel, courtesy of DADO Architecture





