Login
Registered users
With its tactile surfaces and organic shapes, this Canadian residence is tailor-made for comfort and relaxation
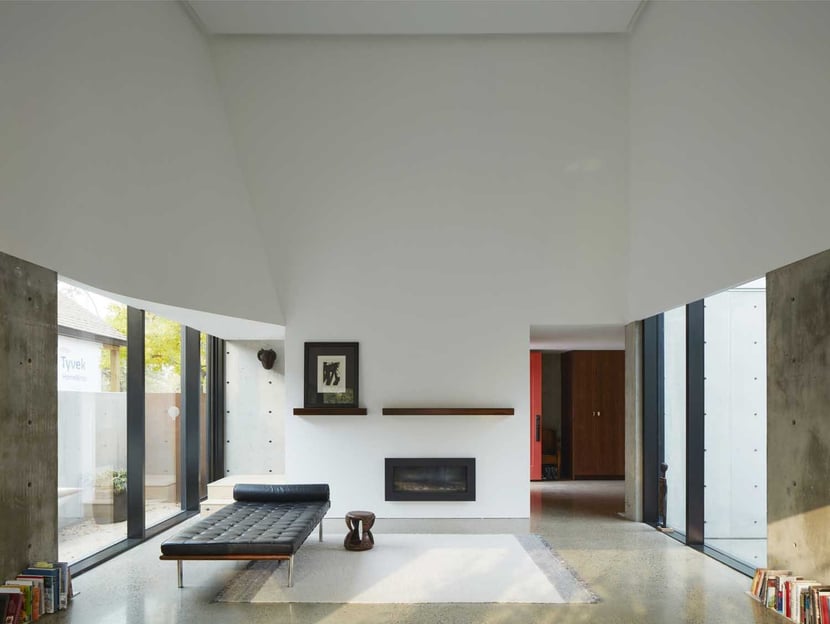
Regina, the capital of Saskatchewan, Canada, is home to Arthur Residence, an example of architecture designed with a sharp focus on privacy, sustainability, and the relationship with its green surroundings. Designed by 5468796 Architecture, the home grew out of a brief for a modular, functional refuge cut off from city noise and integrated with the surrounding landscape. The homeowners, a finish carpenter and an emergency room doctor, are both keen gardeners.

Located in a rapidly changing neighborhood where small bungalows are being replaced by more conventional homes, Arthur Residence stands out for its respectful treatment of residual spaces. The house occupies the full width of its lot, forming a compact volume that merges with the fence and boundary wall.
From the sidewalk, the home reads as a solid volume with a single entry point. Beyond the property boundary, however, are many outdoor spaces, including an entry courtyard, a main garden, and a patio, all designed as intimate, private settings.

The main rooms, including the entry hall, living room, and dining room, are on the first floor and open onto the outdoor spaces to provide continuous views of the surrounding greenery. The kitchen and amenities occupy a separate wing. The upper floor houses a guest suite and the main suite. Each with its own stairs, both bedrooms are airy retreats with triangular windows that overlook the neighborhood and tree canopies. The double-height living and dining room pair smooth, sculpted walls with exposed concrete, creating a subtle yet enveloping atmosphere.

This project stands out for its use of organic and geometric forms and tactile materials. On the second floor, stucco and plaster walls curve inward to capture the breeze and allow natural light to filter inside. These curved elements create rectangular and triangular voids, some of which have operable wood-framed windows crafted by the homeowner, further reinforcing the project’s sense of participation and customization.

To give the homeowners the option of rental income or multigenerational living, the brief also called for a two-bedroom apartment below ground level. This secondary residence has private access from the street via the double-height entry porch and sunken patio. The sunken patio itself allows sunlight to reach this second living unit, optimizing land use.

Arthur Residence is a model of sustainable architecture that respects its urban and natural context. Its compact configuration, with internal courtyards and multifunctional areas, is an efficient use of space that harmonizes domestic living with the surrounding landscape. The project not only meets the practical need for privacy and comfort but also demonstrates sensitivity to quality of life and our relationship with the environment.
>>> Discover Re-folded House by McLeod Bovell


Location: Regina, Canada
Completion: 2024
Architect: 5468796 Architecture
Photography by James Brittain, courtesy of 5468796 Architecture





