Login
Registered users
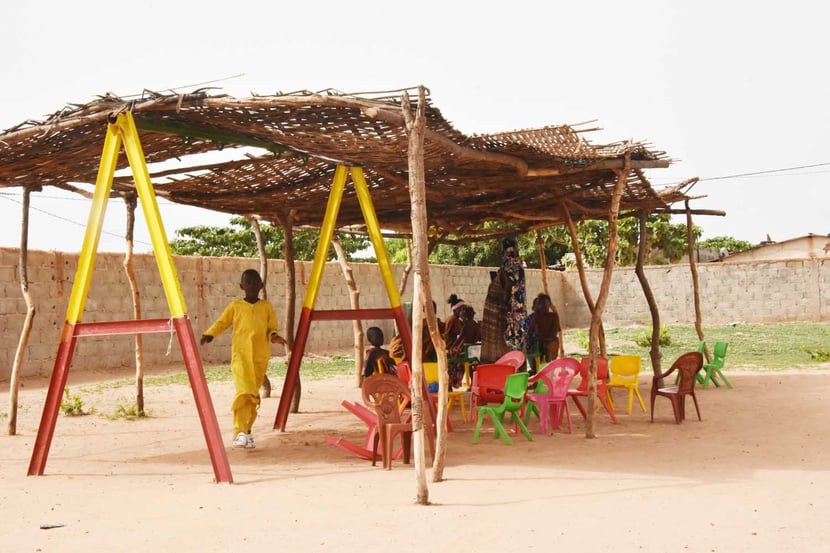
Promoted by the humanitarian organization Balouo Salo, the international design competition Kaira Looro Competition 2025 attracted over 1,000 teams from 118 countries. This year’s theme tackled a pressing issue in sub-Saharan Africa: the creation of a kindergarten for rural areas in southern Senegal.
The design challenge was to conceive a safe, inclusive, and sustainable educational environment for children aged three to six years, with a maximum area of 500 m². It had to include spaces for learning, play, rest, and meals. Emphasis was placed on the use of local materials, environmentally sustainable strategies, and active community involvement in the construction process.

The first prize went to a French team composed of Florentin Mougin, Timothé Fiedler, and Anne Sok. Their project will be built and they received €5,000 along with an internship at Kengo Kuma & Associates in Tokyo.
Second place was awarded to Polish designer Siarhei Karoza (€2,000), and third place to a Japanese team consisting of Kota Shima, Aoi Samitsu, Ishin Matsumoto, and So Kobayashi (€1,000). The top two teams also received the Internship Award, offering internships at renowned studios such as EMBT in Barcelona, Amanda Levete Architects in London, or SBGA Blengini Ghirardelli in Milan.
Two Honorable Mentions were given to the Bolivian team of Alvaro Eduardo Taboada, Manuel Alejandro Jaramillo Paredes, Nathaniel Alonso Perich Soto, and Mateo Javier Grijalva Mancheno, and to Bogdan Loviste.

The kindergarten project by Florentin Mougin, Timothé Fiedler, and Anne Sok is based on an architectural concept centered around a single main element: the circle. This geometric form organizes the building volumes, facilitates circulation, defines a secure courtyard, and creates a sense of unity and clarity across the site. The floor plan combines simple shapes—circles, squares, rectangles, and triangles—that interact and integrate with local vernacular morphologies, echoing the four-pitched roofs of traditional huts reinterpreted in a contemporary key.
The school is composed of various volumes, each housing an independent program, arranged along the circular path around a central courtyard and a multifunctional area, which acts as the main space and connective hub. This layout allows phased construction, ensuring usability even during building and greater longevity over time.

As for materials, the project favors local resources: red earth, wood, bamboo, straw, and logs—chosen to enable self-construction, reduce environmental and economic impact, and foster a warm and stimulating atmosphere. The structure is lightweight and made of small components that also support thermal regulation and storage niches. The construction process incorporates careful ventilation and natural lighting design, with large openings that prevent overheating and protect from monsoon rains. Indoors, features such as thermal curtains, stainless steel coverings, and mosquito nets ensure comfort and safety.
The interior spaces are designed to be flexible and adaptable to various functions, with multipurpose niches and combinable classrooms. The circular pathway, raised 30 cm and decorated with colorful fabrics, evokes the warm hues and textile culture of the region. At the heart of the composition is a multifunctional area connected to the play yard, meal preparation area, and storage space, facilitating daily use and community activities.
The school is envisioned not only as a place for children to socialize, but also as a gathering space for the entire local community—a meeting point that adapts to diverse needs thanks to its flexibility and its simple, sustainable, and harmonious structure.

Projects were evaluated by an international jury composed of: Kengo Kuma (Kengo Kuma & Associates), Benedetta Tagliabue (EMBT), Rafael Aranda, Carme Pigem, Ramón Vilalta (RCR Arquitectes), Mario Cucinella (MCA Architects), Sir David Adjaye OM OBE (Adjaye Associates), Amanda Levete (AL_A), Manuel Aires Mateus (Aires Mateus), Giancarlo Mazzanti (El Equipo Mazzanti), Agostino Ghirardelli (SBGA | Blengini Ghirardelli), Raul Pantaleo (TAMassociati), Emmanuelle Moureaux (emmanuelle Moureaux INC), Saad El Kabbaj, Driss Kettani, and Mohamed Amine Siana.
The scientific committee supporting the jury included Raoul Vecchio (Balouo Salo), Sebastiano D’Urso and Grazia Nicolosi (University of Catania), Dario Distefano (Archicart), and Moulaye Diabate (Balouo Salo).
All images courtesy of Balouo Salo





