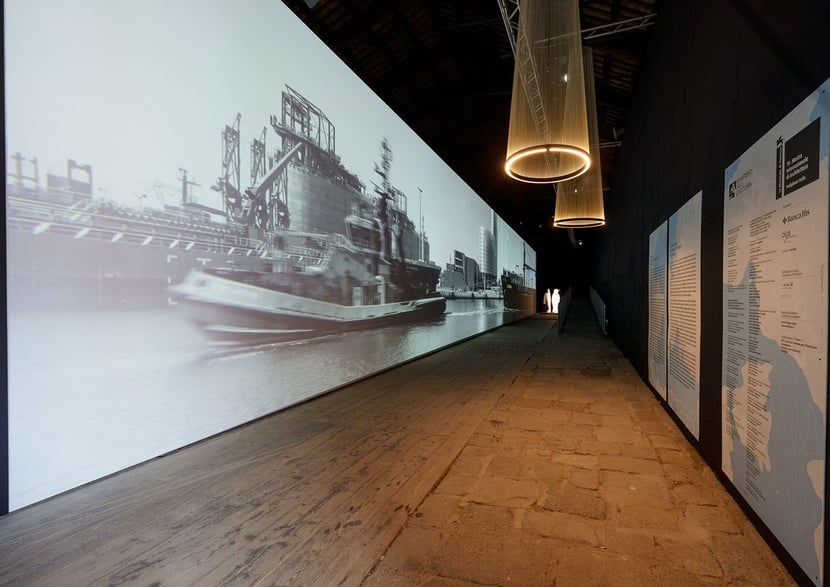
With the theme Intelligens. Natural. Artificial. Collective., the 2025 Venice Architecture Biennale curated by Carlo Ratti invites us to draw on various forms of intelligence to rethink the built environment and today’s climate challenges. The 19th International Architecture Exhibition, running until November 23 in Venice, features over 750 participants from 66 countries, with exhibitions installed in the Giardini (26), Arsenale (25), and historic city center (15).
Four countries are making their debut at the Biennale in 2025: Azerbaijan, Qatar, the Republic of Togo, and the Sultanate of Oman.
Here are the national pavilions not to miss, according to THE PLAN.
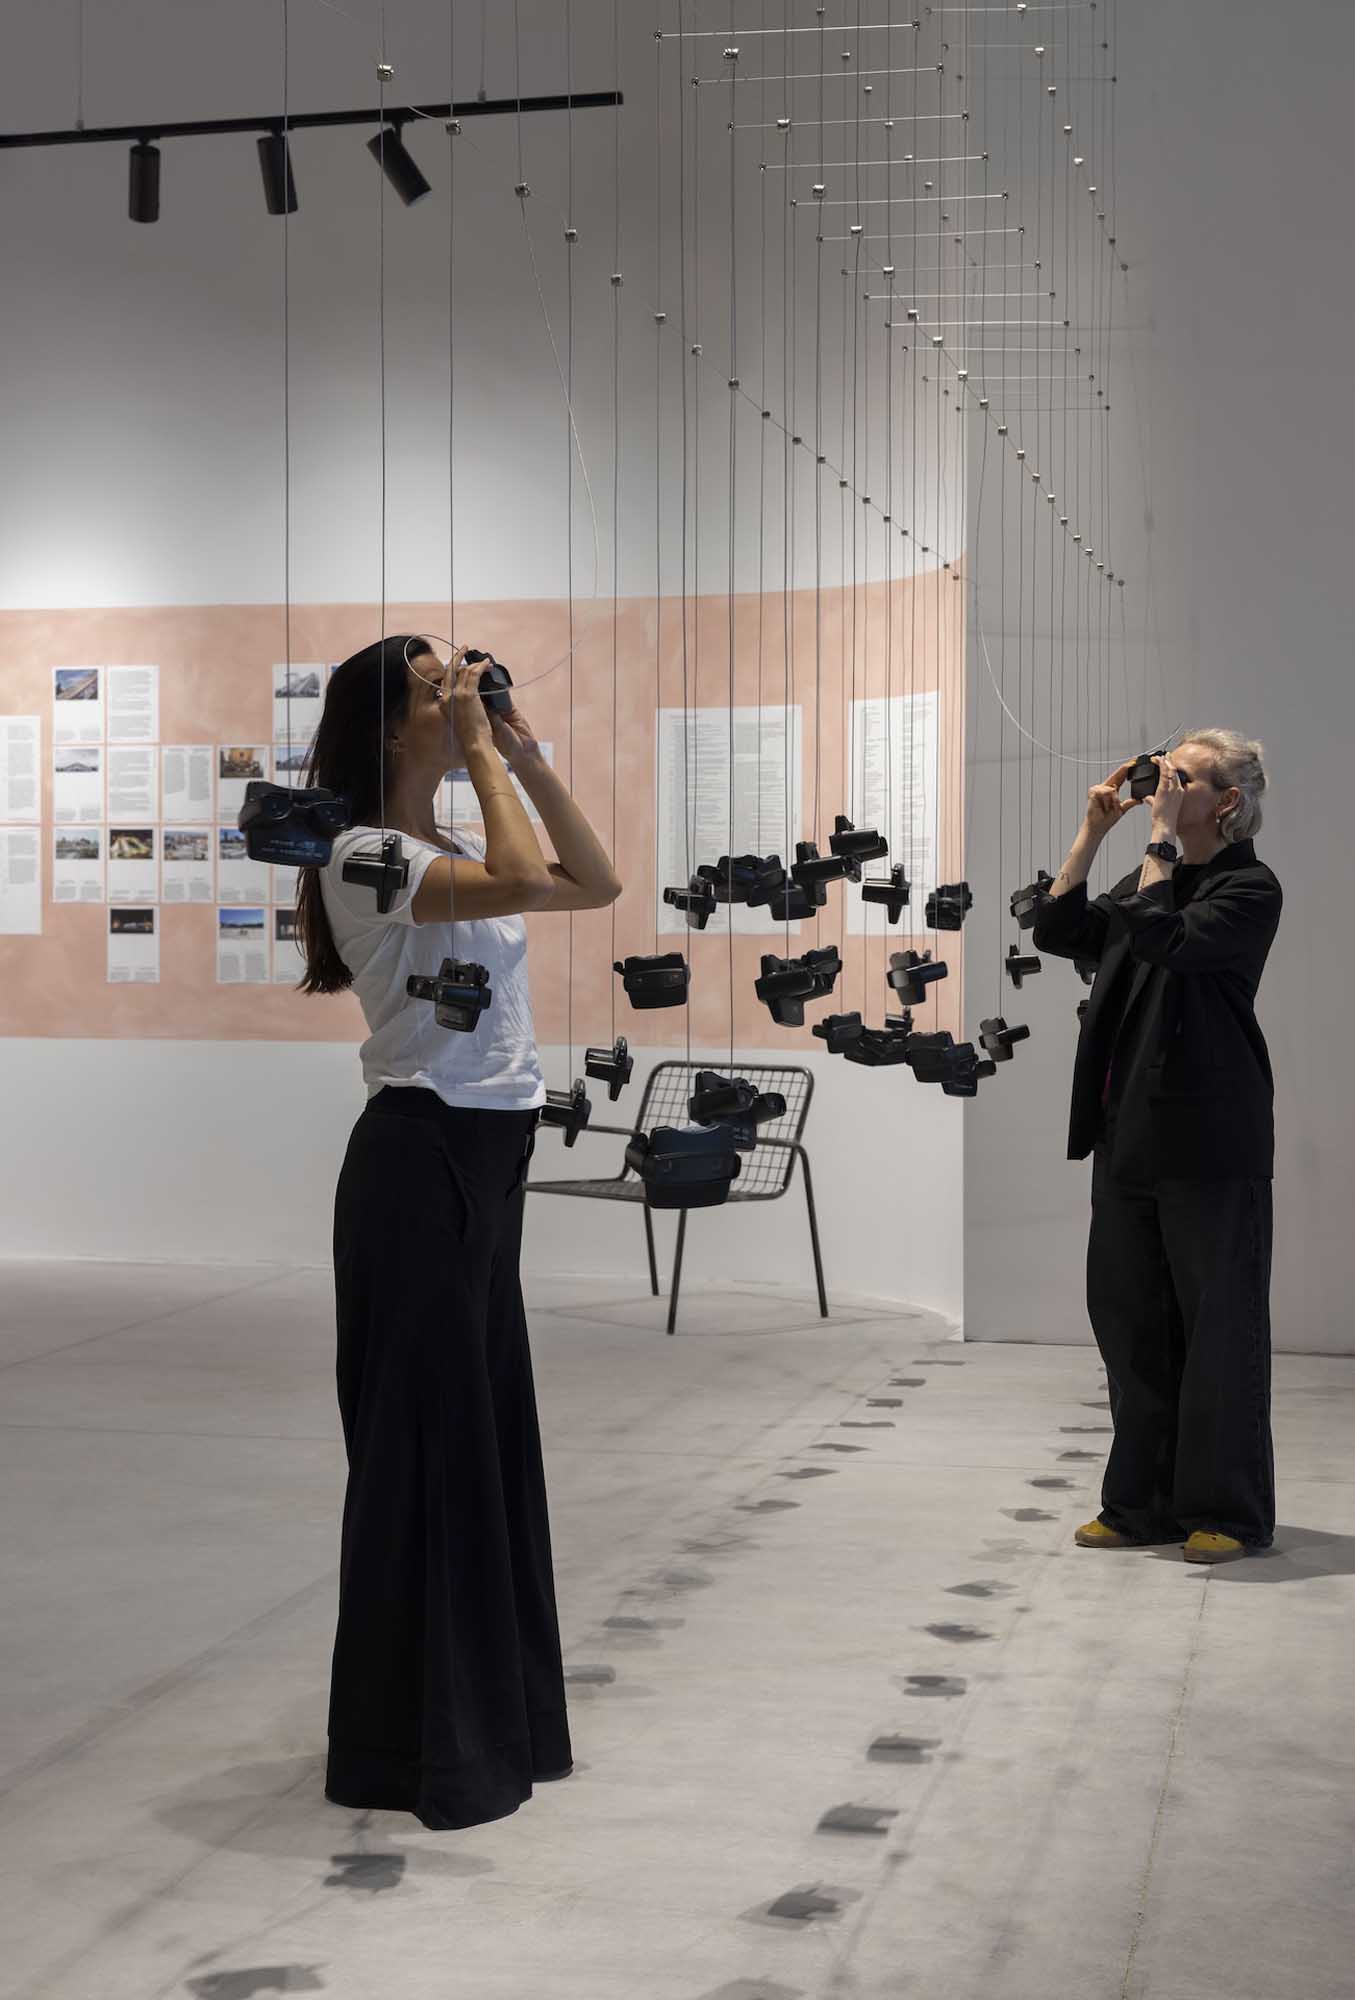
Albania: "Building Architecture Culture"
© Andrea Rossetti, courtesy of Albanian Pavillion
Curated by Anneke Abhelakh, the Albanian Pavilion presents Building Architecture Culture, a multifaceted exhibition that traces the past, present, and future of the relationship between architecture, society, and politics in the country. Divided into three distinct sections—Past, Present, and Future—the pavilion reflects the history of a nation that, following the fall of its dictatorship in 1992, opened up to a new era of creative freedom, with architecture playing a key role in the social and cultural renewal of the country.
Saudi Arabia: "The Um Slaim School: An Architecture of Connection"
Courtesy of Architecture and Design Commission, commissioner of the Saudi Arabia National Pavilion
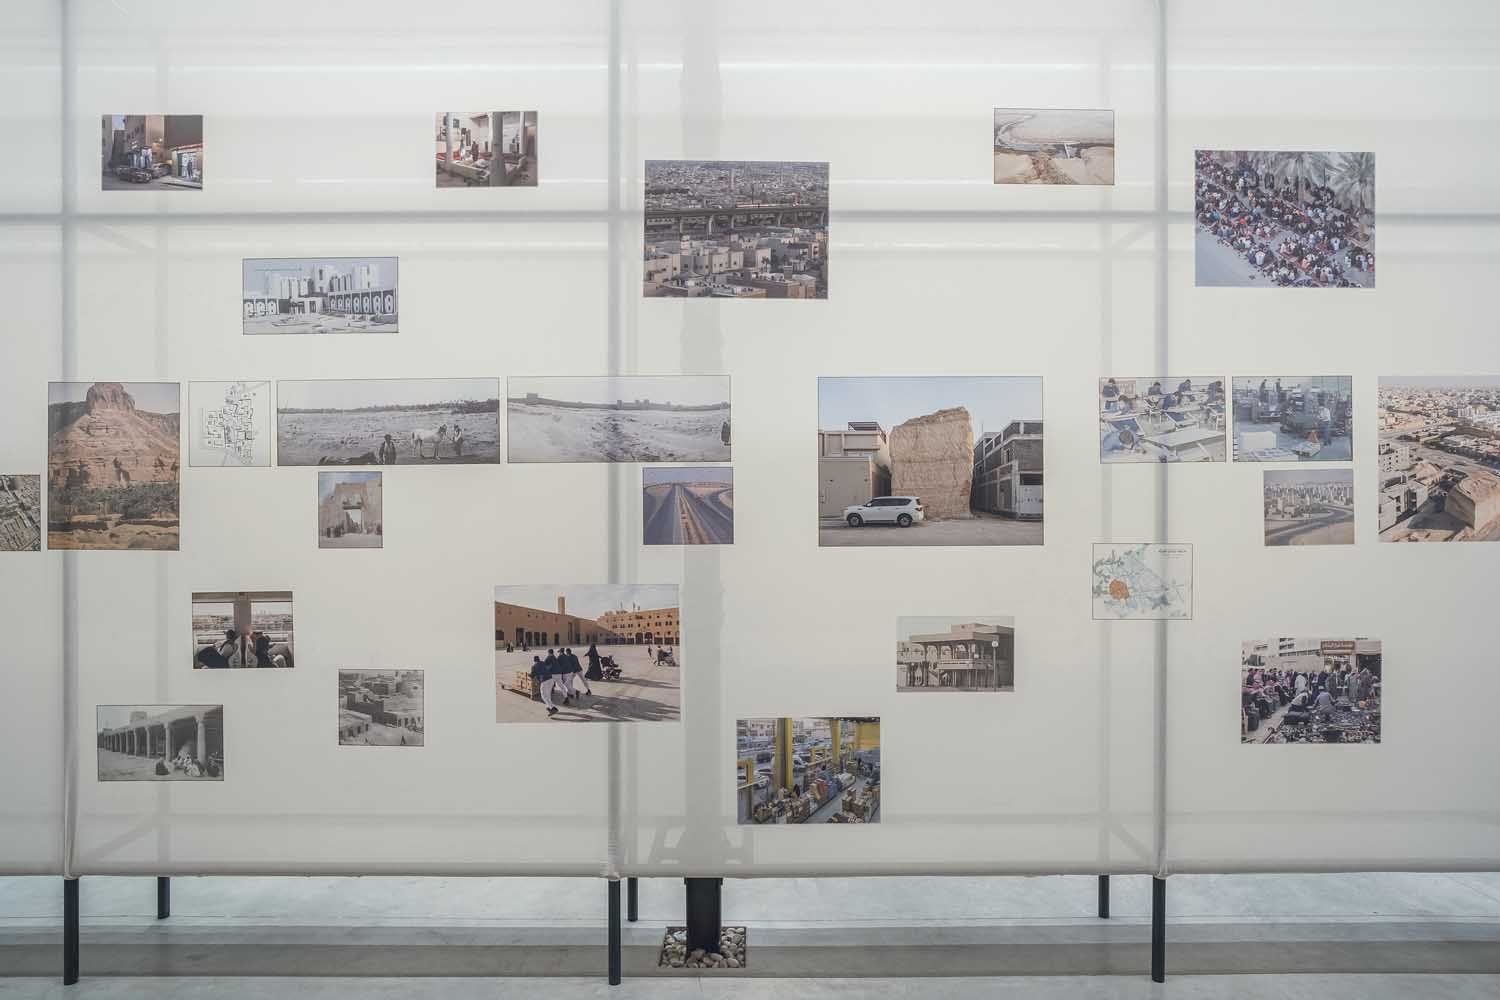
Titled The Um Slaim School: An Architecture of Connection, the Saudi Arabian Pavilion—conceived by Syn Architects (Sara Alissa and Nojoud Alsudairi) and curated by Beatrice Leanza and Sara Almutlaq—highlights the work of the Um Slaim collective, active in the Riyadh neighborhood of the same name. It focuses on the documentation and research of the indigenous Najdi vernacular architecture from the Najd region.
The pavilion is conceived as a dynamic archive and a community gathering space, aiming to explore architecture as a tool for collective learning. The exhibition includes material experiments, archival and contemporary photographs, models, films, and a sound installation—all informed by the practice and research of Syn Architects and the Um Slaim collective.
Argentina: "Siestario"
© Andrea Avezzù, courtesy of La Biennale di Venezia
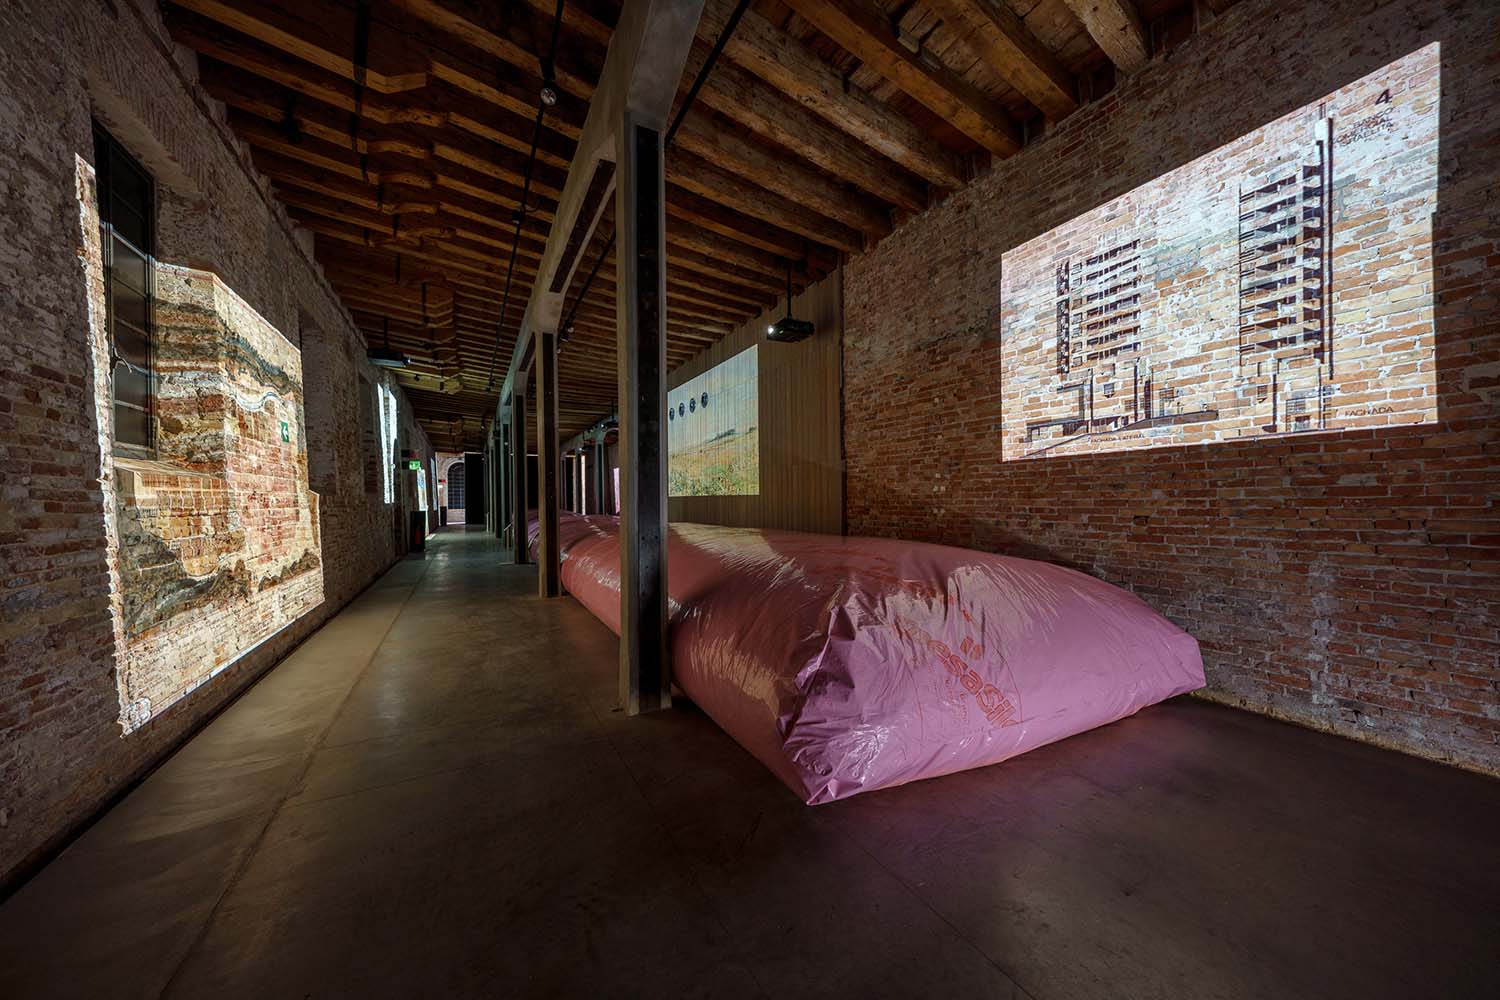
Siestario, the Argentinian Pavilion, is a dreamlike space that suspends time and invites visitors to pause and embrace stillness. It disrupts the frenetic pace of the Biennale by offering a moment of collective rest—like a communal siesta.
For curators Paula Melâneo, Pedro Bandeira, Luca Martinucci, Catarina Raposo, and video artist Nuno Cera, this pause is an act of resistance against the pressures of accelerated living and productivity, transforming into a shared experience.
At the center of the pavilion, a silo sandbag fills the space, evoking a remnant of another reality—a fragment of Argentina’s economy, suspended in memory. The silo becomes a resting platform, a soft plastic mattress silently welcoming bodies. The pavilion thus becomes a space of reflection on time, desire, and collectivity—a zone suspended between dream and reality.
Austria: "Agency for Better Living"

© Luca Capuano, courtesy of La Biennale di Venezia
The Austrian Pavilion, titled Agency for Better Living and designed by Josef Hoffmann, presents a comprehensive work of art that explores the theme of sustainable living and cohabitation. Curated by Sabine Pollak, Lorenzo Romito, and Michael Obrist, the exhibition unfolds through two parallel installations that showcase two models of shared living.
On one side, there is the state-organized model of social housing based on best practices from Vienna's urban planning; on the other, an informal model based on the reuse and reinterpretation of existing infrastructure in Rome.
The "life stories" of Vienna and Rome are told through films, photographs, and accompanying texts, creating a dialogue between the two approaches and raising questions about what each can learn from the other.
Bahrain: "Canicola"

© Andrea Avezzù, courtesy of La Biennale di Venezia
The Bahraini Pavilion, Canicola, curated by Andrea Faraguna and awarded the Golden Lion for Best National Participation, offers a concrete proposal for addressing extreme heat conditions in response to the growing challenges of climate change.
The pavilion draws on traditional passive cooling methods typical of the region, evoking wind towers and shaded courtyards, to present a sustainable and climate-sensitive architectural approach.
Bulgaria: "Pseudonature"

Conceptual image courtesy of Iassen Markov
Are we truly in control of nature, or are we teetering on the edge of its ever-evolving forces? This is the question posed by Bulgaria’s Pavilion through the experimental installation Pseudonature, which stands at the crossroads of nature and technology, reality and simulation. Conceived by Iassen Markov, the work challenges the future of sustainability in a world where natural processes are increasingly mediated by artificial intelligence and human intervention.
A solar-powered machine produces artificial snow that gradually covers an entire courtyard, burying the very panels that power it. The sun becomes both creator and destroyer—driving the system while simultaneously erasing its outcome. This self-regulating cycle reveals the fragile balance of sustainable technology: the stronger the sun, the more efficiently the system works, but as the snow accumulates, energy production slows down, requiring constant adaptation to changing conditions.
Canada: "Picoplanktonics"

© Valentina Mori, courtesy of Canada Council for the Arts
The exhibition Picoplanktonics, presented by the Canada Council for the Arts and curated by the Living Room Collective, explores the collaborative potential between humans and nature through 3D-printed living structures embedded with carbon-storing cyanobacteria. The exhibition is a regenerative building experiment that emphasizes the reciprocal relationship between living structures, the environment, and human beings. It invites reflection on an architectural and construction model that encourages cooperation among natural systems, promoting an ecological and innovative ethos for the future.
At the entrance of the pavilion, visitors can admire these structures, created in a laboratory at ETH Zurich using a cutting-edge biofabrication platform capable of printing living structures at architectural scale. To support the growth and mutation of the cyanobacteria, the pavilion is equipped with dedicated lighting, humidity, and heating systems. Throughout the duration of the exhibition, on-site specialists care for and manage the structures.
China: "CO-EXIST"

© demone, courtesy of MAD
The Chinese Pavilion, titled CO-EXIST and curated by Ma Yansong, founder of the architecture firm MAD, offers an intriguing exploration of the relationship between traditional Chinese spiritual philosophy and modern technologies. Conceived in a context of global transition from industrial civilization to the era of artificial intelligence, the pavilion aims to serve as a bridge between past and future.
Twelve interdisciplinary exhibitors, inspired by local Chinese traditions, use imagination and Eastern philosophies to reinterpret cultural heritage. Their works seek to reconnect emotion and nature, fostering a dialogue between cultural roots and the challenges of the postmodern world.
Denmark: "Build of Site"

© Marco Zorzanello, courtesy of La Biennale di Venezia
Curated by architect Søren Pihlmann, the Danish Pavilion presents Build of Site, a project focused on a sustainable approach to construction and offering solutions with potential global application. The exhibition spans two historical buildings: Carl Brummer’s 1932 structure and Peter Koch’s 1958 addition. During the Biennale, the site transforms into an active construction site that highlights the reuse and recovery of existing resources, in collaboration with experts from the Royal Danish Academy, the University of Copenhagen, the Technical University of Denmark, and ETH Zurich.
The exhibition aims to demonstrate how advanced technologies and the use of biological and recycled materials can revolutionize sustainable architectural practices. Recovery and reuse methodologies for materials often considered waste are showcased using the pavilion itself as a full-scale, real-time example, giving visitors the opportunity to observe and engage with a design and building method that celebrates local and existing materials.
United Arab Emirates: "Pressure Cooker"

© Ola Allouz, courtesy of UAE Pavilion
Titled Pressure Cooker and curated by Azza Aboualam, the United Arab Emirates Pavilion explores the relationship between architecture and food production in the country. The exhibition investigates how various innovative solutions can contribute to more sustainable food production, both at the individual and community levels, within the context of an arid climate and the growing threat of climate change.
The project reimagines greenhouses adapted to arid environments, offering new perspectives on food security and highlighting the crucial role of architecture in addressing the demands of an increasingly uncertain future.
Germany: "STRESSTEST"

© Patricia Parinejad, courtesy of German Pavilion
With an exhibition titled STRESSTEST, Germany tackles the issue of global warming and its dramatic impact on urban life and the built environment as a concrete and immediate threat.
Curated by Nicola Borgmann, Elisabeth Endres, Gabriele G. Kiefer, and Daniele Santucci, the display is organized into various sections that combine visual, sensory, and interactive elements. It brings the urgency of the urban climate crisis into sharp focus, while emphasizing the need for a holistic and collaborative approach to building a more sustainable future.
Japan: "IN-BETWEEN"

© Luca Capuano, courtesy of La Biennale di Venezia
The Japanese Pavilion, curated by architect Jun Aoki, stands out for its theoretical coherence and visual clarity in addressing the theme IN-BETWEEN. Designed as a space for listening rather than dominance or control, the pavilion thoughtfully explores the complex relationships between human and non-human, natural and artificial.
The central concept is based on the Japanese term ma, which refers to the space between two elements—a charged interval full of tension and possibility. This space becomes a metaphor for the relationships between humans and machines, between nature and technology, forming a dialogue that is rhetorically restrained but ethically aware.
A key element is a square hole in the floor, symbolizing fragmented knowledge and serving as a visual node that connects the different exhibition levels. On the upper floor, five monitors present a vision of the future: a relational artificial intelligence, imagined by Fujikura and Ohmura, interacts with architectural elements reflecting on space, time, care, and cohabitation. This is a fictional construct—not a real AI—designed to stimulate critical thinking and imagination.
Iceland: "Lavaforming"

© Andrea Avezzù, courtesy of La Biennale di Venezia
The Icelandic Pavilion presents Lavaforming, a project sponsored by Iceland Design and Architecture and curated by Arnhildur Pálmadóttir, founder of s.ap architects. The concept draws on Iceland’s unique geology—located on a rift between two tectonic plates and marked by frequent seismic and volcanic activity.
The vision imagines a future (set in the year 2150) where entire cities can be built within weeks by harnessing lava flows as a renewable resource. This approach avoids harmful extractive processes and the use of non-renewable energy. Lava becomes a valuable and sustainable foundation material for urban environments, representing a paradigm shift in architecture and construction.
Italy: "TERRÆ AQUÆ. Italy and the Intelligence of the Sea"

© Andrea Avezzù, courtesy of La Biennale di Venezia
The Italian Pavilion, titled TERRÆ AQUÆ. Italy and the Intelligence of the Sea, delves into the relationship between land and sea—a symbol of Italy’s central position in the Mediterranean and its multifaceted identity. Curated by architect Guendalina Salimei, the exhibition focuses on the sustainability of Italian coastlines and those of neighboring countries, emphasizing how water and land, nature and human intervention are deeply interconnected elements that shape the environmental, cultural, and economic identity of the nation.
Through an interdisciplinary approach, the curator proposes using architecture as a tool for developing collaborative and sustainable strategies to protect Italy’s coastal areas. The exhibition invites a rethinking of coastal and port infrastructure through innovative solutions designed to address today’s global challenges.
The show brings together a broad spectrum of designers, artists, researchers, and emerging talents, sparking an open dialogue on projects for landscape renewal and innovation.
United Kingdom: "GBR: Geology of Britannic Repair"

© Marco Zorzanello, courtesy of La Biennale di Venezia
Titled GBR: Geology of Britannic Repair, the United Kingdom Pavilion is curated by Owen Hopkins, Kathryn Yusoff, Kabage Karanja, and Stella Mutegi, featuring works by cave_bureau, Palestine Regeneration Team (PART), Mae Ling Lokko & Gustavo Crembil, and Thandi Loewenso.
Awarded a special mention by the 2025 Biennale Architettura jury, the project explores architecture’s role within what can be defined as “empires of geology”—contexts shaped by extractive practices that have led to inequality, injustice, and environmental degradation. At the same time, the exhibition acknowledges architecture’s potential to foster repair, restitution, and renewal.
Latvia: "Landscape of Defence"

© Andrea Avezzù, courtesy of La Biennale di Venezia
With Landscape of Defence, curated by Liene Jākobsone and Ilka Ruby and designed by Sampling and Nomad Architects, the Latvian Pavilion presents a deep investigation into life along NATO’s external border. It explores the intersection of geopolitics, architecture, and social conditions.
Living on the edge of a fortified border means coexisting with defense measures that, beyond their military function, shape the space and daily experiences of local communities. Through installations evoking barbed wire obstacles and concrete dragon’s teeth, the pavilion highlights the poetics of barriers—revealing how these defensive measures, often viewed as mere security tools, have a tangible and visible impact on the landscapes and lives of those who inhabit the border regions.
Mexico: "Chinampa Veneta"

© Andrea Avezzù, courtesy of La Biennale di Venezia
The Mexican Pavilion presents Chinampa Veneta, an initiative developed in response to the global ecological crisis. It promotes a reflection on how we inhabit, cultivate, and design, drawing parallels between ancient Mesoamerican agricultural techniques and contemporary challenges.
The pavilion, commissioned by José María Bilbao Rodríguez, was realized by the Chinampa Veneta Collective, a grouping that includes Estudio Ignacio Urquiza and Ana Paula de Alba, Estudio María Marín de Buen, ILWT, Locus, Lucio Usobiaga Hegewisch & Nathalia Muguet, Pedro&Juana.
The project is based on the chinampas system—an ancestral method of agriculture over 4,000 years old, originating in the Xochimilco region near Mexico City. Chinampas are artificial islands built in shallow lakes, composed of rectangular blocks of sediment, mud, and vegetation used for growing flowers, vegetables, and other crops. These ecosystems form a fascinating geometric landscape rich in biodiversity, with ecological functions such as wildlife habitats, carbon capture, water purification, and the production of food and oxygen.
Oman: "Traces"

Courtesy of the Sultanate of Oman
The 2025 edition marks the Sultanate of Oman’s debut at the Biennale. Titled Traces, the Omani Pavilion is curated by Omani architect Majeda Alhinai and draws inspiration from the Sablah, a traditional communal gathering space in Oman.
The pavilion’s curved, organic form creates spatial variations of compression and openness, fostering a fluid environment free from conventional boundaries. Built entirely from raw aluminum using a custom system of folded and cut panels, the structure features precise perforations derived from abstract patterns inspired by Omani cultural practices—such as palm leaf weaving, carved wooden doors, and the branching geometry of the Falaj irrigation system.
A key feature of the project is its complete disassemblability: each component is designed for removal and reassembly without material loss, making the pavilion easily transportable and reusable. After the Biennale, the entire structure will be relocated to Oman, where it will continue to serve as a civic space.
Peru: "Living Scaffolding"

© Andrea Avezzù, courtesy of La Biennale di Venezia
Living Scaffolding is the theme of the Peruvian Pavilion, which pays tribute to the ancestral traditions and collective ingenuity of the Lake Titicaca communities, particularly the Uros and the Aymara. The installation is inspired by a unique place in the world: the floating islands of the Uros, built and continuously regenerated with totora, a reed native to the lake’s waters, allowing the community to live in harmony with the surrounding environment, balancing spirituality, collaboration, and ecology.
Curated by architect Alex Hudtwalcker together with Sebastian Cilloniz, José Ignacio Beteta, and Gianfranco Morales, the project arises from the encounter between Uros traditional techniques and Aymara nautical knowledge—a heritage of wisdom passed down through generations.
The ancient totora weaving technique becomes a symbol of collective construction: a large wooden scaffold, evocative of Aymara boats, the submerged structures of the Uros islands, and Venetian stilt houses, invites visitors to "immerse themselves beneath the structure," revealing the invisible foundations of civilization and architecture. The pavilion also features audiovisual content produced on Lake Titicaca, with images and interviews sharing the stories and knowledge of these communities.
Poland: "Lares and Penates: On Building a Sense of Security in Architecture"

© Jacopo Salvi, courtesy of La Biennale di Venezia
The Polish Pavilion offers an anthropological investigation into the emotional and rational components of building and dwelling practices. Curated by art historian and curator Aleksandra Kędziorek, with artists Krzysztof Maniak and Katarzyna Przezwańska and architect Maciej Siuda, the exhibition is titled Lares and Penates: On Building a Sense of Security in Architecture.
The exhibition highlights traditional rites and practices passed down in Poland, alongside modern safety features such as emergency exits, fire certificates, alarm systems, and locks.
The pavilion creates a narrative path through symbolic traditional elements—like a candle in the window to ward off storms, a construction garland to repel misfortune, or an old doorstep salvaged from a rural village—paired with contemporary safety devices like a dowsing rod or a peephole. This creates a dialogue between ritual practices and regulatory standards. The intent is to encourage reflection on the physical and symbolic boundaries of dwelling—between ritual and regulation, emotion and reason—showing how architecture remains an act of protection and meaning-making.
Portugal: "Paraíso, hoje."

© Nuno Cera, courtesy of Portuguese Pavilion
With the installation Paraíso, hoje. ("Paradise, today."), the Portuguese Pavilion invites reflection on the concept of "paradise" in a contemporary context, through an approach that blends art, architecture, science, technology, and culture. The installation offers an immersive and interactive experience, structured around two main components: a physical and digital environment, and an image atlas.The project—curated by Paula Melâneo, Pedro Bandeira, and Luca Martinucci, with curatorial assistance from landscape architect Catarina Raposo and video artist Nuno Cera—proposes that, despite social and environmental crises, the world can still be perceived as a “paradise,” a place of potential and beauty.The exhibition emphasizes the contradictions of Portuguese territory—between the beauty of its coasts and the pressures of urbanization, speculation, and inland depopulation—highlighting the responsibility of architecture in promoting sustainable and conscious practices.
Qatar: "Beyti Betak. My home is your home"

© Jacopo Salvi, courtesy of La Biennale di Venezia
In its first participation in the Biennale, Qatar presents the exhibition Beyti Betak. My home is your home, curated by Aurélien Lemonier and Sean Anderson. The exhibition explores the theme of hospitality and welcome, examining how these values are embedded in architecture across various architectural and artistic traditions of the MENASA region (Middle East, North Africa, and South Asia).
At the heart of the exhibition is the Community Centre installation, designed by Pakistani architect Yasmeen Lari. Constructed entirely of bamboo, the piece exemplifies sustainable and adaptable architecture, blending traditional techniques with contemporary innovations.
Holy See: "Opera Aperta"

© Andrea Avezzù, courtesy of La Biennale di Venezia
Titled Opera Aperta, the Holy See Pavilion was awarded a special mention by the Biennale jury and presents itself as an experimental laboratory—a social space aimed at fostering restoration and cultural exchange. The project is curated by Marina Otero Verzier, curator and researcher, and Giovanna Zabotti, artistic director of Fondaco Italia and former curator of the Venice Pavilion, in collaboration with the design studios Tatiana Bilbao Estudio (Mexico City) and MAIO Architects (Barcelona).
On the tenth anniversary of the publication of Laudato si’, Pope Francesco’s encyclical letter, and in line with the main theme of the Biennale, the Vatican Pavilion interprets architecture as an act of care and shared responsibility, capable of addressing today’s social and ecological challenges.
Turkey: "Yerebasan"

© Luca Capuano, courtesy of La Biennale di Venezia
Coordinated by the Istanbul Foundation for Culture and Arts (İKSV), the Turkish Pavilion presents the exhibition Yerebasan, curated by Ceren Erdem and Bilge Kalfa. The exhibition invites visitors to explore the multiple dimensions of soil, going beyond its role as a resource or building surface, and emphasizing its function as a bearer of memory, vital space, and site of resistance.
Yerebasan encourages visitors to consider soil as an active subject—an element that moves, resists, and forms relationships. The exhibition moves away from the traditional spatial representation of architecture, stimulating critical and creative reflection on our relationship with the earth.
United States: "PORCH: An Architecture of Generosity"

©Tim Hursley, courtesy of the organizers of “PORCH: An Architecture of Generosity.”
A contemporary interpretation of the traditional American porch: this is the essence of the U.S. Pavilion, titled PORCH: An Architecture of Generosity. Built from prefabricated solid wood and rammed earth sourced from the Venetian region, the porch is presented as a space of welcome—an open and inclusive extension of the home, serving as an interface between domestic life and public space. The project was developed by a multidisciplinary team including Marlon Blackwell Architects, Stephen Burks Man Made, D.I.R.T. studio, and TEN x TEN.
It is organized by the Fay Jones School of Architecture and Design at the University of Arkansas, in collaboration with DesignConnects and the Crystal Bridges Museum of American Art, and co-curated by Peter MacKeith, Susan Chin, and Rod Bigelow. The pavilion invites visitors to consider architecture as a tool of generosity and proximity, making the structure permeable and open—encouraging connection and dialogue, and transforming it into a true community space.
Cover Image: Italian Pavilion, curated by Guendalina Salimei. © Andrea Avezzù, courtesy of La Biennale di Venezia