Login
Registered users
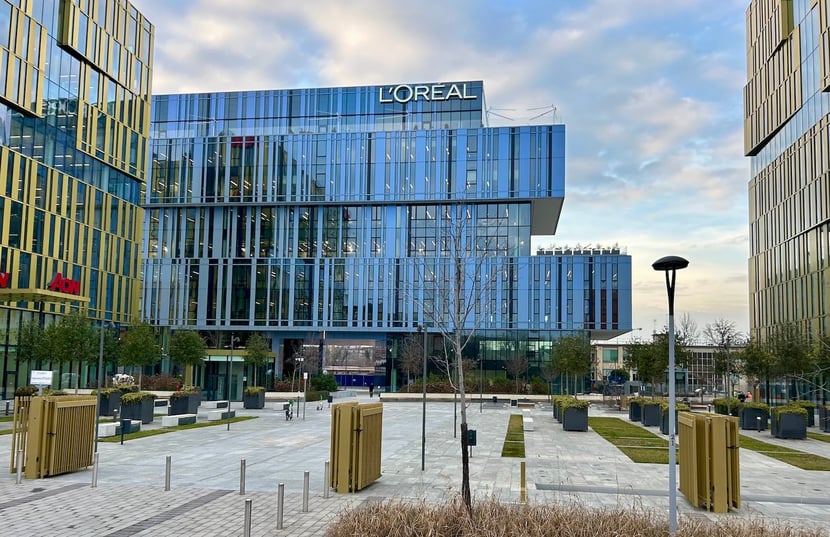
Distinguished by its strong architectural identity and marked integration with its urban setting, The Sign business district in Milan is a striking urban redevelopment project by real estate firm Covivio. The development is home to the Italian headquarters of L’Oréal, a building that is easily recognizable thanks to its eloquent façade, designed specifically to interact with light and integrate into its urban setting. Like the other buildings on the site, the façade is the defining element of the Progetto CMR design. Its name, The Sign, is a reference to the unifying features of the entire development – that is, contemporary materials, transparency, and interplays of light that create shifting surfaces to give the structures an innovative and modern appearance.

Metra Building, a leading manufacturer of integrated aluminum systems, made a major contribution to the envelope of L’Oréal’s headquarters as technical partner. As the firm explains, the envelope was designed according to an inside-out approach, with each opaque and glazed façade module based on the interior layout. The aluminum panels therefore mirror the building’s functional grid to optimize natural light and improve environmental comfort. The façades were designed by ISA S.p.A., a firm specializing in the design and manufacture of building envelopes, curtain walls, and windows and doors.

With its rhythmically alternating surfaces changing their appearance with the shifting sunlight throughout the day, this is vibrant architecture. Functionality and aesthetics work together, with the lustrous gray-blue metal finishes not only enhancing the building’s appearance but also recalling the history of this former industrial site and creating a contrast with the golden elements of the adjacent structures. While the designs are similar, the colors contrast to accentuate each building’s unique personality.

The Metra Building–designed custom building envelope systems ensure maximum energy efficiency, integration with the architectural concept, and long-term durability. The profiles were engineered to accommodate both glazing units and opaque panels, contributing to a façade that, beyond its technical function, has expressive and narrative value.

Attention to sustainability and the environment was a key element of the project, resulting in several environmental certifications, including LEED Platinum, WiredScore Platinum, and WELL. As Metra Building explains, the façade played a key role in this, acting as “the interface between architecture, environment, and user well-being.”
For more information: www.metrabuilding.com


Location: Milan, Italy
Architects: Progetto CMR
Client: Covivio
Contractors: ISA S.p.A.
Photography by Diego De Pol, courtesy of Metra Building





