Login
Registered users

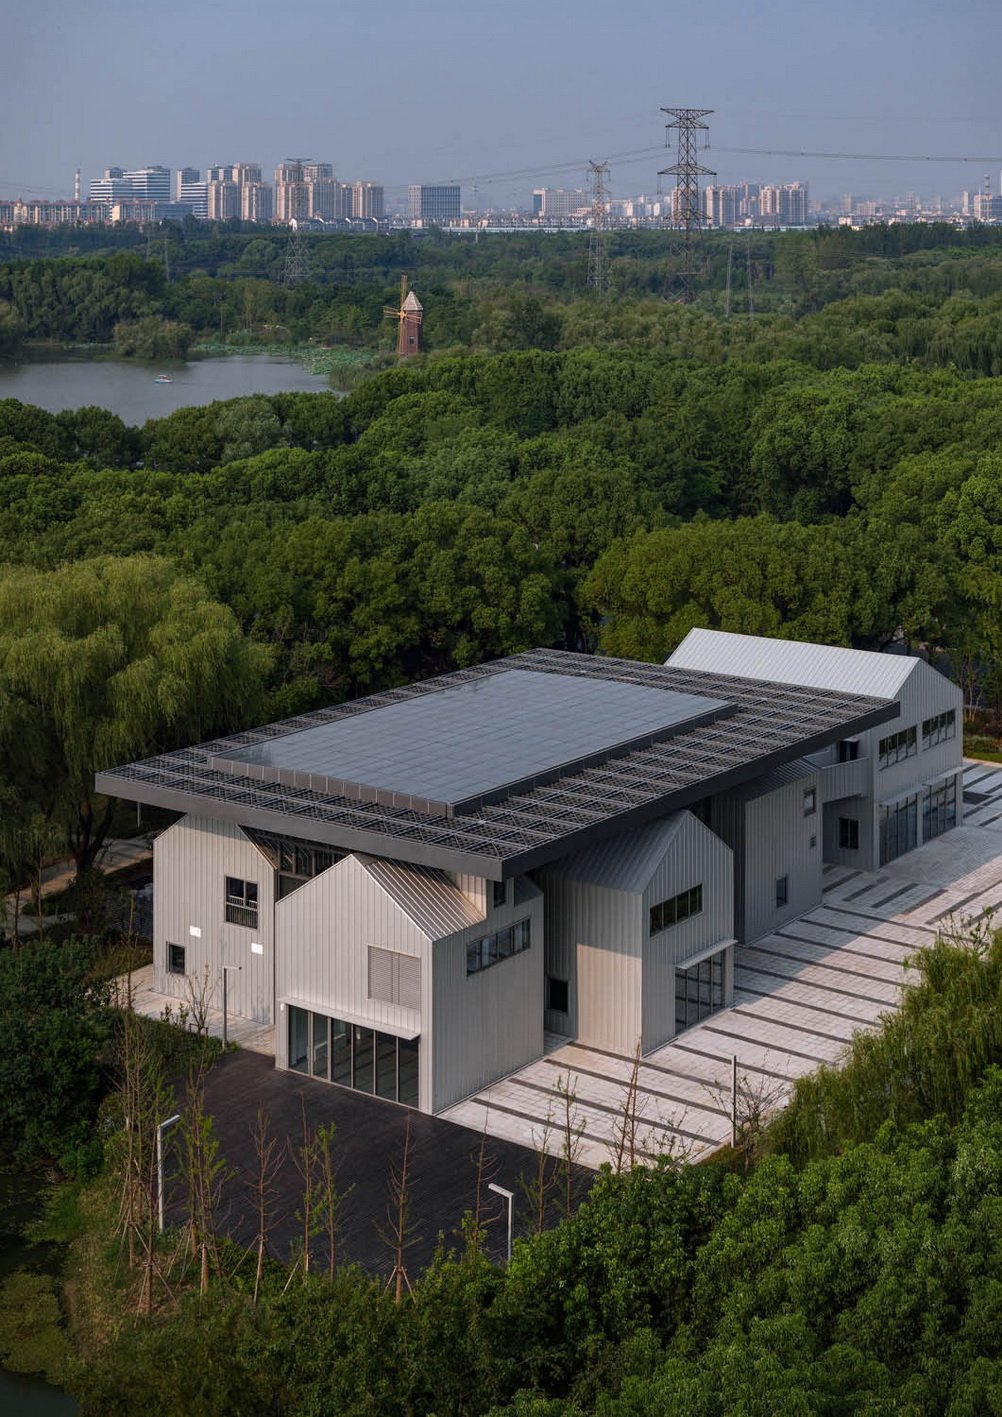
The idea started with reusing an old sales office near the park’s entrance. The client aimed to transform this underutilized area into a multifunctional facility for visitor services and park management, while revitalizing the near neglected green space. Inspired by the site’s dual role as a transitional zone between urban and natural landscapes, design adopted a “break up the whole into parts” strategy, breaking the program into a cluster of small, flexible structures (“small houses”) unified under a large, permeable canopy (“big pavilion”). This approach allowed modular functionality, adaptability for future needs, and seamless connectivity to the surrounding forest and waterfront. The grid-shell roof with steel-aluminum modules to balance cost efficiency and poetic light-shadow effects.
The voting session is closed


Kunshan Urban Ecological Forest Park is located at the northwest of Kunshan, approximately 4 km from the city center, covering a total area of 210 ha. It is a city park open to the public freely. The design site was originally a sales office, on the left side of the park's south entrance, along the river. The project mediates between the expansive natural park and the city’s edge through its fragmented yet cohesive layout. The cluster of “small houses” with sloped roofs blends into the park’s scale, while the grid-shell canopy acts as a visual landmark. The permeable layout allows visitors to traverse the site freely, linking the park’s entrance to its interior woodlands and riverbanks. Materials like natural aluminum-magnesium panels and dark gray grilles harmonize with the environment.

The project focuses on eco-friendly solutions. The modular grid-shell roof uses prefabricated steel and aluminum parts to reduce waste and speed up construction. Its open design lets in natural air and light, minimizing energy consumption, while localized glass panels provide weather protection. Recyclable metal panels and strong steel ensure durability. The roof’s shape was designed to block harsh sun in summer but let in warmth in winter.

The design adopted a “break up the whole into parts” strategy, breaking the program into two parts:a“small houses” and “big pvilion”. Located at the park’s southern entrace, the new visitor center needs to undertake various functions such as comprehensive services, park and urban administration.It was also expected that the building can be integrated with the landscape. Each part has flexible functions to meet initial multiple needs and adapt to potential future changes. Visitors can reach the woodlands and waterfront in the back by passing through the cluster. Some of these small buildings are covered by a square perforated metal grille roof. Such design creates a semi- covered outdoor space, for hosting public activities and as a lounge space. The design’s poetic integration of Jiangnan architectural elements (e.g., pitched roofs, material contrasts) with modern tectonics elevates it beyond mere utility, transforming it into a cultural landmark.

As the client, we are thrilled with how design transformed a former sales office into a vibrant hub that serves both the park staffs and the visitors. The design’s use the modular “small houses” meet our operational needs, while the canopy “big pavilion” creates an inviting public space for hosting activities and resting. The use of durable, low-maintenance materials ensures longevity, and the seamless connection to the wetlands amplifies the park’s ecological value.


Atelier Archmixing is a pioneering Chinese architectural studio established in Shanghai in 2009. With all partners domestically educated and have practiced in China almost three decades, their flexible design strategies come from deep understanding of Chinese contemporary urban and rural context. Through integrating practice with urban research, spatial experiments and theoretical reflection, Archmixing finds innovation from refreshing the program, reorganizing all resources and applying accurate forms and technologies. Their work and research have been exhibited in London, Venice, Boston, Paris, Shenzhen etc., and featured in AD, ARQ, A+U, AJ, T+A, etc. Awards include Best US Brick Building, Asian Architects Association Golden medal etc.