Login
Registered users

The project is nestled within the layered valleys of the scenic area, where the site itself features natural undulations and water elements such as streams and ponds, providing a natural foundation of "harmonious coexistence between mountains and waters" for the design.
Through an in-depth interpretation of the site, the design concept evolved from "topographic integration" to "the construction of ridges," then to "the formation of pavilion and corridor spaces," ultimately developing into "a landscape narrative of time and space."
At its core, the approach emphasizes respecting nature, constructing a structural framework, and creating experiential value. Through techniques such as light and shadow manipulation, visual field design, a unique landscape experience is crafted.
The voting session is closed


The project employs dynamic design across five dimensions—space, time, vision, ecology, and behavior—transforming the landscape from a static "background" into an interactive "participant" that continuously engages with visitors and the natural environment, ultimately creating a "living" landscape system.
Spatial Dynamics: "Ridges" connect water systems, blurring boundaries between architecture and water bodies.
Temporal Dynamics: Light and shadow shift with the sun's movement, while seasonal changes bring diverse scenic experiences.
Visual Dynamics: Visitors' movement creates ever-changing viewing perspectives.
Ecological Dynamics: Fish, trees, and water features form a symbiotic relationship.
Behavioral Dynamics: Visitors may linger statically or explore dynamically, enhancing immersion.

Preservation and restoration of native vegetation: During construction, methods such as in-situ protection and transplanting with replanting are adopted to ensure no reduction in vegetation coverage.
Optimization of aquatic ecosystems: Expanded fish ponds are equipped with ecological floating islands, serving not only as landscape elements but also as fish habitats to maintain aquatic biodiversity.
The revetments utilize gabions and vegetated slopes, avoiding rigid concrete structures to promote aquatic organism habitats.
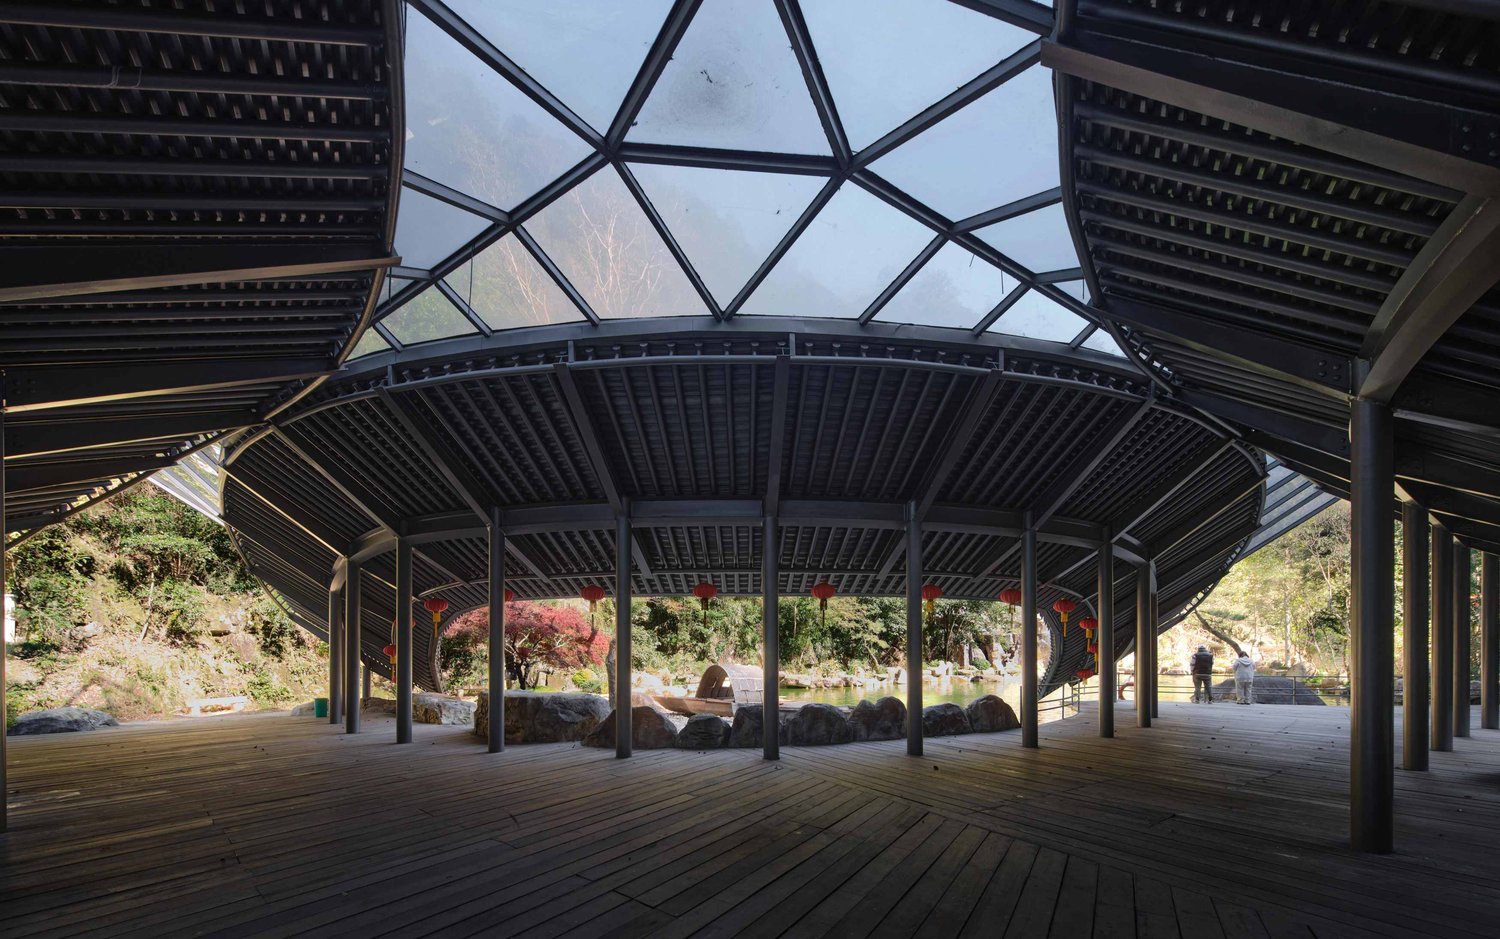
The curved roof design enhances natural ventilation and is optimized in conjunction with local solar angles to minimize direct summer sunlight exposure, thereby mitigating the urban heat island effect.

The project is located in the layers of valleys in Wenzhou Longqiyuan Scenic Area . A stream runs through the surrounding area of the site, and on the other side is a small pond. In the design, We enlarged and extended the pond and make it into a fishpond for people to enjoy. All the land with trees is retained and combined with the three water surfaces. Eventually, a "T"-shaped "ridge" is formed. Combining with the big trees retained on the "ridge", an open space for tourists to stop and enjoy the scenery is built on it.
The pavilion space is formed by the combination of three independent curved roofs. Each roof faces a stretch of water. The raised part of the roof forms the entrance space. When the roof gradually descends into the water, it interacts with the environment to form a special landscape space. As the tourist's viewing angle changes, the gaps between the roofs are connected with light-transmitting materials, creating a separation and change of light, shadow, virtual and real, which allows tourists to feel the rhythm of time in the valley.

"The 'ridge' line dynamically connects mountains and waters, while the curved roof interweaves light and shadow. The use of local materials and rainwater systems highlights ecological ingenuity. The design blends natural wilderness with modern aesthetics, immersing visitors in a sustainable landscape masterpiece."


The studio brings together a group of dynamic young designers. Guided by the creative principles of "poetic," "livable," "aesthetic," and "youthful," we integrate architecture, interior, landscape, and lighting design throughout the entire project lifecycle. We believe designing a visually appealing building is not difficult; the true challenge lies in uncovering the potential of a site to maximize value for the environment, society, and the market.