Login
Registered users

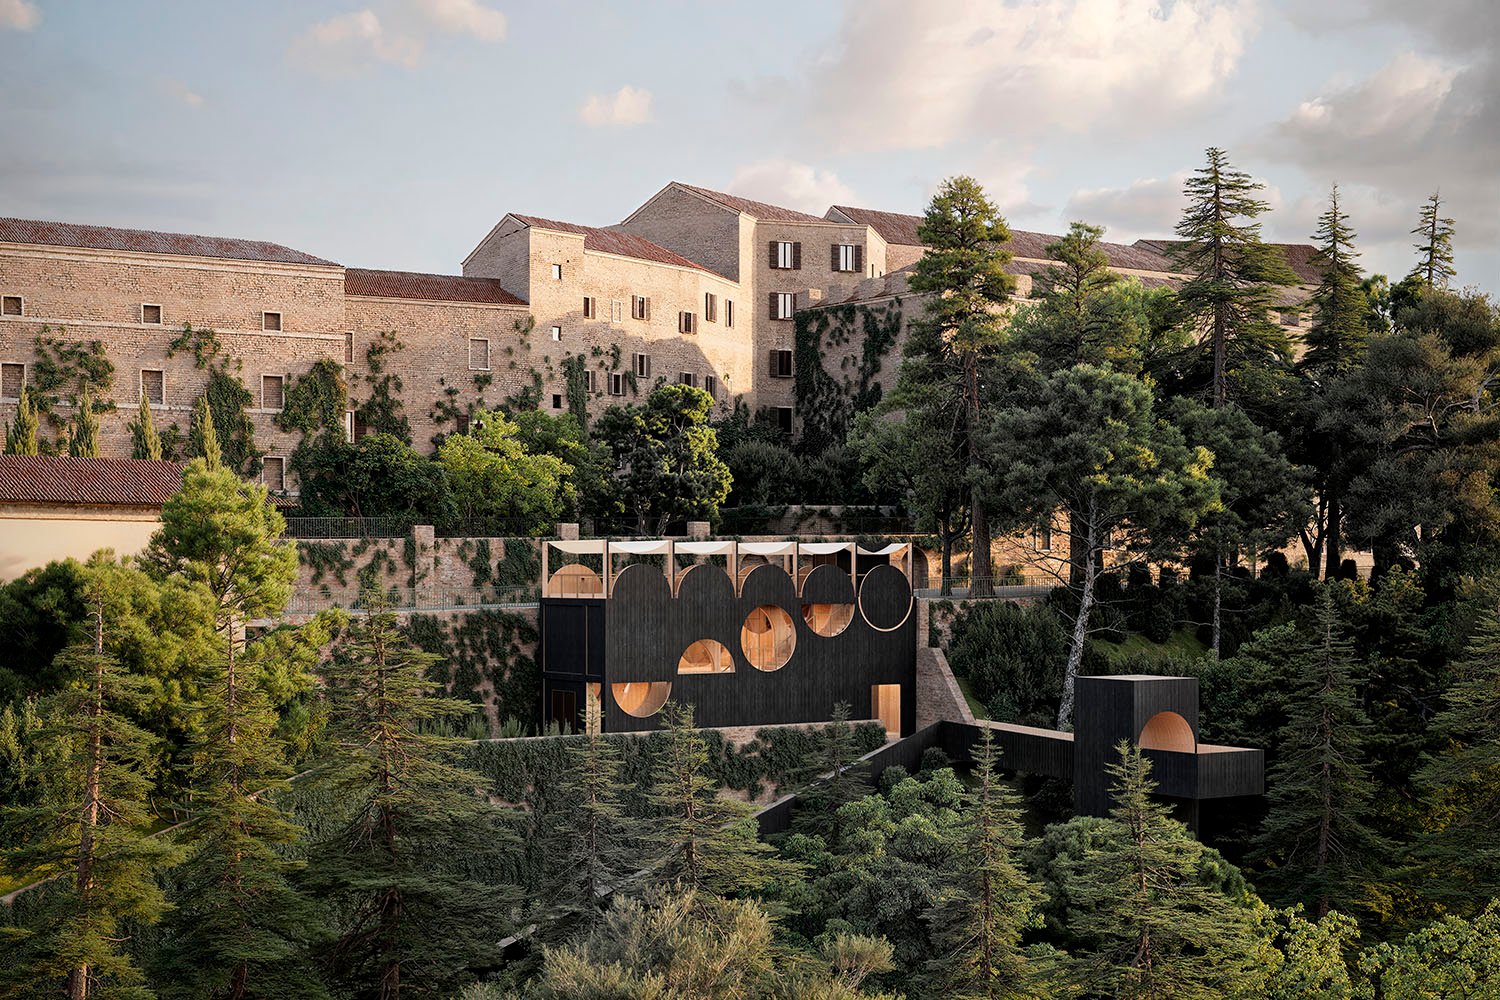
The idea was born from the need to recover and exhibit artworks stored after an earthquake and to revitalize a marginal site under the ancient walls of Montalto. Inspired by the Reliquary of Sixtus V, the design became a light, reversible structure, merging memory, architecture, and landscape. The concept evolved to create not just a local museum, but a mobile device for cultural regeneration in other villages and borghi.
The voting session is closed


The structure gently rests under the historic city walls without touching them. Its permeable, double-faced form frames the landscape and invites views through to the ancient stone. It transforms a hidden, unused urban void into a panoramic gateway to the village, integrating elevator, stair, and rooftop terrace to reweave circulation and urban experience with minimal environmental and visual impact

The project uses a dry construction system with natural wood and fiber-based insulating panels, ensuring full disassemblability and environmental respect. All materials are non-toxic and locally sourced. The structure offers high thermal and acoustic performance with minimal environmental footprint. Though recent, the project aspires to become a replicable model for sustainable cultural infrastructure.

This is a lightweight, fully wooden temporary museum designed as a multifunctional structure: museum, terrace, stair, and urban link. It rises from a neglected site below Montalto’s walls, transforming a hidden void into a new civic landmark. Its form evokes local history, the battlements, the arches, and the Reliquary of Sixtus V, translated into a contemporary, minimalist language. The building is defined by three pierced wooden walls, creating a rhythmic sequence of solid and void that filters light and frames views. Its detached, transparent nature preserves the dignity of the historical walls while offering a new way to access the town. The structure is designed for reuse and mobility, able to be reassembled in other villages needing cultural reactivation. Its adaptability, dry construction, and low environmental impact make it not just a project for Montalto, but a prototype for wider regeneration.

This museum brings visibility to our heritage and breathes new life into a forgotten part of the town. It’s not just a building, but a symbol of rebirth and community. We see in it a model for other borghi and villages, places full of culture, waiting for a chance to speak again.


SSA, Simone Subissati + Stefano Barile, is a multidisciplinary research lab focused on art, design, installations, and both residential and public architecture.
Selected for the Mies van der Rohe Award 2022, they participated in the Venice Architecture Biennale 2021, and have been widely published in Italian and international magazines, including multiple covers. They received an Honourable Mention at the Compasso d’Oro International Award in 2015.
Simone Subissati was a student of Remo Buti and Gianni Pettena, key figures of the Italian Radical avant-garde.
Venice Architecture Biennale 2025, 2021 Selected project
The Plan Award 2022 Winner
Mies van der Rohe Award 2022 Nominated
Big See Award 2021 – Winner
Best of Interior Design 2020 Winner
Dezeen Awards 2019 Longlisted
Architecture Press Release 2019 Honourable Mention
Compasso d’Oro International Award 2015 Honourable Mention
International Competition for a Public Installation, Rimini Airport 2013 Winner