Login
Registered users

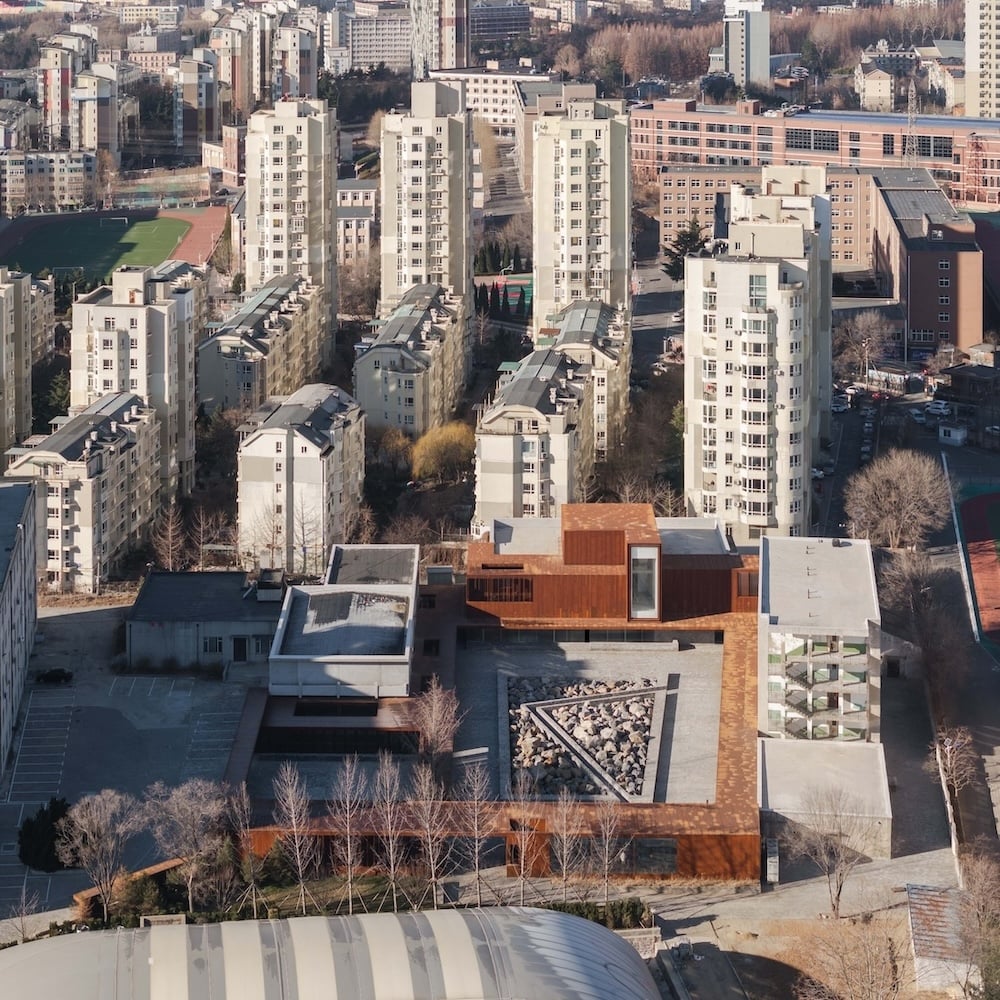
The concept behind The Yard stems from a reflection on the project’s context, situated in a hidden and introverted locus within the city; a small haven of a soon to be forgotten urban memory. Our scheme completes the U-shaped figure by transforming it into an enclosed courtyard articulated by a new spatial system of walls, screens and canopies. Balancing preservation and innovation, the project revives urban memory while serving Dalian’s creative and academic communities.
The voting session is closed


The project is located in the heart of the Dalian city in close proximity to university campuses and software parks. The idea of the courtyard and urban oasis are critical to this project and the aim is to create a destination and cultural hub with the creation of The Yard. It can also be interpreted to be an urban playground for cultural creatives, a place of refuge from monotonous city life and a gathering place for families. The Yard is envisioned to become a destination within Dalian that can serve the local community and students, offering an interesting mix of commercial programs to showcase culinary arts, design, lifestyle, hospitality and creative industries.

As an adaptive reuse project, our design prioritizes sustainability by retaining and transforming the existing compound comprises 6 buildings dating back 40 years, which formerly served as offices, warehouses, and dormitories for a chemical research institute. The tactile material palette is kept minimal and raw to complement the existing facades. Corten steel is used as the main surface material given its relevance as an industrial material which weathers and changes, recording the progression of time. Interior design strategy celebrates the tension between new and old; new plaster finishes juxtaposed with partially exposed brick and structural elements create a dialogue between past and present.

The existing buildings, arranged in a U-shaped configuration, are introverted nature and oriented towards a large empty parking lot. Our scheme completes the U-shaped figure by transforming it into an enclosed courtyard articulated by a new spatial system of walls, screens and canopies. Drawing inspiration from Chinese gardens, we celebrate the compound’s hidden nature as a contemplative space offering refuge from urban cacophony. The continuous figure encloses the plaza to create a sense of privacy, framing a large rock feature, and acts as a secondary facade layer which mediates between old and new.

As an adaptive reuse project, the aim is to transform the compound into a destination to serve the local community and student population. Our design challenge was to find an architectural language that could unify the buildings which has varying heights and distinct facades which have undergone previous renovation efforts. The most prominent building within the site is a former workers dormitory featuring a series of wooden gates and garage stalls used for repairs in the past.


Founded in 2006 by Lyndon Neri and Rossana Hu, Neri&Hu Design and Research Office is a Shanghai-based interdisciplinary architectural practice with studios in London, Paris, and Milan. Drawing from cultural, historical, and urban contexts, the practice explores a wide spectrum of scales and disciplines. Its diverse team reflects a global worldview and a commitment to redefining architectural paradigms. Rooted in research, Neri&Hu’s design ethos centers on the dynamic interplay of experience, material, detail, form, and light—creating architecture that is both culturally resonant and experientially rich. Neri&Hu and their designs have been recognized by a number of prestigious international awards.