Rosewood Vienna, a five-star hotel enclosed within the walls of listed buildings
BEHF Architects
Renovation
/
Completed
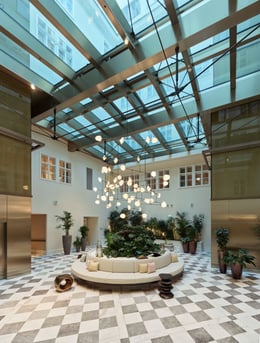
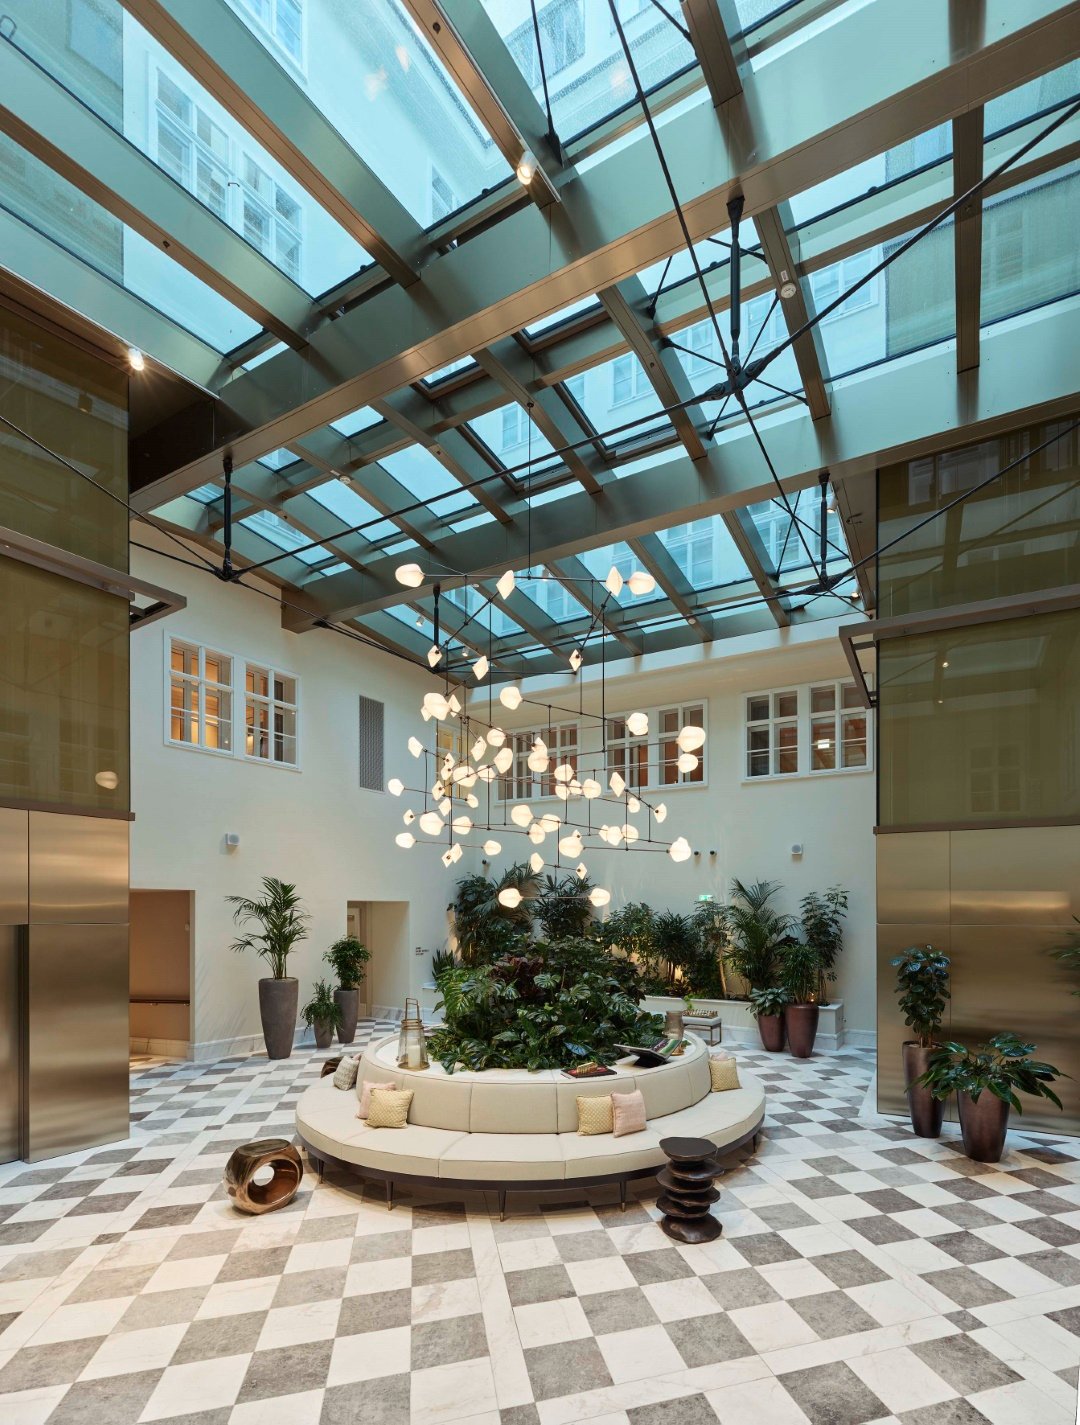
The idea for the project arose when Erste Bank consolidated its locations, leaving the historic headquarters in Vienna’s city center vacant. BEHF Architects were commissioned to transform these listed buildings into a five-star hotel. The concept was developed with a focus on preserving the authenticity of the historic structures while introducing contemporary design. A new passageway connects Petersplatz and Tuchlauben. The design highlights include a central atrium, restored façades, a wellness area, and a rooftop restaurant and bar that not only offer panoramic views but also improve the urban microclimate through green terraces.
Community Wish List Special Prize
The voting session is closed
Located in Vienna’s historic city center, the project sensitively integrates into its urban surroundings. By preserving and revitalizing protected facades, it enhances the character of the pedestrian zone. A newly created passageway connects Petersplatz and Tuchlauben, improving public circulation and access. The rooftop garden and bar not only offer panoramic views, but also contribute to the microclimate. Through careful interventions, the hotel blends heritage with new life, enriching the urban fabric while respecting its architectural context.
The project prioritised sustainability through careful reuse of existing structures and materials, reducing the need for new resources. Historic facades were preserved, and modern building services were integrated in line with energy-efficient standards. The rooftop garden improves the urban microclimate, offering shade, vegetation, and biodiversity in the dense city center. Public accessibility and mixed-use programming also support sustainable urban development.
Rosewood Vienna is a refined synthesis of heritage and contemporary hospitality. BEHF Architects transformed four historically significant buildings - once the headquarters of Erste Bank - into a luxurious five-star hotel in the heart of Vienna. The project's strength lies in its respectful treatment of the existing structures: facades were preserved or restored in close coordination with heritage authorities, while the interiors were thoughtfully reimagined to accommodate modern functions. A new public passage now connects Petersplatz and Tuchlauben, enriching the pedestrian experience in the historic center.
Key features include a light-filled atrium, an elegant wellness area, and 99 rooms including 28 suites. The rooftop level, newly constructed in dialogue with the city’s preservation guidelines, hosts a public restaurant and a rooftop bar with panoramic views and a green terrace that enhances the microclimate. The project seamlessly integrates urban connectivity, sustainability, and high-end design in a dense historical context.
Transforming the historic headquarters into a five-star hotel was both a challenge and an opportunity. The result is a unique blend of heritage, elegance and urban vibrancy.
Vienna
Austria
Rosewood Hotel Group
Hotel
10/2022
62745 sq. m
Confidential
BEHF Architects
Armin Ebner
Statics: Werkraum Wien Ingenieure ZT GmbH
Bruno Klomfar
Bio
Established in 1995 by Armin Ebner, Susi Hasenauer and Stephan Ferenczy, BEHF Architects is an award-winning architectural office based in Vienna that has achieved international acclaim. BEHF Architects strives to improve the built environment by bringing together innovative design strategies and energy-saving, cost-effective solutions tailored to both site resources and users. We are an experienced team of architects, planners, interior designers and strategic minds, responsible for the overall project stages, from the initial strategy and start of the design through all planning phases to the completion.