Login
Registered users

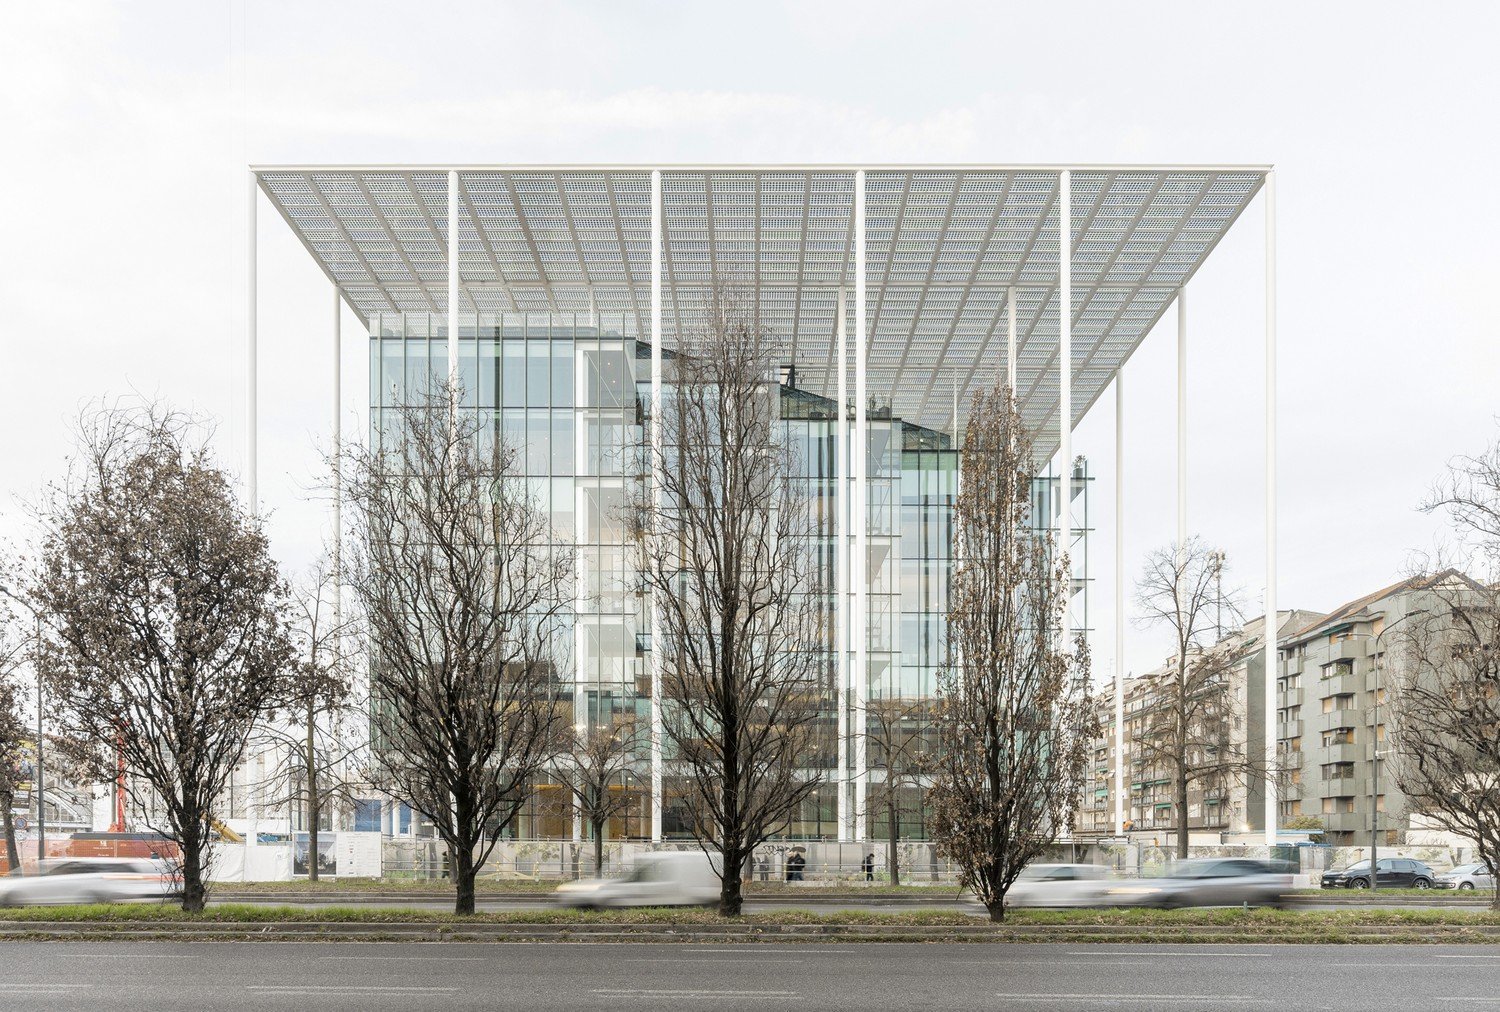
Casa BFF is an urban project that gives something back to the public domain: a new Piazza, a civic space open to all, where a renewed ritual of urbanity can take place. From the very beginning, we all agreed that it should not indulge in ostentation and instead be significant for its capability to create urbanity, combining genius loci with a sense of community. More than a tall building, Casa BFF is a ‘tall space’ that inverts the relationship between figure and background, where the foreground is the public piazza and the background is the building.
The voting session is closed


Casa BFF is located in one of Milan’s most sensitive areas of urban transformation. Viale Scarampo is one of the city’s main urban axes heading northwest, and in this context, Casa BFF stands as one of the gateways to the city. OBR’s design reimagined a pre-existing parking area, transforming what would have been just a building for banking operations into a place open to the city, able to engage with its context and community. The infrastructural constraint of the underground metro line has been reimagined as an opportunity to return a new open plaza to the public. This space is defined by a 40-meterhigh pronaos, which supports a large energy-producing roof that outlines the “fifth elevation” of the city when seen from above.

Sustainability shaped every design choice, from orientation to structure. With its 2,300 square meters of photovoltaic panels capable of producing 360 Megawatt-hours per year, the energetic roof takes the form of a “flying carpet”, serving as a manifesto of BFF’s environmental values and enabling the building to achieve LEED Platinum and WELL Gold certifications. It acts as both an active and passive device: providing shade from direct sunlight while also contributing to the building’s energy needs. The project was guided by environmental and energy strategies, thanks to solar orientation, DfMA (Design for Manufacture and Assembly), and the use of renewable energy technologies aimed at maximizing energy savings and minimizing environmental impact.

The project is conceived to foster a strong sense of belonging and to encourage collaboration, idea sharing, and spontaneous connections. Casa BFF is fundamentally an architecture of relationships that works more with time rather than space, opened to future transformations. Even if it comes from a private initiative, this project has a strong urban vocation: it promotes a civic place open to the city, in line with evolving social expectations, where having the pleasure to stay and come together. The interiors, spread across eleven levels (nine above ground and two below, with a total area of approximately 17,500 sqm), have been designed to offer maximum flexibility and reconfigurability, allowing for a range of layouts from individual workspaces to collective zones and informal meeting areas. The office of the future will be increasingly flexible, dynamic, and adaptable, blurring the lines between indoor and outdoor. The transparent façades on all sides and generous 4.2-meter floor-to-ceiling height ensure widespread natural lighting, while shading is achieved through the combination of the solar roof and vertical serigraphed glass fins.

Casa BFF is a Bank, but it is the opposite of a fortress. It transforms the bank into an inclusive place which connects people. The portico defines the public square and supports a roof integrating active and passive environmental strategies. The permeable ground floor overturns the fortress-bank idea, fostering dialogue with the city. The panoramic terrace and open-air spaces promote well-being and sense belonging.


OBR – Open Building Research was founded in 2000 by Paolo Brescia and Tommaso Principi after their experience with Renzo Piano. Based in Milan, OBR works globally, merging innovation with traditions and cultural heritage. Their architecture fosters community, identity, and human-environment interaction through sensitive and evolving spaces. OBR has been awarded internationally and exhibited at the Venice Biennale, RIBA London, MAXXI Rome. With a team of 40 architects, OBR integrates research and practice, focusing on adaptive reuse, sustainability, and architecture as a dynamic, relational process.