Login
Registered users

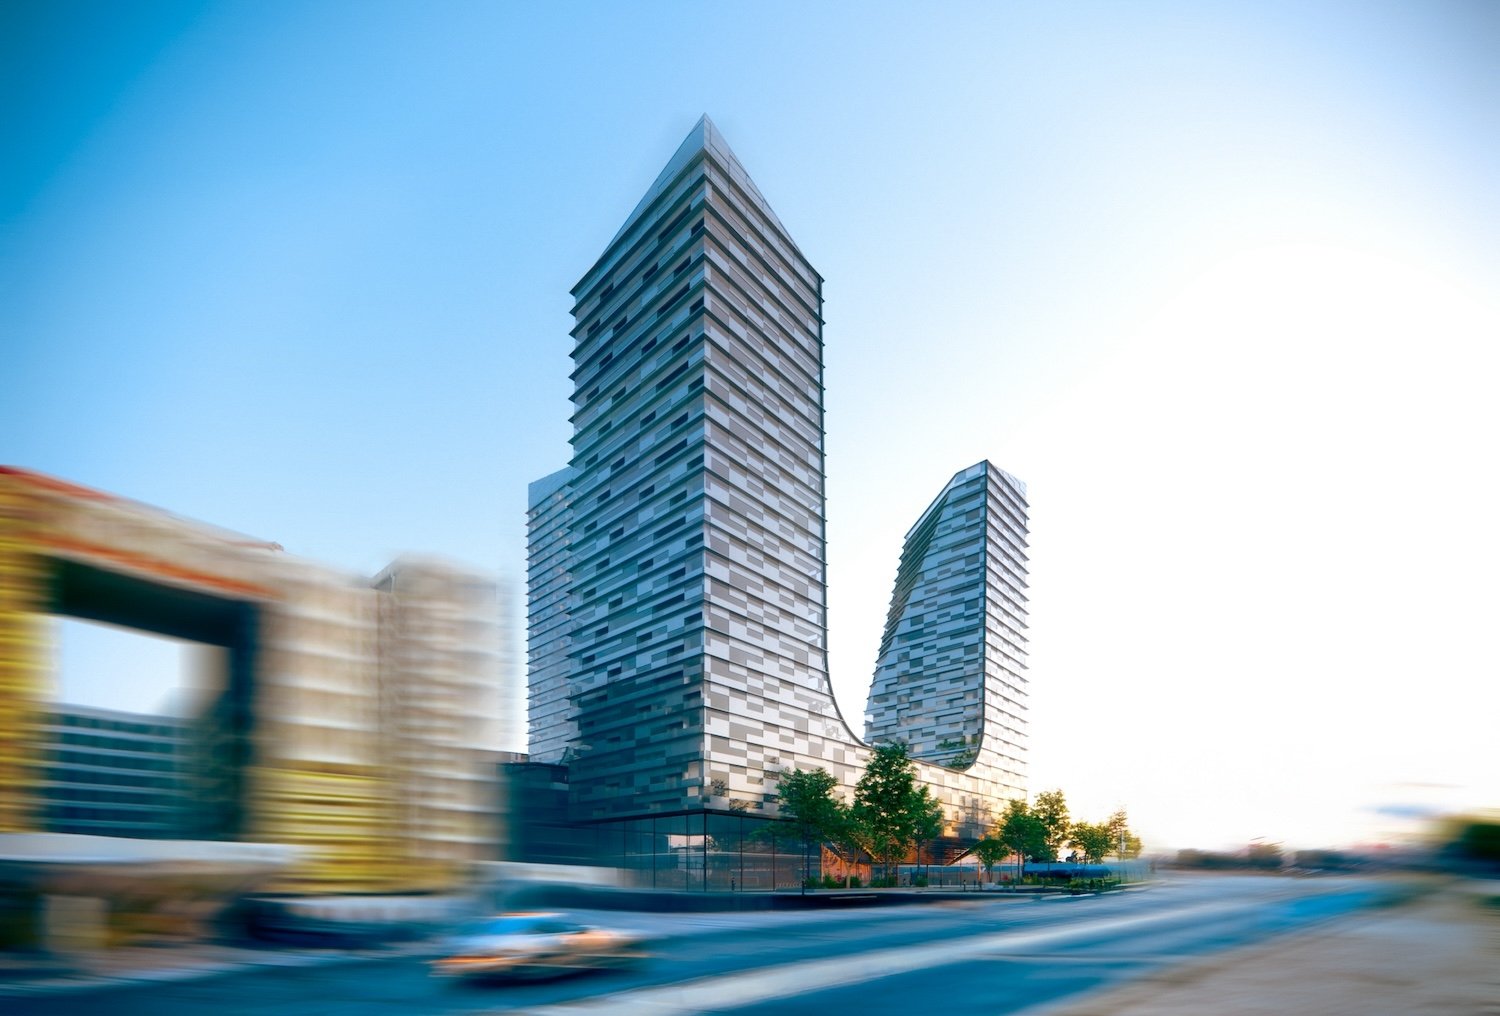
The Urban Forest was developed as part of Stefano Boeri’s Tirana 2030 vision to reshape the city’s urban fabric through high-density, ecological design. The concept reimagines a 180,000sqm mixed-use development as a livable ecosystem, integrating residences and retail around generous green courtyards. Archi-Tectonics restructured the initial zoning restriction of a maximum of 12 floors, into a dynamic urban form by placing taller buildings along the main road and lower blocks toward the existing neighborhood. This strategy enabled a compact, vertical urbanism while freeing up ground space for communal green. The project is rooted in a desire to redefine urban living through density, ecology, and community.
The voting session is closed


The Urban Forest is designed to integrate rather than impose. The massing strategy responds directly to its urban context—taller volumes frame the major thoroughfare, while the buildings scale down toward smaller homes nearby. This calibration softens the project’s edge and blends it into the existing Laprakë neighborhood. The courtyards operate as quiet, planted interiors that contrast with the street, offering social space while buffering noise and pollution. Rather than treating the site as an island, the masterplan extends and strengthens the urban fabric around it, introducing a model of densification that’s context-aware.

Sustainability is embedded into the project’s design at both spatial and technical levels. The Urban Forest applies sponge city principles—permeable surfaces, rain gardens, and green roofs—to manage water and support biodiversity. Shading fins and pixelated facades mitigate solar exposure and reduce cooling needs. These elements work passively to lower energy use and create a more comfortable microclimate. The courtyards play an ecological role as well, offering shade, clean air, and soil permeability. While the project is not yet built and has no certifications to date, it reflects Tirana 2030’s environmental agenda and anticipates long-term performance.

The Urban Forest is a 180,000 sqm mixed-use masterplan that reimagines density as a tool for urban and ecological benefit. Located in Laprakë, Tirana, the project introduces a layered system of residential, commercial, and community uses distributed across a varied building massing. Three towers mark the edge of the site, facing the airport road, while the volume tapers down into smaller blocks that align with adjacent housing. This strategy allowed for a generous network of green courtyards—buffered, planted spaces that support biodiversity, provide communal areas, and improve local air and noise conditions.
The development includes retail, childcare centers, and daily services, ensuring residents can live, work, and socialize within walking distance. Sustainability strategies, including green roofs and passive cooling systems, are seamlessly integrated into the architecture. The Urban Forest’s strength lies in its clarity: it delivers density without compromise, merging infrastructure, housing, and landscape into a single framework for high-quality urban life.

“The Urban Forest reflects our ambition to contribute to Tirana’s future with a development that combines social value, architectural quality, and environmental awareness. We believe in dense, connected neighborhoods that support everyday life through smart planning and strong design. This project offers more than housing—it’s a place where people can grow, gather, and enjoy a meaningful connection to their surroundings.” –– Concord Development Group


Archi-Tectonics has built a global portfolio of buildings and masterplans over the last 25 years, driven by research to address urban challenges and climate change. Inspired by adaptive processes in nature, we integrate architecture, infrastructure, landscape, and technology to design low-carbon environments—such as the 116-acre eco-park in Hangzhou. Projects range from the Healthy Living Village in Staten Island to climate-responsive buildings like the London Solar House, 512GW Climate Skin, and V33 in Tribeca. Each intervention helps shape more resilient cities with vibrant live-work-play spaces. Our team is leading over 250,000 sqm of development across North America and Europe, including masterplans in Albania. Our research and curatorial work reflect a commitment to bridging practice and theory. Founded in 1994 by Winka Dubbeldam and now co-led by Justin Korhammer, Archi-Tectonics is based in New York, with offices in Los Angeles, Amsterdam, and Hangzhou.