Login
Registered users

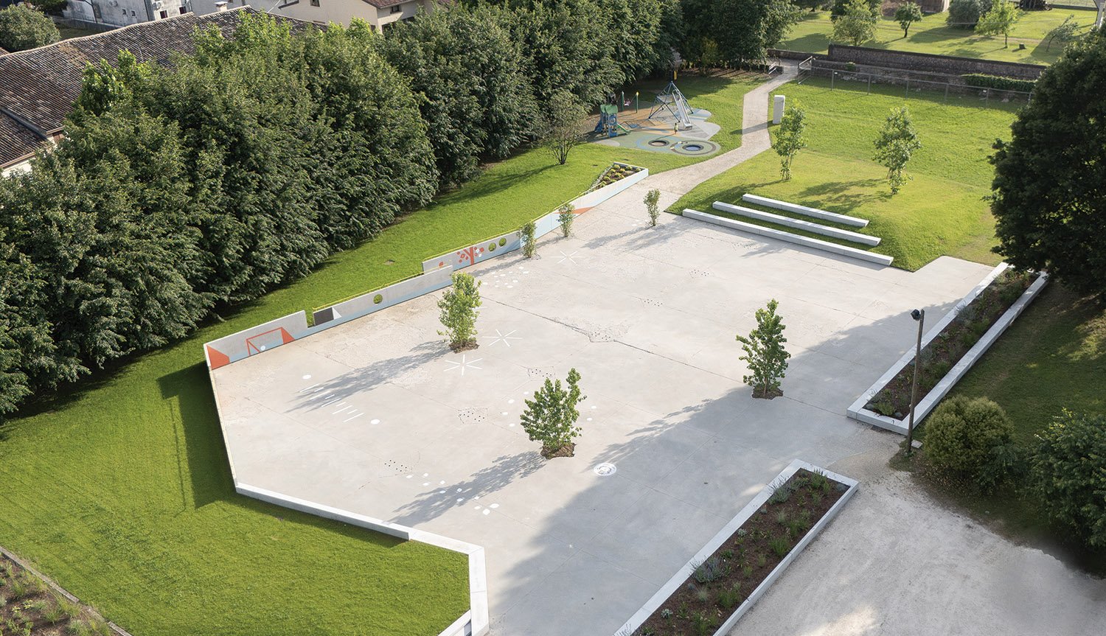
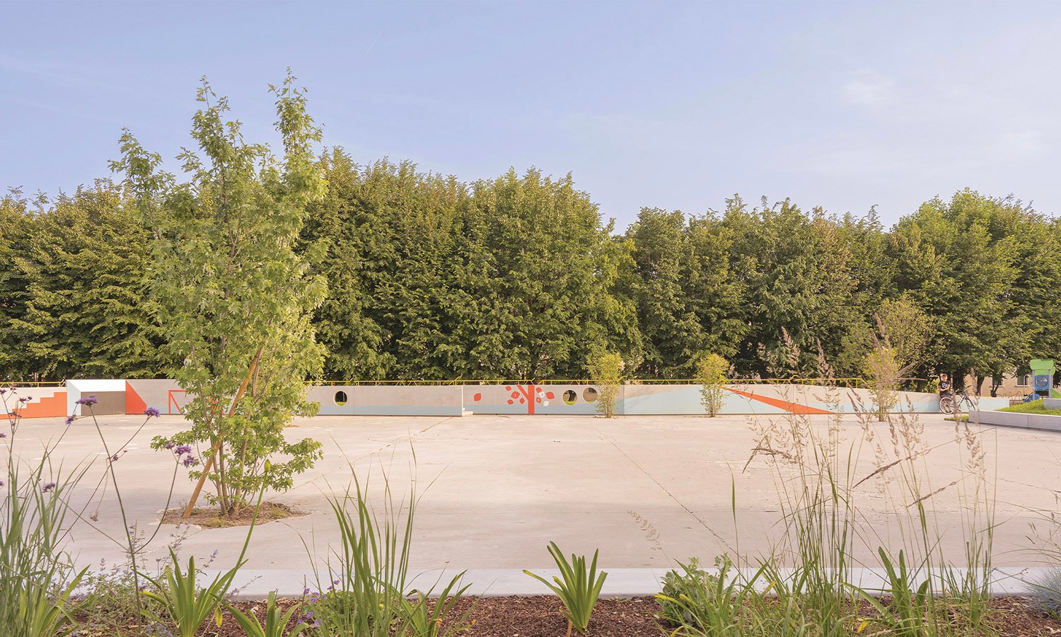
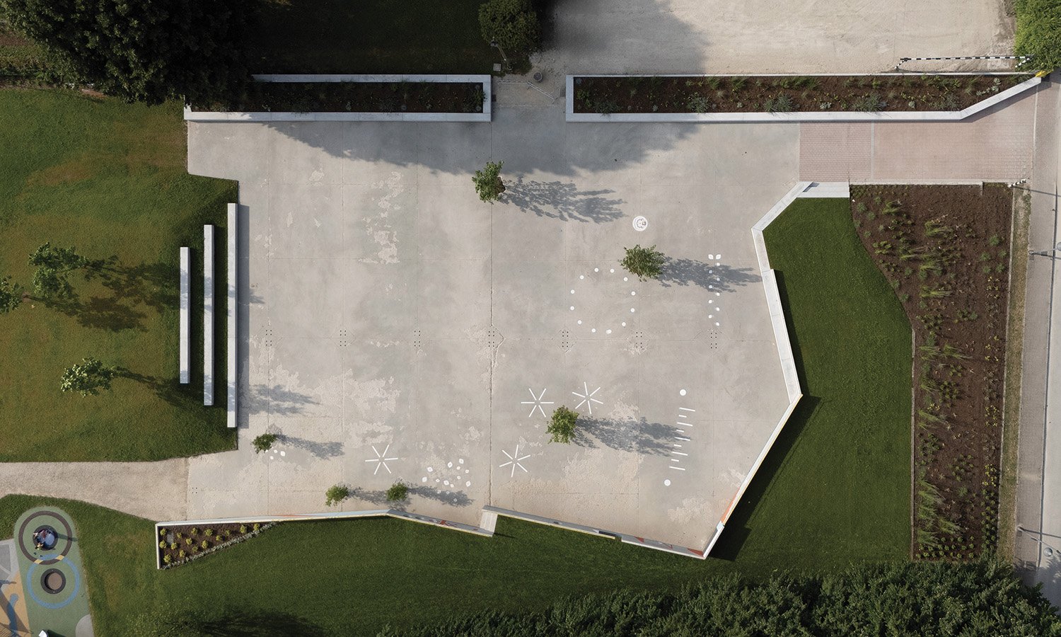
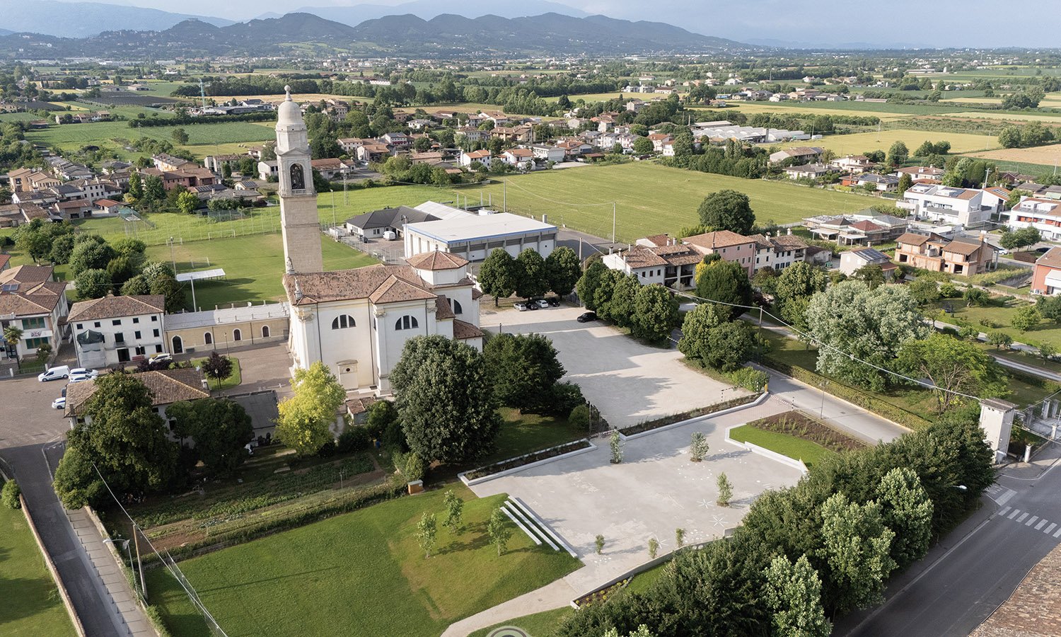
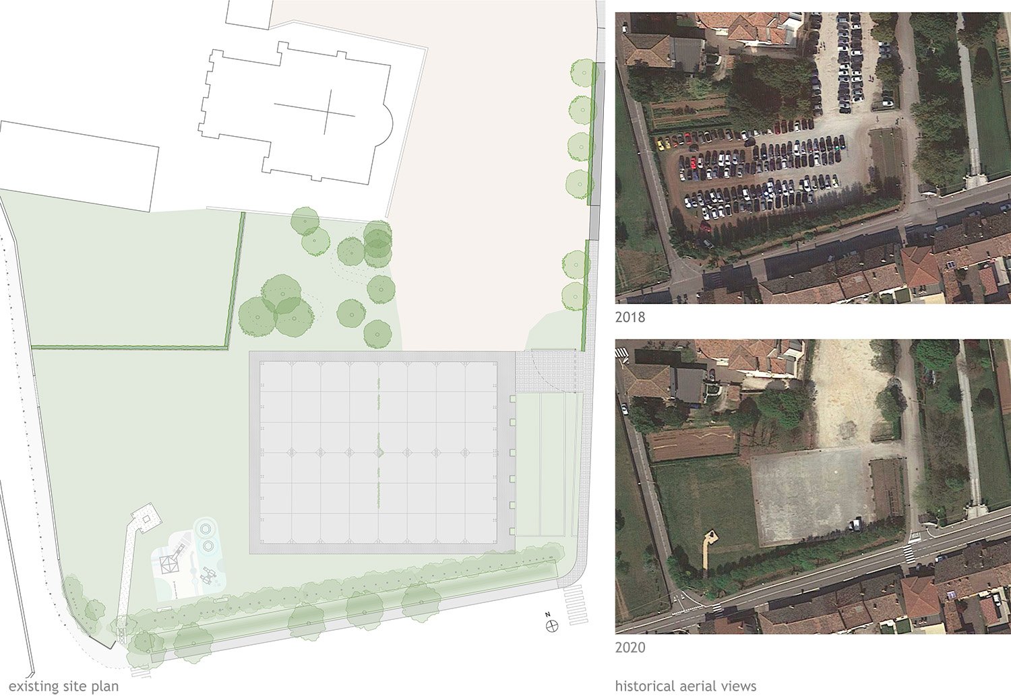

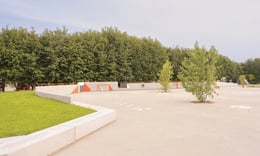
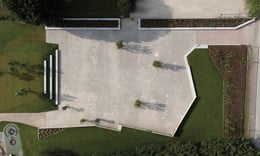
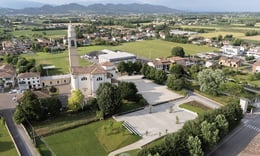
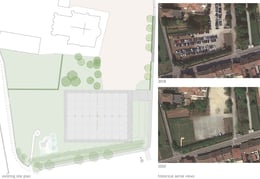
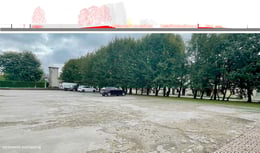
Don Gnocchi Park was previously characterized by a large concrete slab built in recent years to host summer festivals and public events. For the rest of the year the slab served as a parking lot. Although its complete removal was not feasible, the slab—visually dominant—became an opportunity to reimagine the space as a park accessible and enjoyable to people of all ages and abilities.

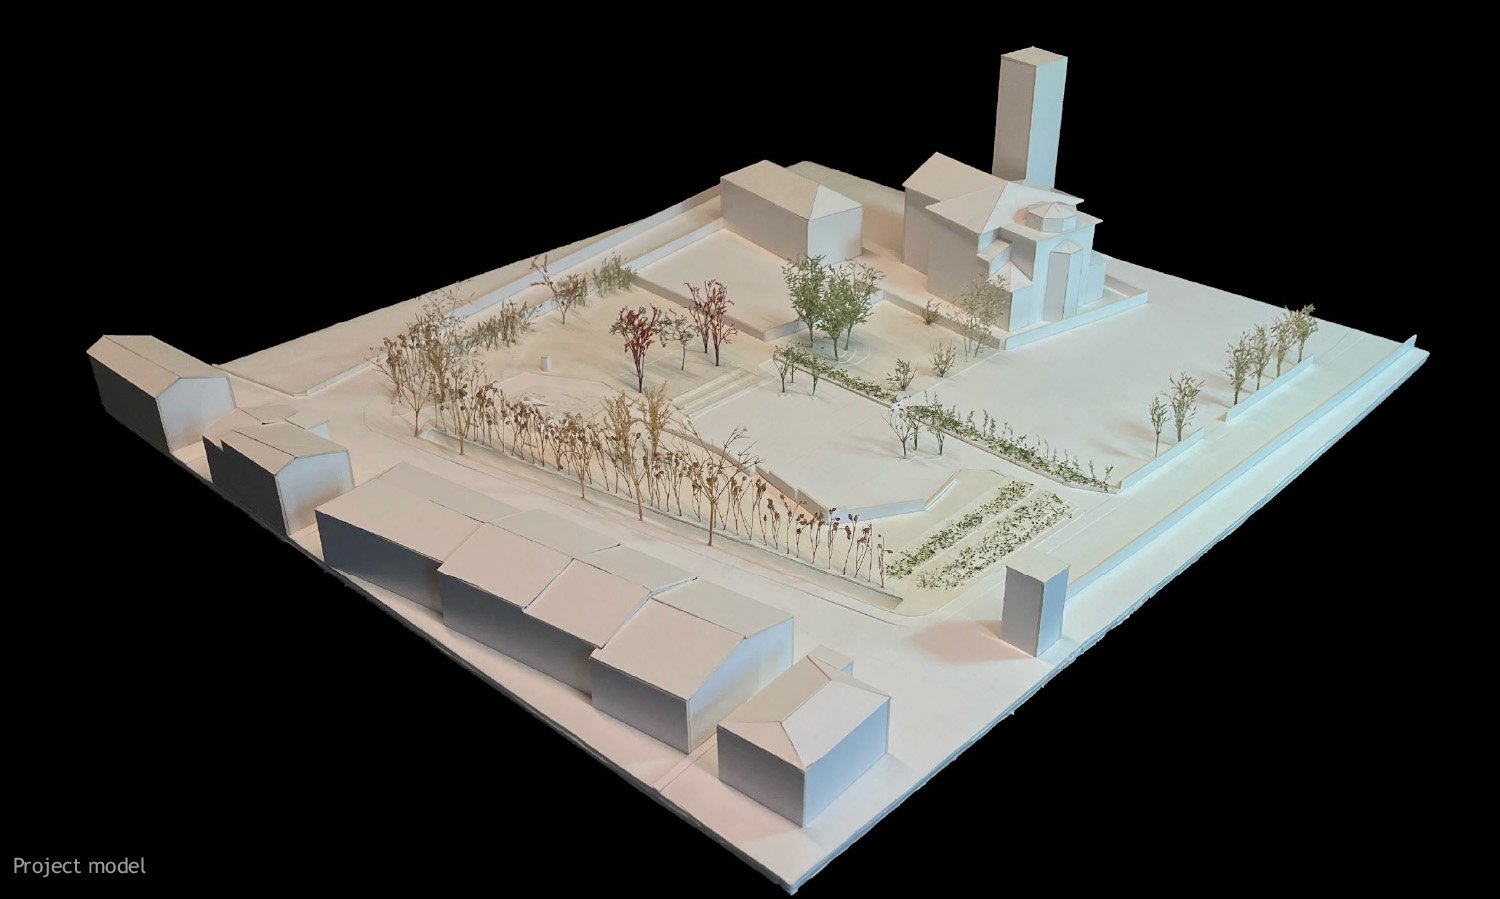
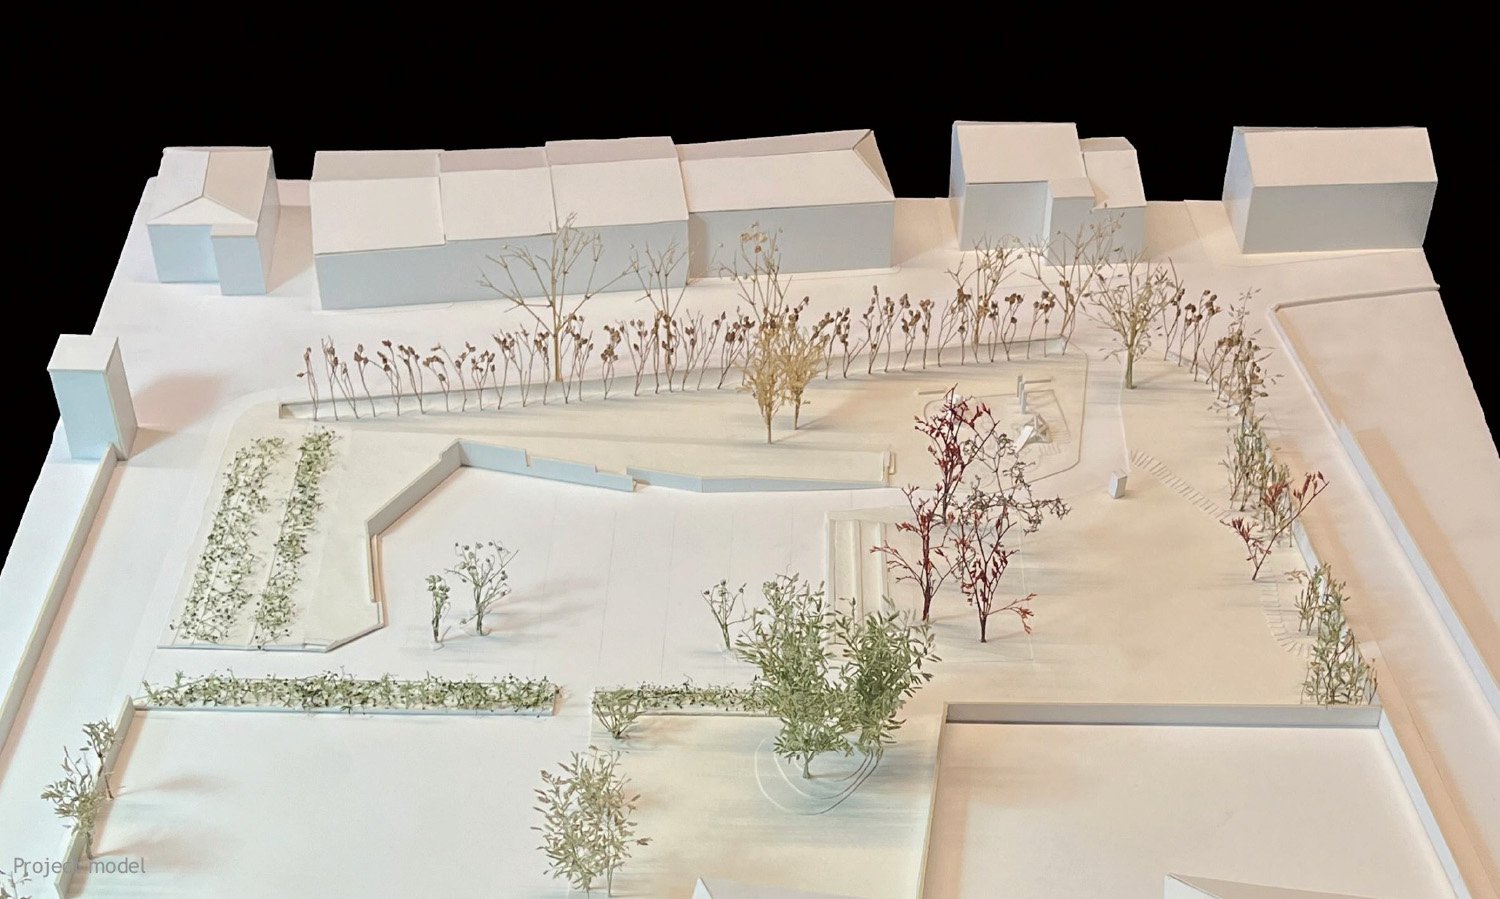
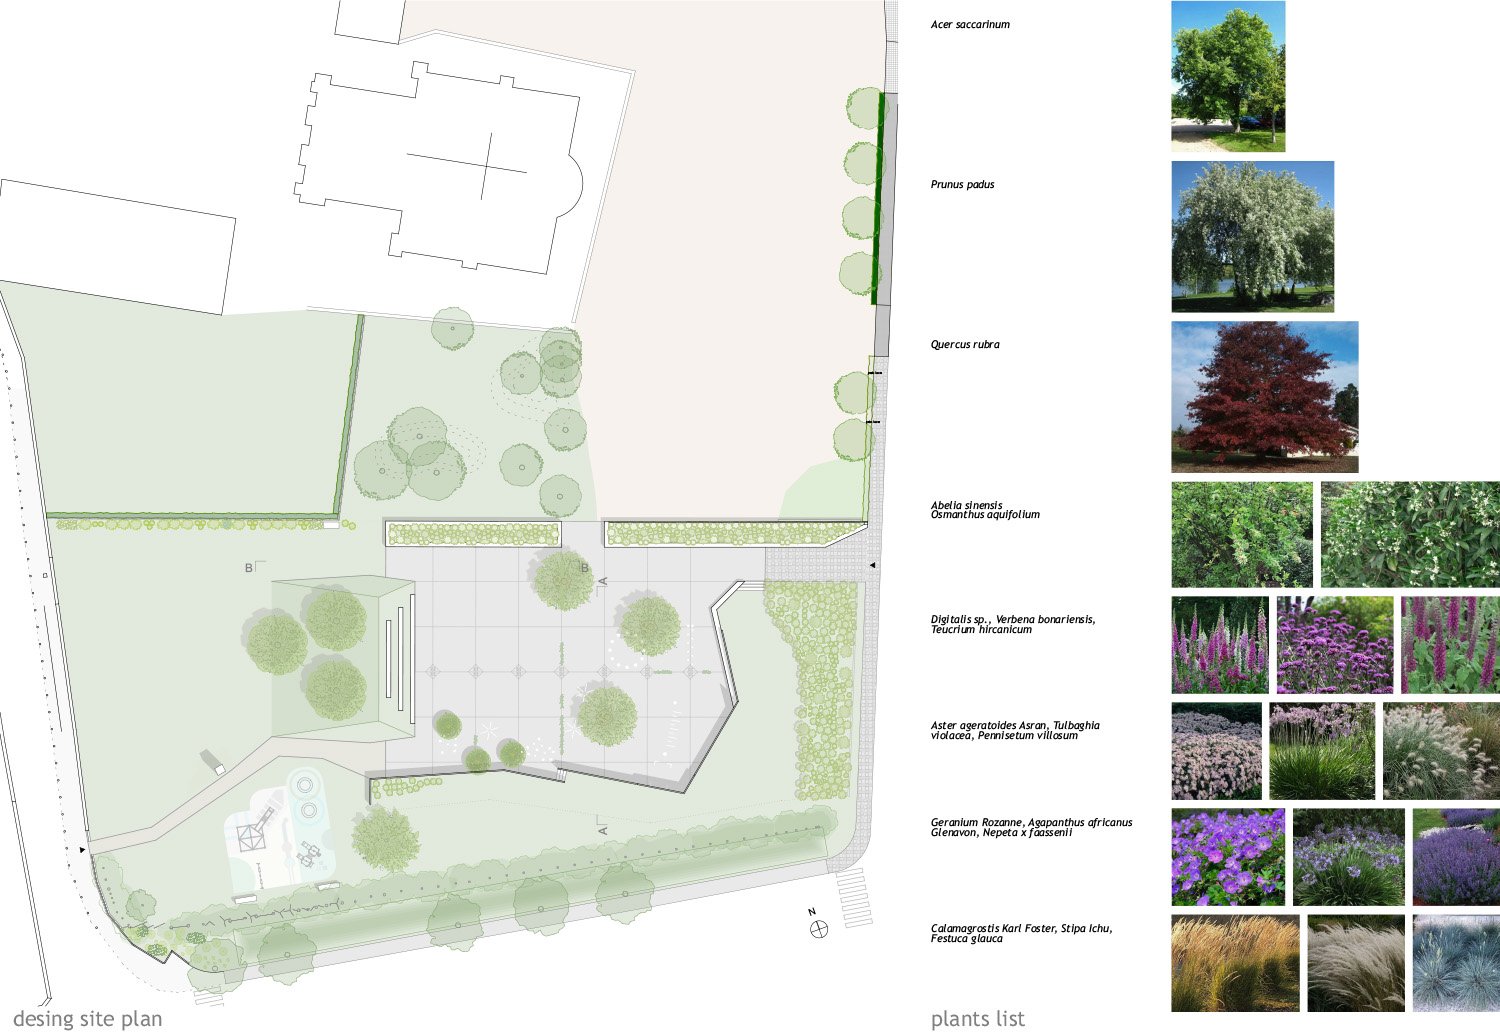
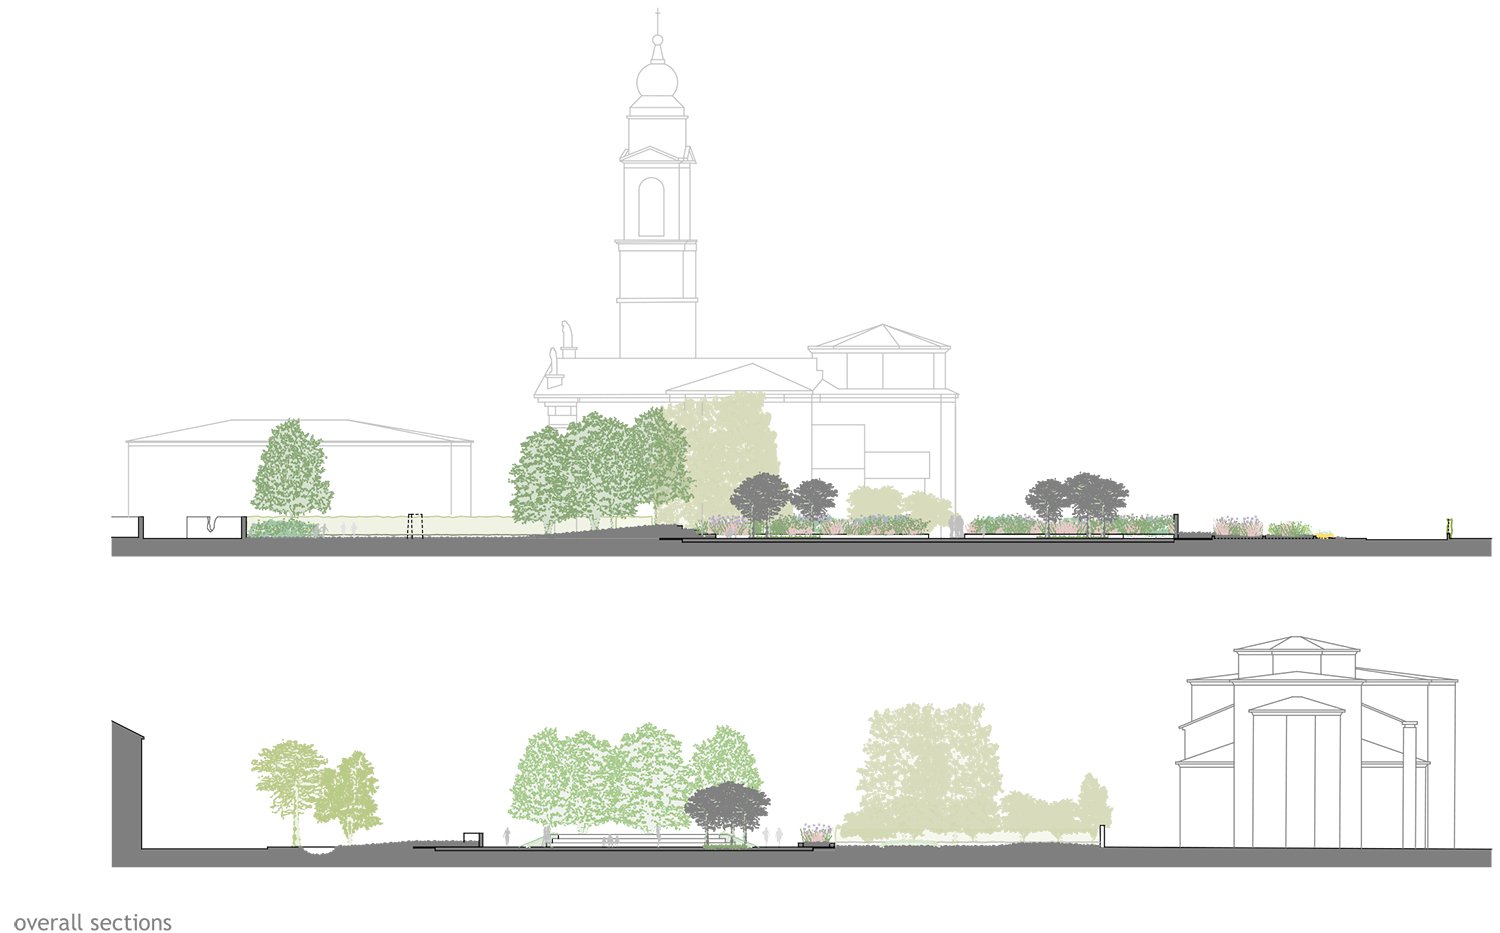
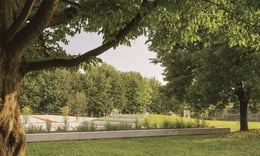
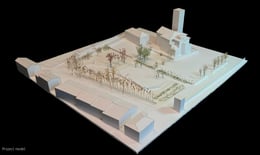
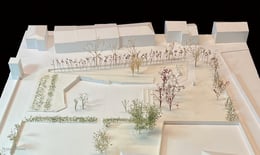
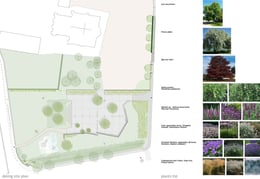
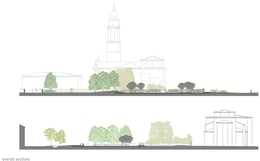
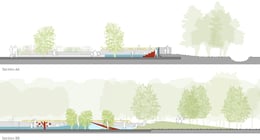
Through subtle earthworks, including gentle mounds and large raised flowerbeds, the concrete surface is partially covered with soil and partially screened from view, nestled within the contours of grass and vegetation.
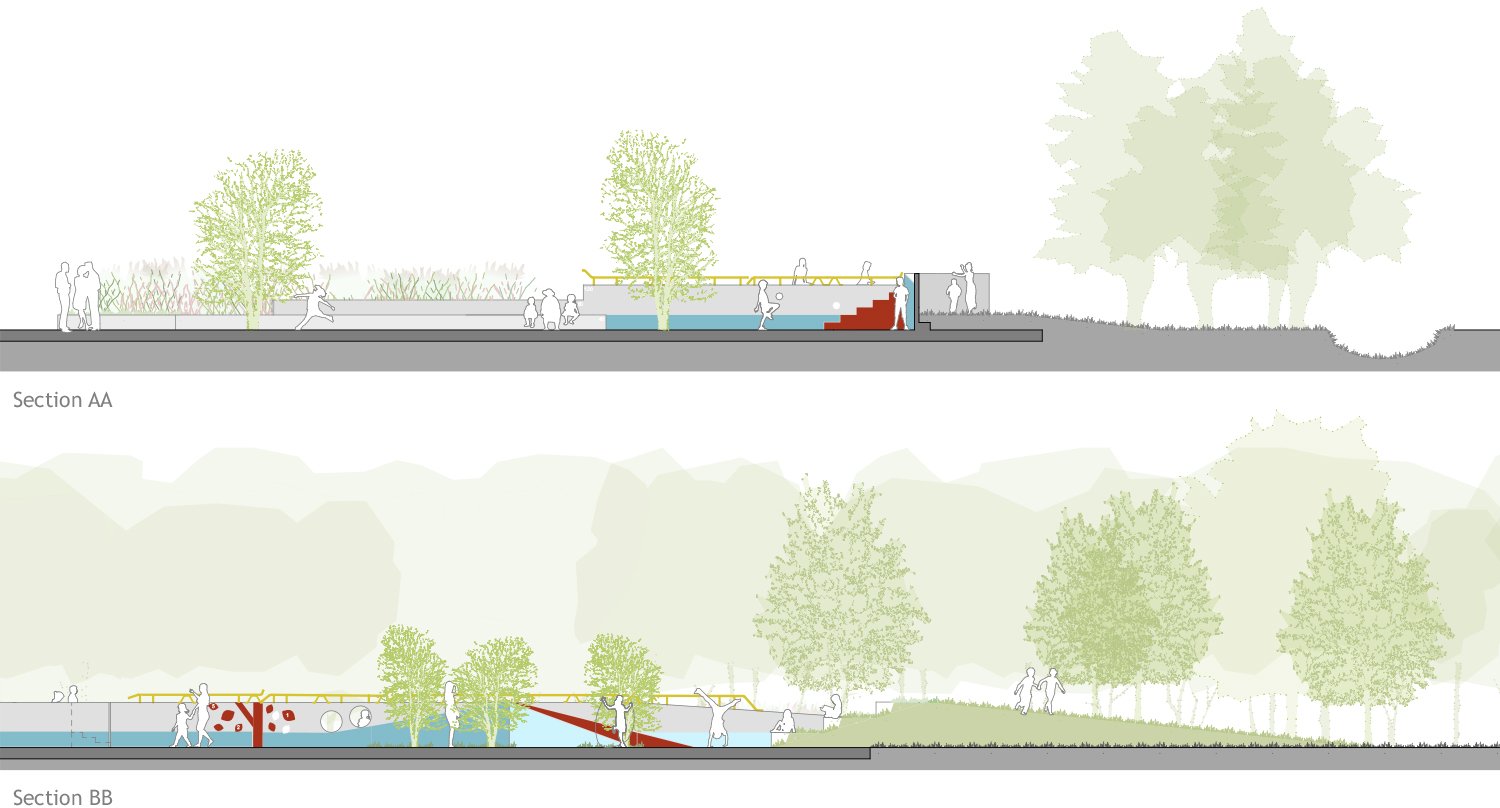
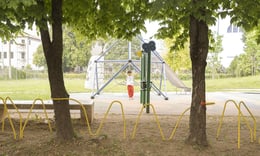
The containment concrete structures gradually transform into benches, play walls, and, on the west side, into a stepped open-air theatre where performances can take place on the slab itself.
The voting session is closed


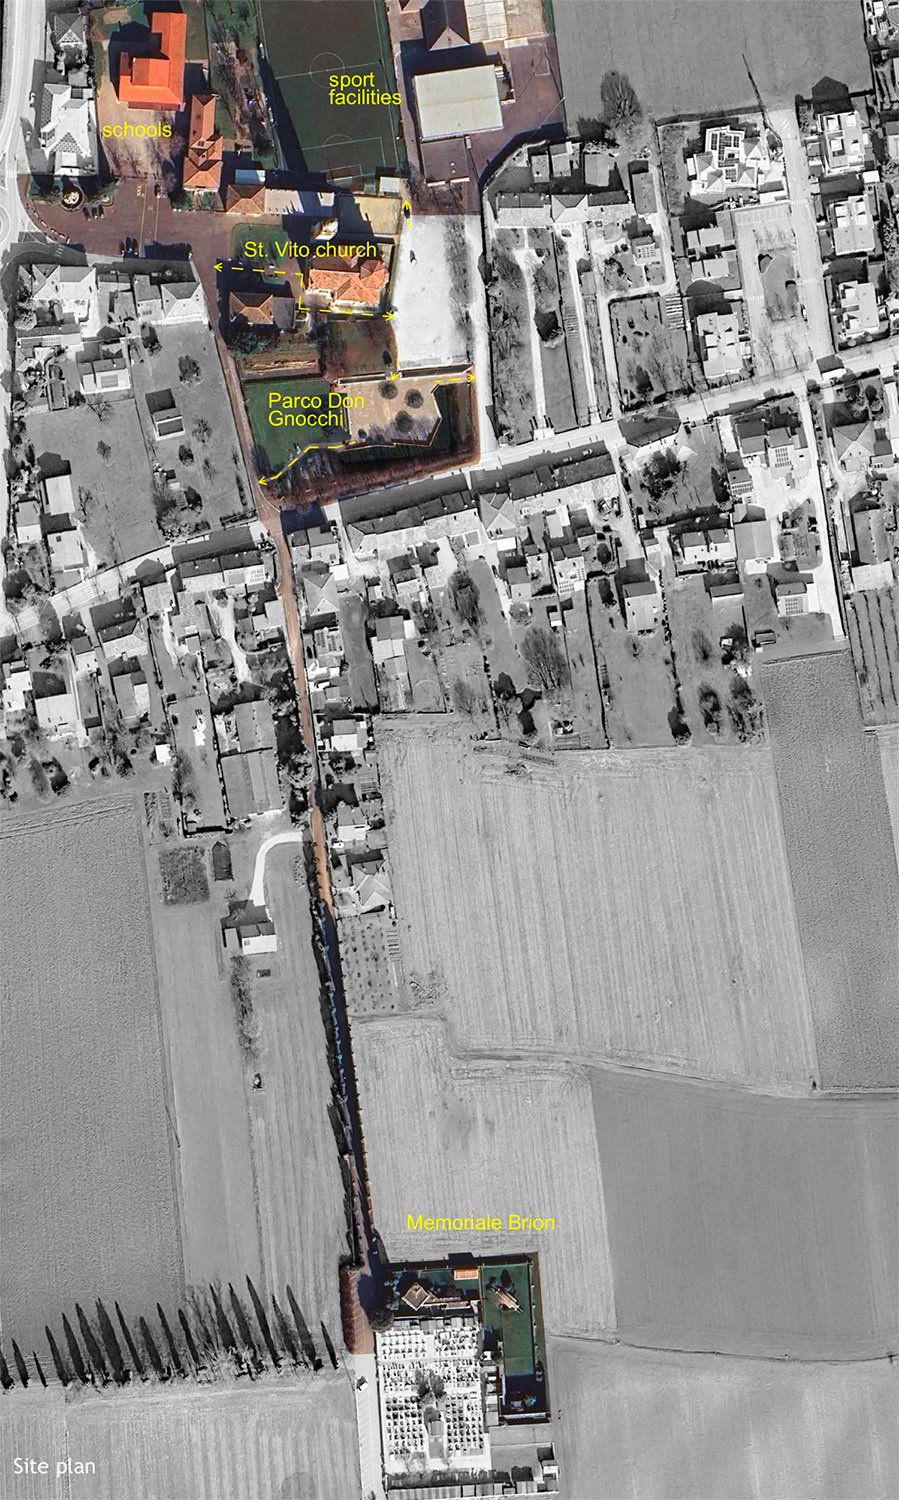
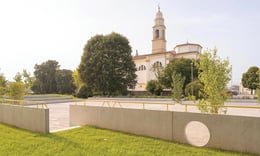
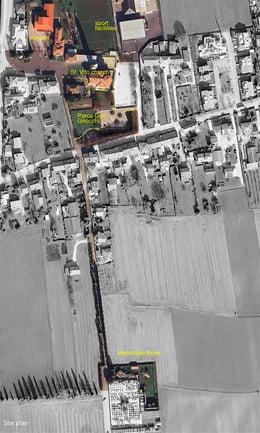
The new configuration of the park’s access points redefines its circulation, strengthening connections with the surrounding urban context and enhancing spatial cohesion. It also improves the route for visitors moving from the town center to the Brion Memorial, located close by.
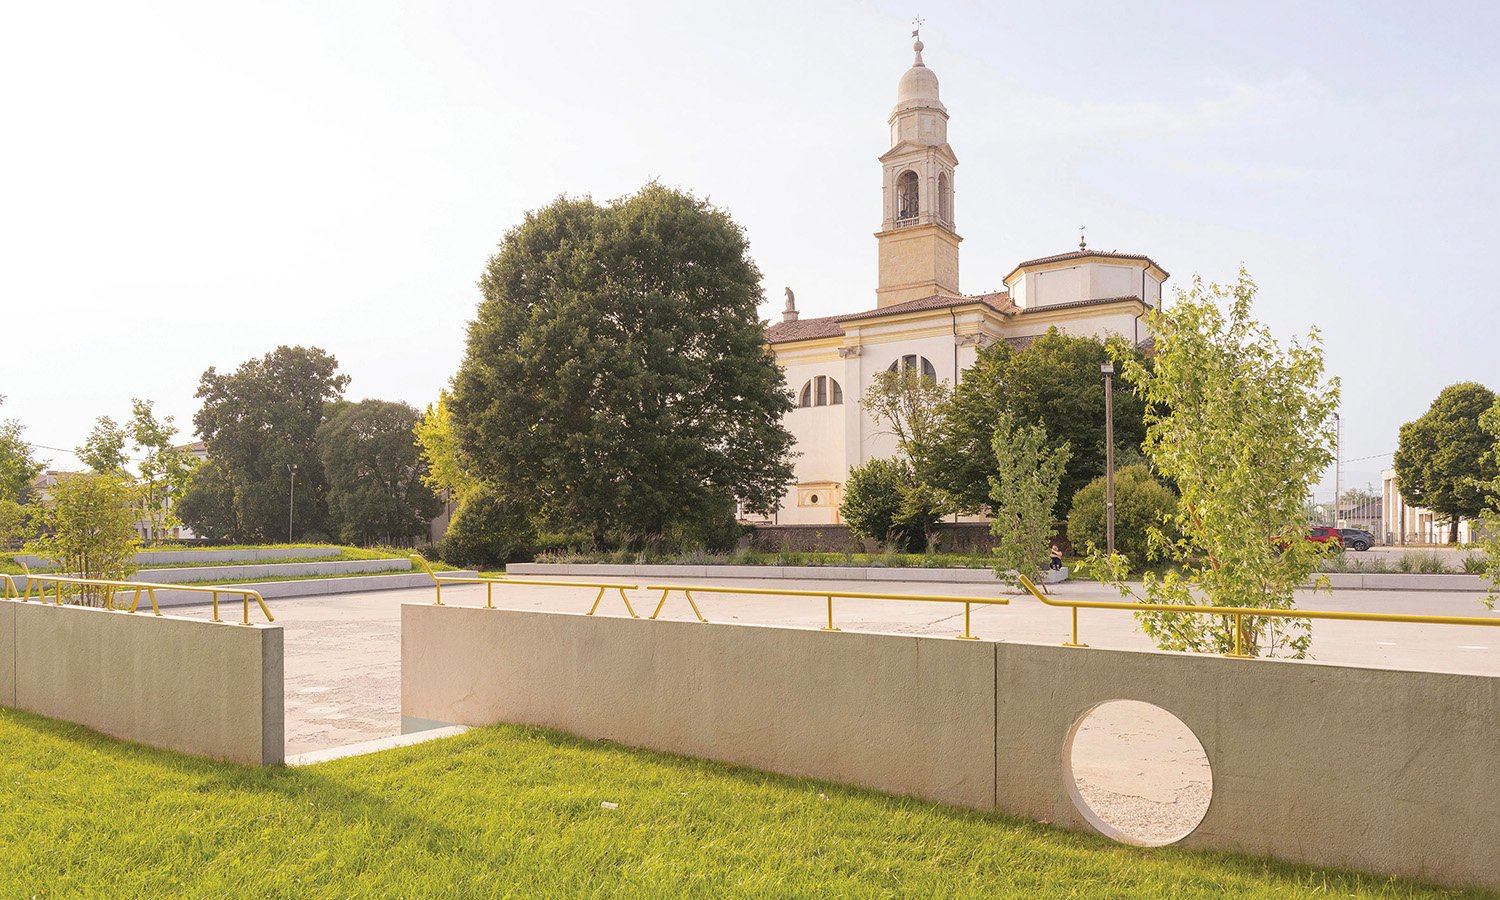
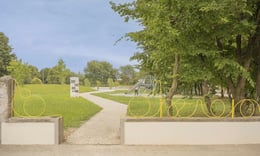
To the north, an entrance set between planters links the park to the parish garden, framing the view of the 18th-century church. To the east, a wide vehicle entrance allows use of the platform for popular summer events. To the west, a new entrance improves the connection with the main square and nearby schools, integrating the existing playground into the park’s overall design.
The new vegetation, in continuity with the existing landscape, ensures a harmonious and sensitive integration into the surroundings.

While preserving the existing concrete slab, the project increases permeable green surface by adding gentle earthworks that partially cover its edges, reducing the platform’s visual impact. Special attention was given to reusing demolition materials, such as interlocking pavers and the rubble from planting basins created in the center of the platform, repurposed as the foundation for the stepped embankment.
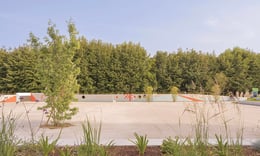
The vegetation selection favours climate-resilient, low-maintenance species, including perennial herbaceous plants in planters and flower beds, sustained by an irrigation system that minimizes water use according to the weather conditions. Deciduous trees, planted over the major embankment and at the center of the concrete slab, provide summer shade and allow solar gain in winter.

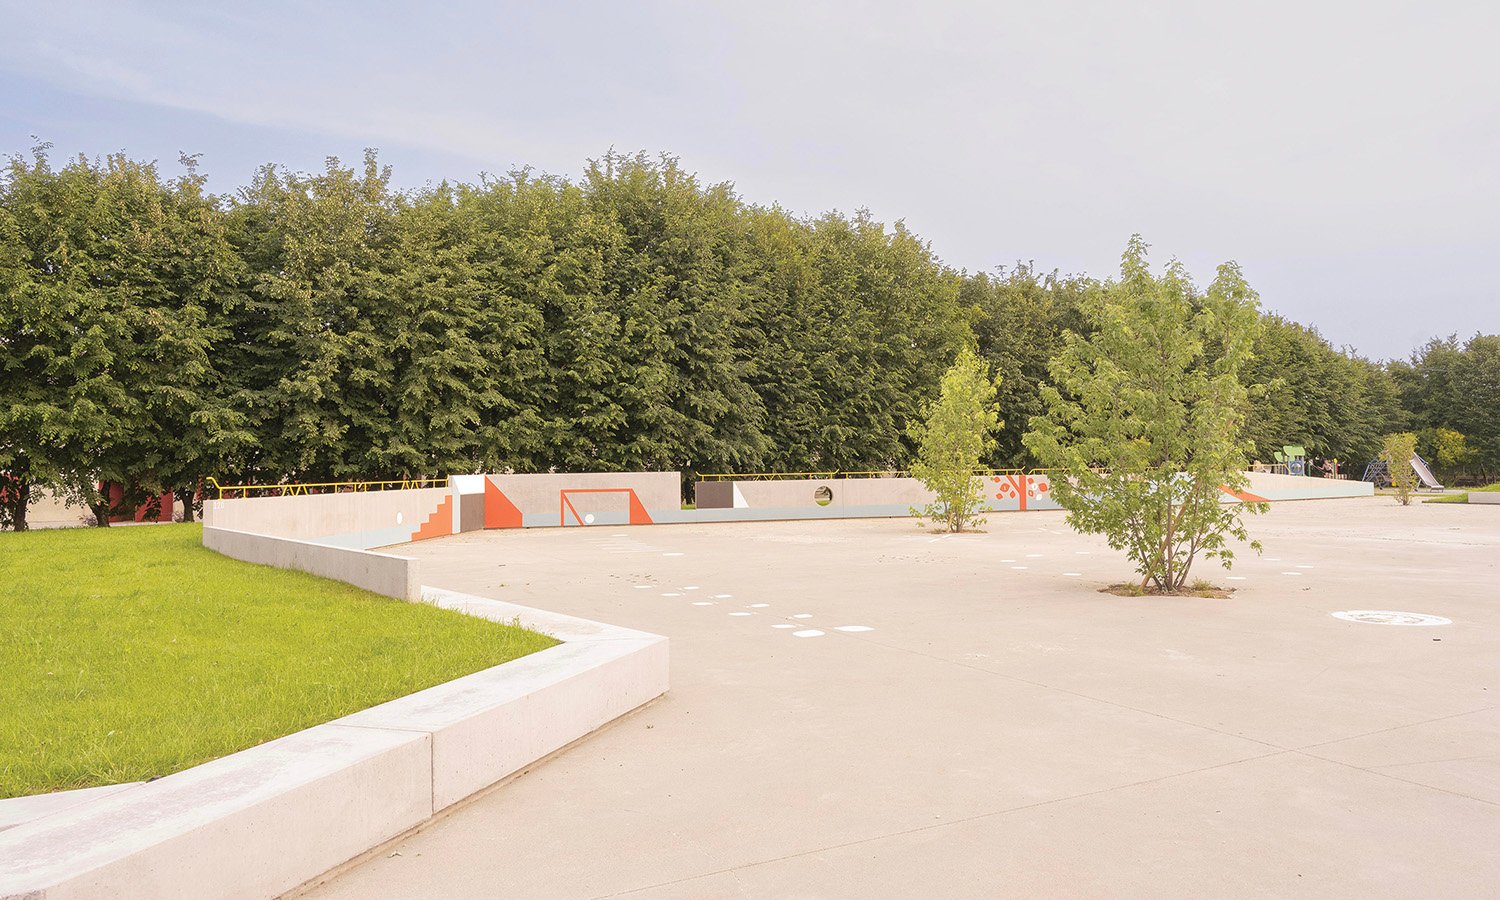
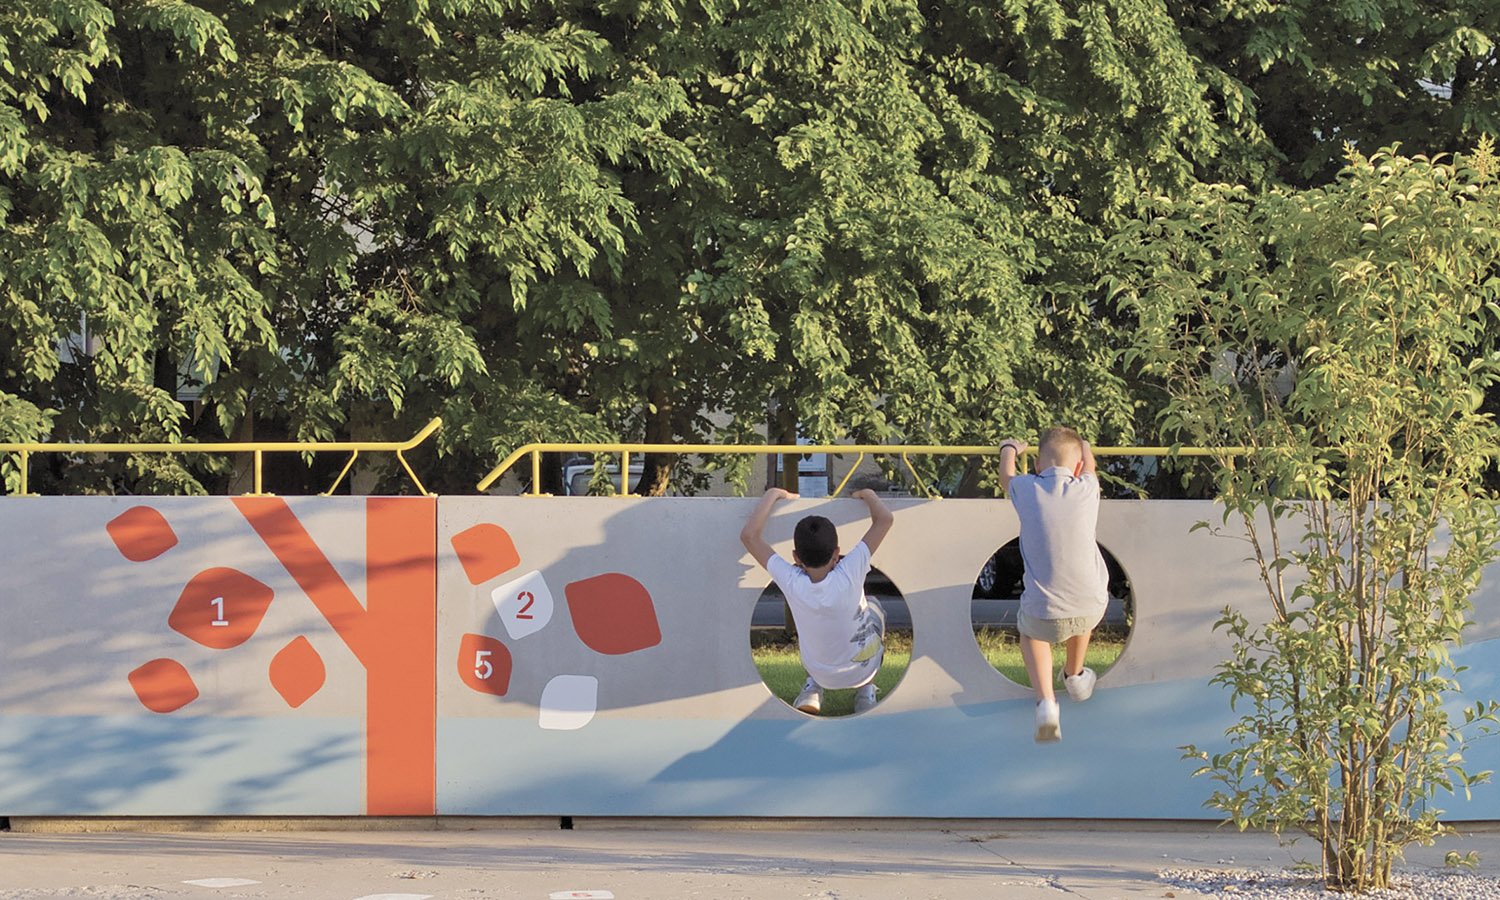
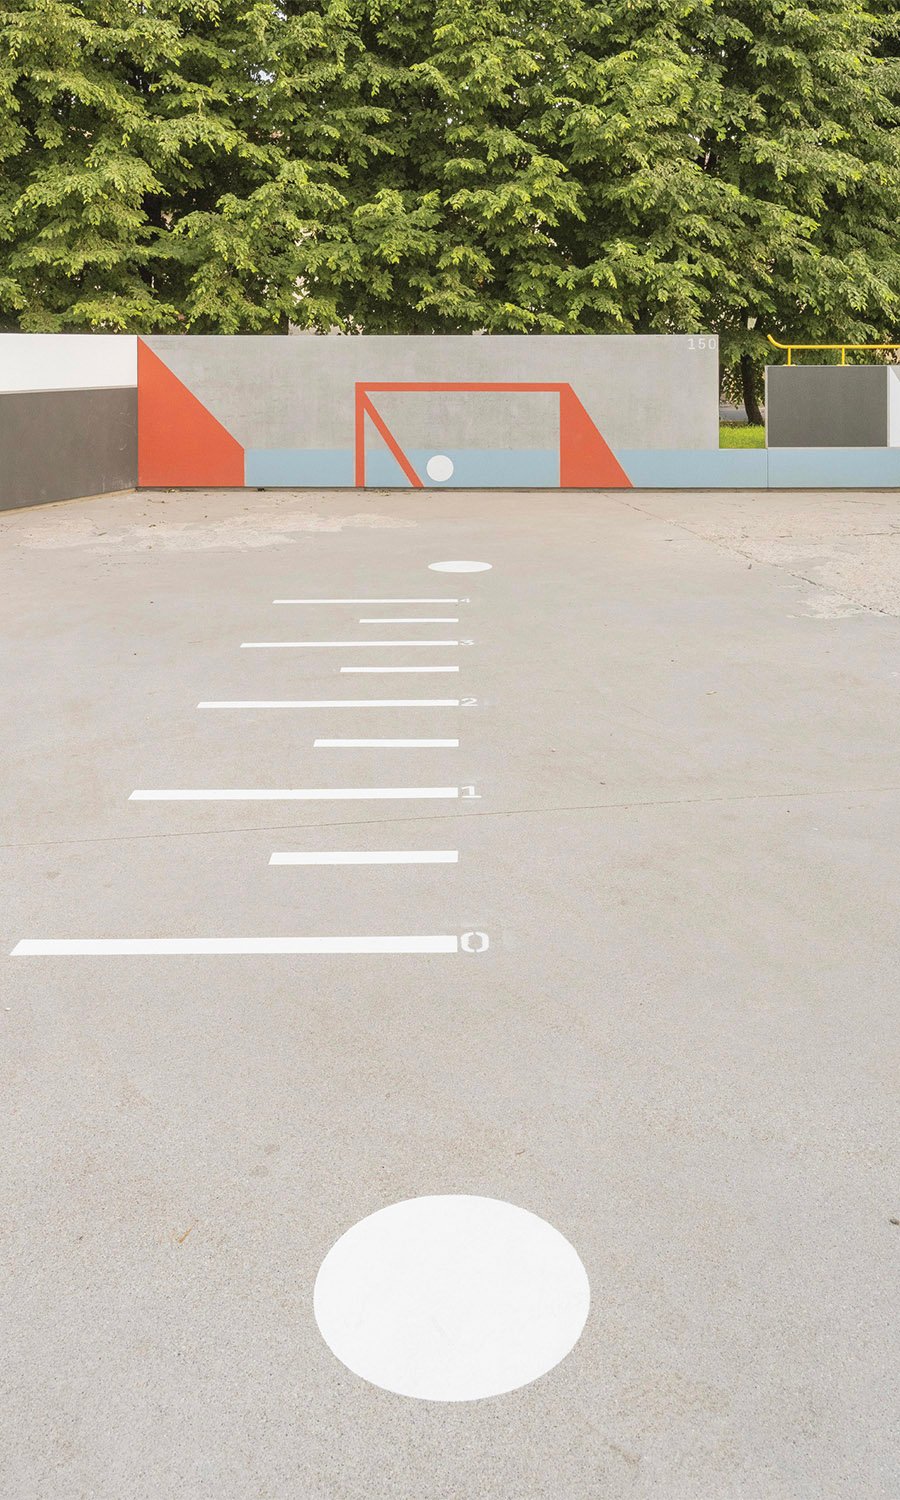
The project takes shape by redefining the existing concrete slab, which covered much of the park. The slab is partially covered by gentle earthworks that expand the grassy areas, creating a more inviting environment. Prefabricated concrete retaining elements of varying heights and widths are used to introduce new features: linear benches, play walls, low walls, and on the west side, a stepped seating area designed to accommodate spectators during events held on the platform.
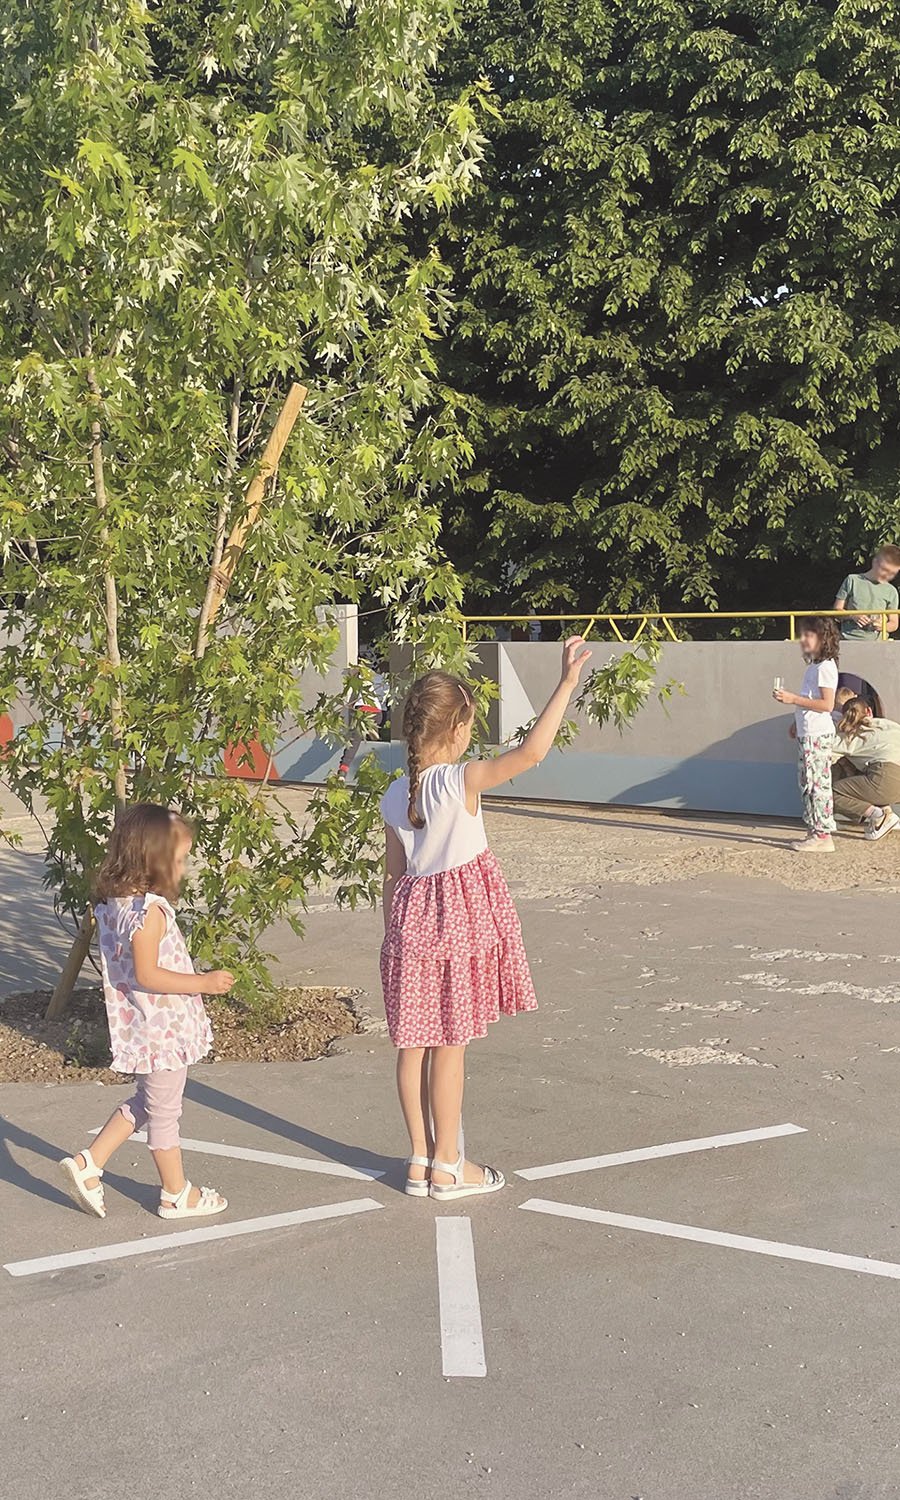
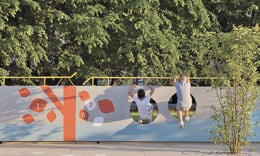
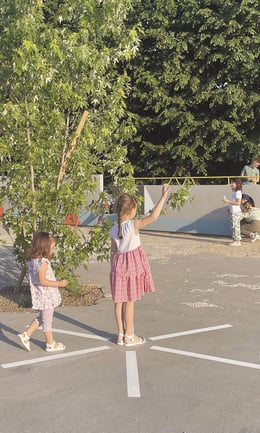
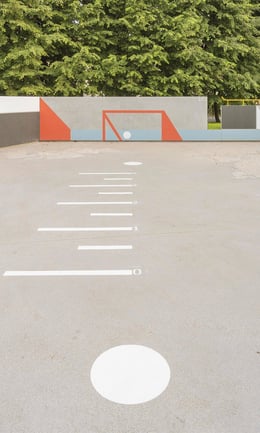
Both the vertical and horizontal surfaces are painted in bright, playful colours following the principles of Universal Design. The simple, imaginative patterns encourage open-ended play and creativity, welcoming users of all ages and abilities — physical, intellectual, and motor — inspired by traditional street games inviting free interpretation rather than fixed rules.
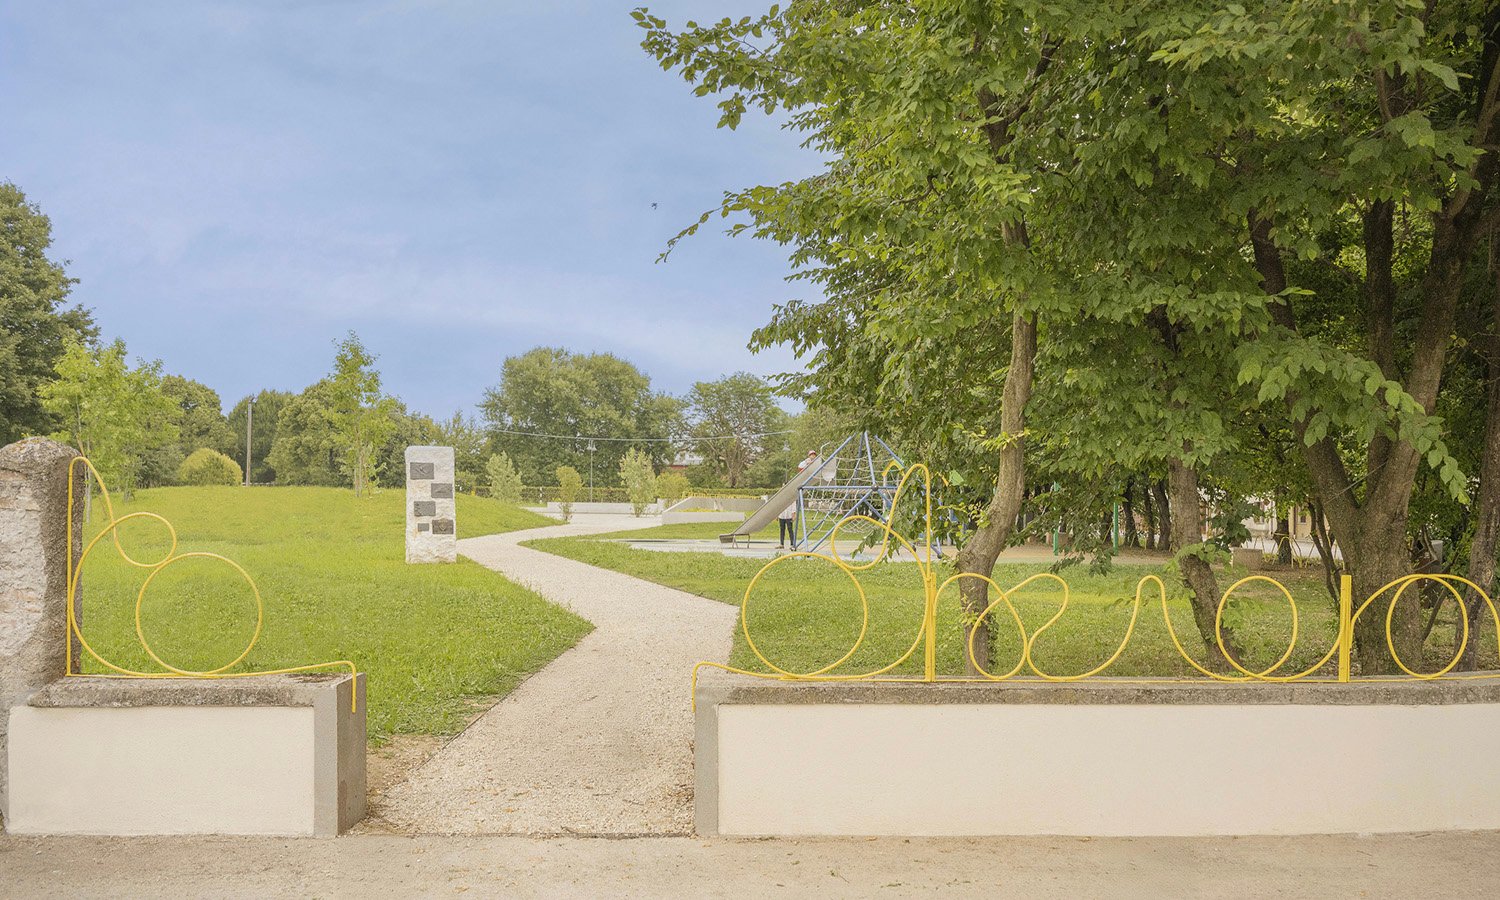
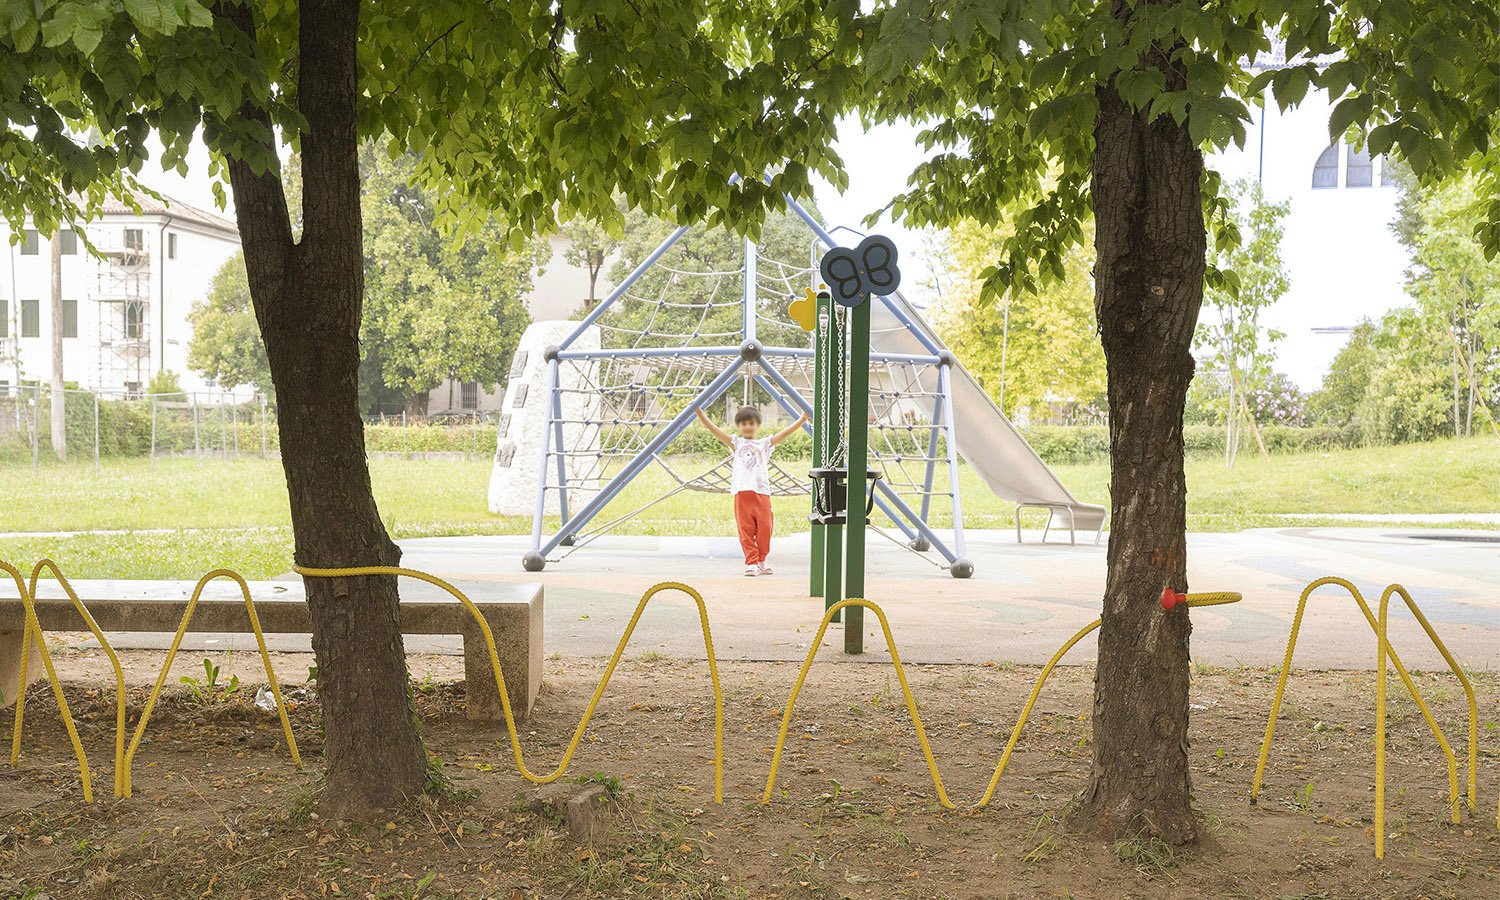
A new side entrance has been carefully integrated into the park design, connecting the existing playground and providing a safer, more accessible entrance to the park.
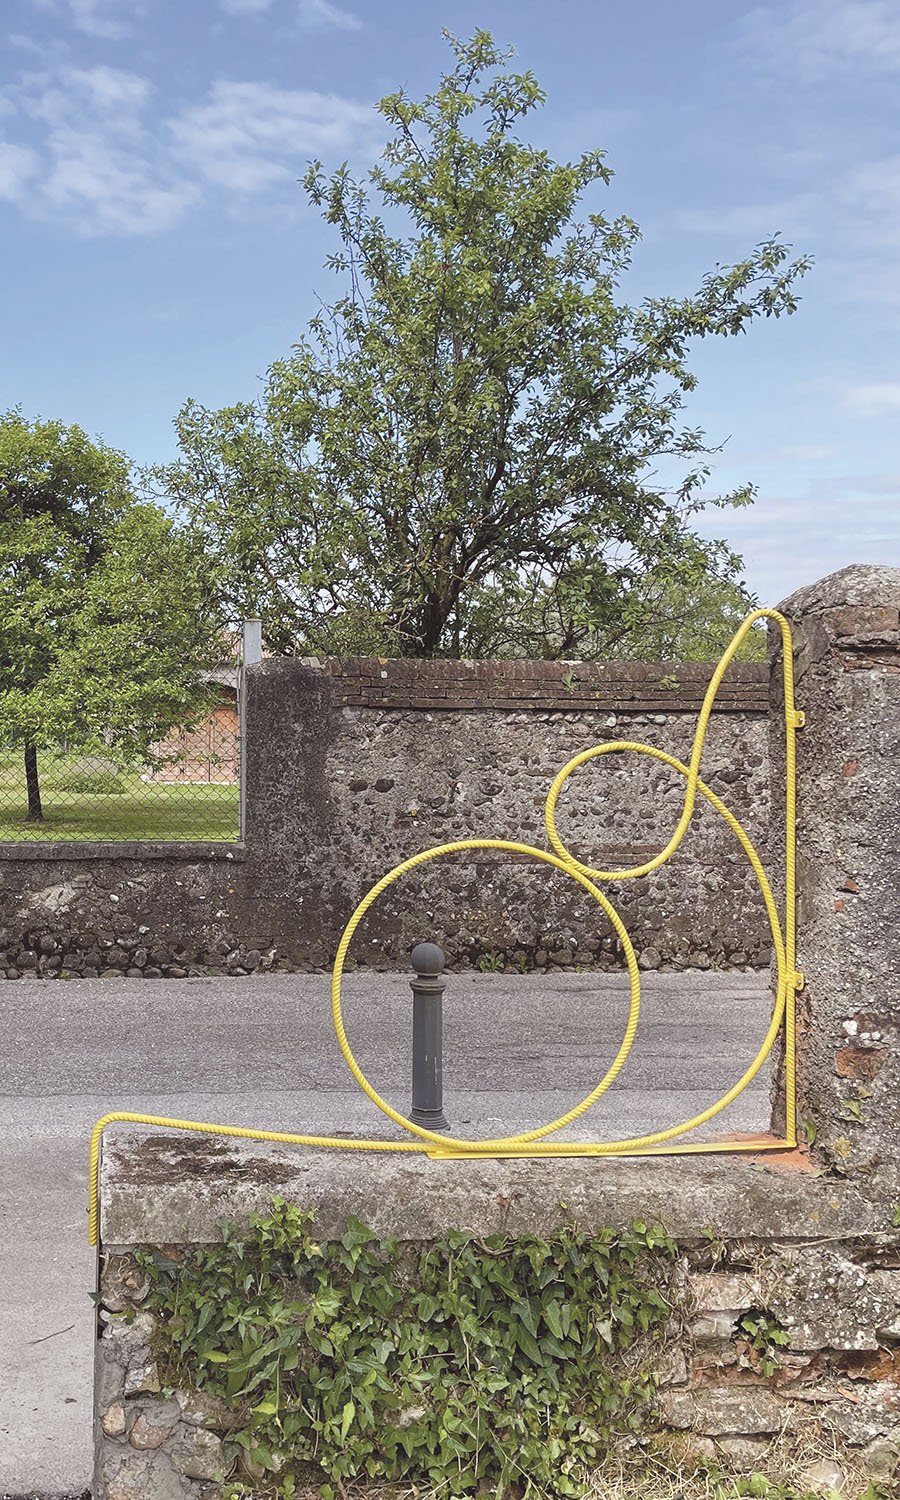
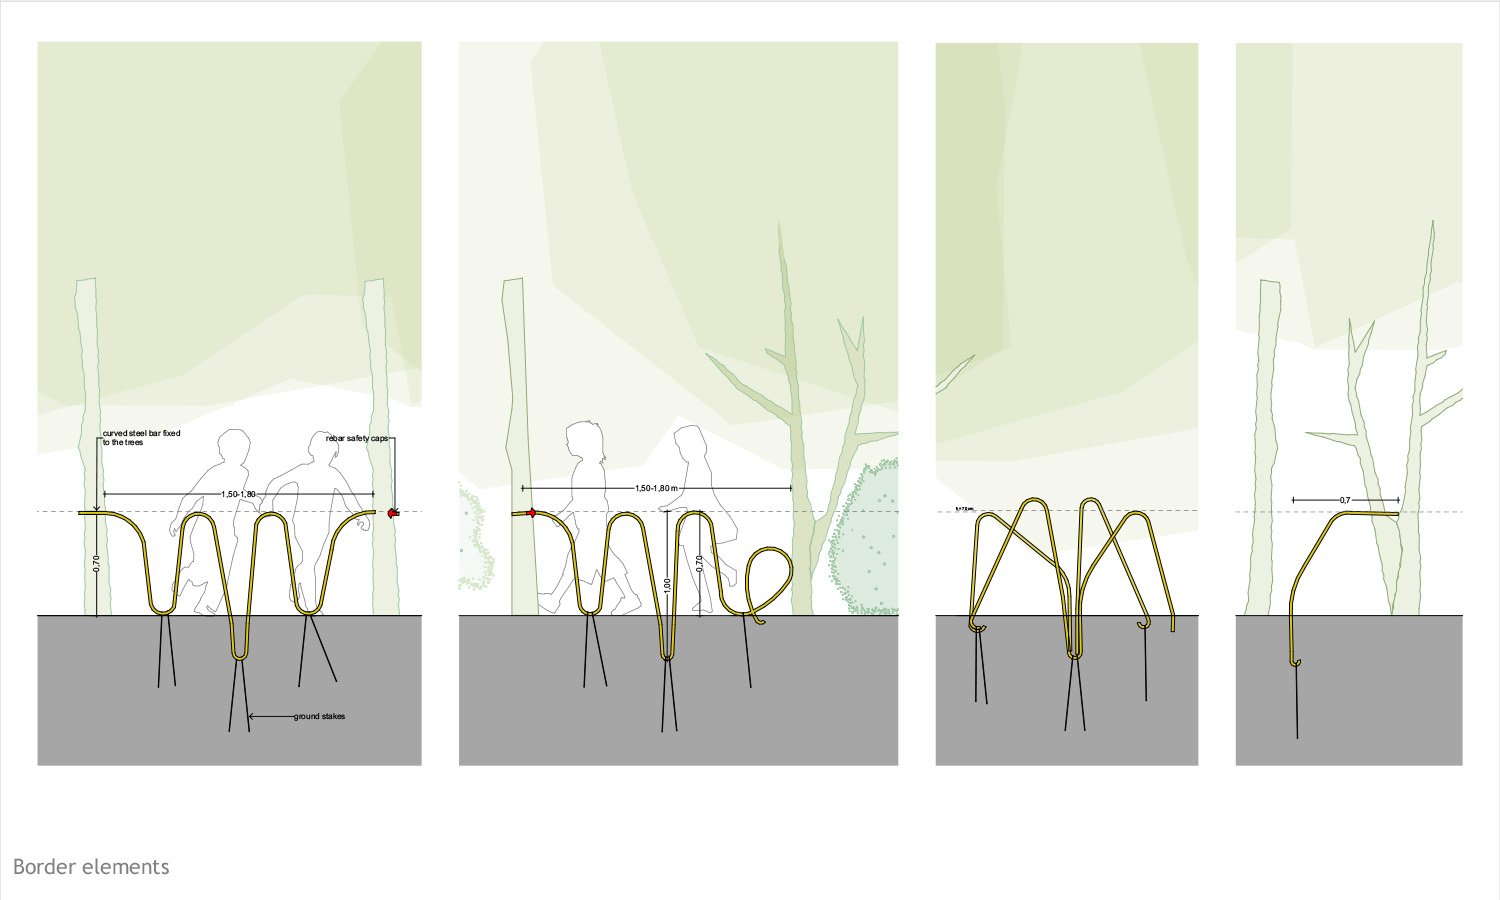
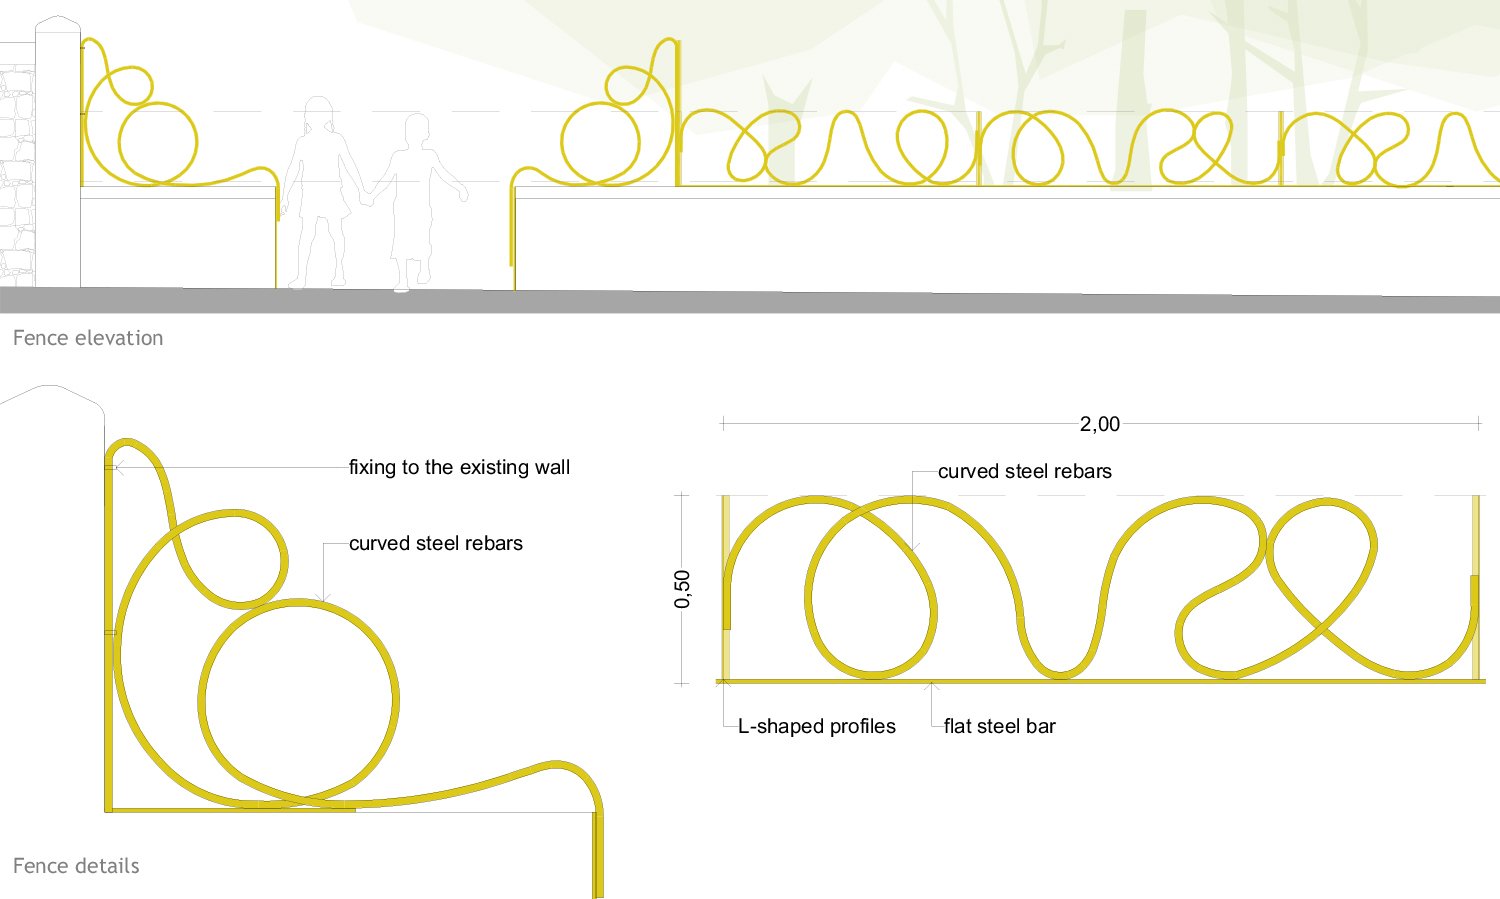
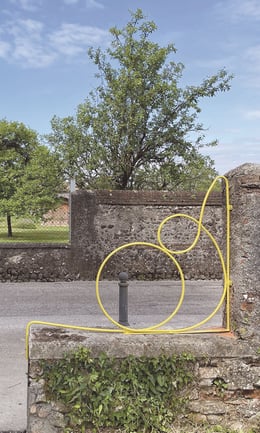
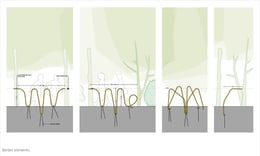
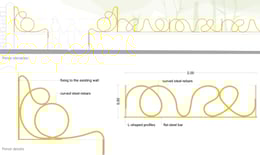
Additionally, custom-designed signage, border elements, and railings have been developed as unique, cohesive components that help define the park’s identity and enhance its character.
The landscape redesign also includes new plantings that complement the existing vegetation. This includes tree species chosen for their striking winter colors and perennial herbaceous plants that create vibrant patches of flowers in spring and autumn, adding seasonal interest to the park.

The redesign aims to provide the community with a high-quality green space that is inclusive and enjoyable for people of all ages and abilities. The intervention has had a significant social impact on the area, transforming how the community feels the park: from a parking lot used only during summer festivals to a new, well-connected public space accessible year-round. Rather than erasing what was there, the project works by layering new uses onto the existing park.
ARBAU STUDIO, founded in Treviso in 2000, develops projects in urban planning, architecture and landscape design, cultivating a multidisciplinary creative process.
Recent projects are: a primary school in Feltre, the redevelopment of Piazza D’Olivo in Lignano and the regeneration Forte Rossarol's area in Venice.
Many projects have received recognitions, including the Wood Architecture Prize, the Dedalo Minosse Award, the Cappochin Prize and the Taddei Award for female architecture. They were also selected for the Città di Oderzo Prize in 2009, the Italian Architecture Gold Medal in 2012.
CAMILLA ZANAROTTI designs green spaces with a strong focus on sustainability. She worked on the outdoor landscaping of Lavazza’s new Headquarters in Turin (designed by Cino Zucchi). Her restoration projects include historic parks such as Carlo Scarpa’s Brion Cemetery, Villa Contarini Park in Piazzola sul Brenta, Palazzetto Bru Zane in Venice, Colle Pacifico in Jesi, and Villa Triboli in Impruneta.