Login
Registered users

The design concept for this residence emerged from a deep appreciation of the genius loci – the unique spirit of the Tuscan landscape and its inherent Mediterranean atmosphere. Our initial inspiration stemmed from these elements, aiming to create a home that felt connected to its surroundings. This vision was refined through a continuous and collaborative exchange with the clients, necessary to understand what to tell and how to tell it. We then conceived a sequence of airy, elegant spaces for the interiors, where a common stylistic thread is expressed through carefully chosen details and a cohesive Mediterranean palette. This approach ensured a simple, elegant, and light-flooded setting, perfectly designed for enjoying a slower pace of life.
The voting session is closed


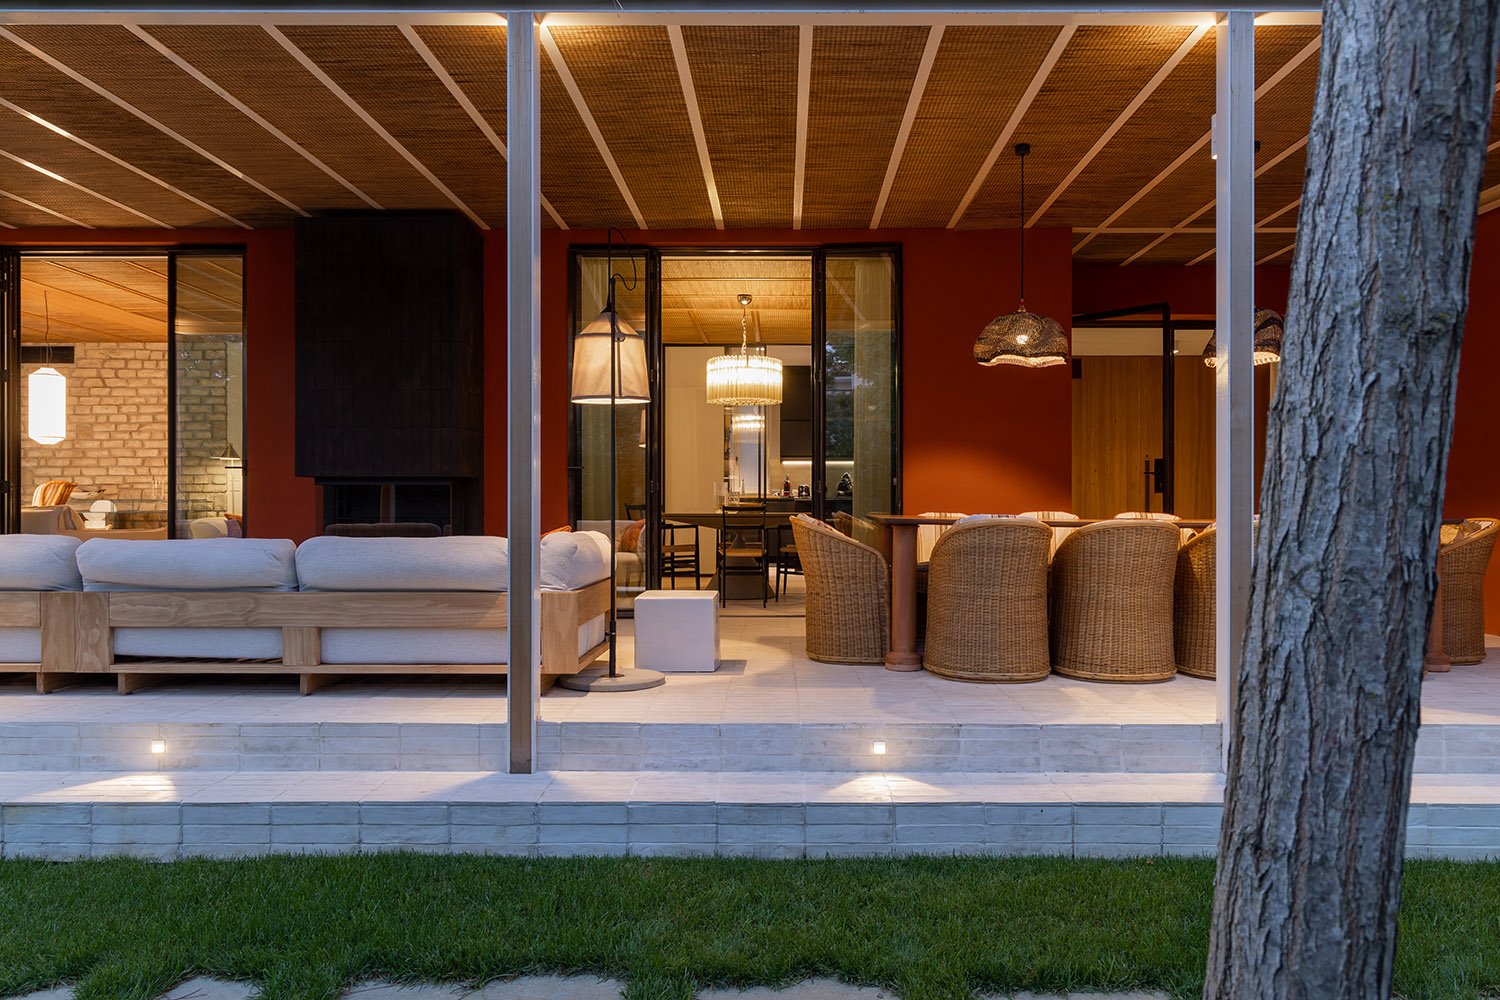
The dialogue between the house, garden, and outdoor spaces (550 sq.m) is the project's highlight. Large windows and glass doors create continuity with the deck and greenery, expanding the living room during warm seasons. Inside, we designed airy, elegant spaces with a common style expressed through precise details. These include woven rattan ceiling panels (ground floor/outdoor), bespoke bedroom textiles, and bleached oak flooring throughout. The deck features white terracotta tiles, while bathrooms boast terrazzo tiles in various colors and an exquisite Marmorino finish. A consistent Mediterranean palette (honey to beige) for furnishings, floors, and walls ensures a simple, elegant, and light-filled setting, ideal for a slower pace of life in harmony with the Tuscan surroundings.


We transformed a 265 m² 1950s house in Versilia, Tuscany, into a comfortable, contemporary holiday home. The project's strength lies in the seamless We created visual continuity between interiors and exteriors , achieved through large windows and glass doors that connect the house with its 550 sq.m garden and outdoor spaces. This effectively expands the living room, making it feel twice as large during warm seasons. Our key distinguishing features include a sophisticated combination of subdued colors and natural materials. We conceived a sequence of airy, elegant spaces for the interiors. Each room maintains a common style, expressed through precise details. This includes woven rattan ceiling panels on the ground floor and in outdoor areas, bespoke bedroom textiles, and bleached oak flooring throughout. The deck is paved with white terracotta tiles, while bathrooms showcase various colored terrazzo tiles and an exquisite Marmorino finish by artist Filippo Falaguasta. We used a consistent Mediterranean palette of honey, caramel, light brown, and beige for all furnishings, floors, and wall coverings. This cohesive approach ensured a simple, elegant, and light-flooded setting, perfectly designed for enjoying a slower pace of life. Our eye for detail and the play of visual perspectives we created are also hallmarks of this project.

Our main goal for this project was to create a vacation home that truly welcomed family and friends in an atmosphere that recalled the warmth of Southern Italy and Greece. The architects brilliantly incorporated this into the design, while also considering the spirit of the Tuscan location. What emerged is a clear design story: a holiday home made for pure relaxation and entertaining, where the garden and exterior are intrinsic to the interior living space.


“We infuse spaces with form, meaning, function and character, whether temporary installations or places meant to endure in the minds and habits of the people. Hotels, restaurants, retail, living or working spaces, for studies or for leisure – at the heart of all projects lie human connections. Precision and creative design, along with a merger of languages and unexpected atmospheres: here is the double soul of the Italian firm.”
Established in Milan in 1999 and in Shanghai in 2012, the studio Vudafieri-Saverino Partners, still led today by Tiziano Vudafieri and Claudio Saverino, remains faithful to Milan’s tradition of creative ateliers. Its work ranges from architecture and interior design to fashion retail, hôtellerie, and restaurant design. Moreover, the firm’s residential, commercial, and industrial projects address essential aspects of the city, landscape, and society. Vudafieri-Saverino Partners has developed projects in virtually every country and continent.