Login
Registered users

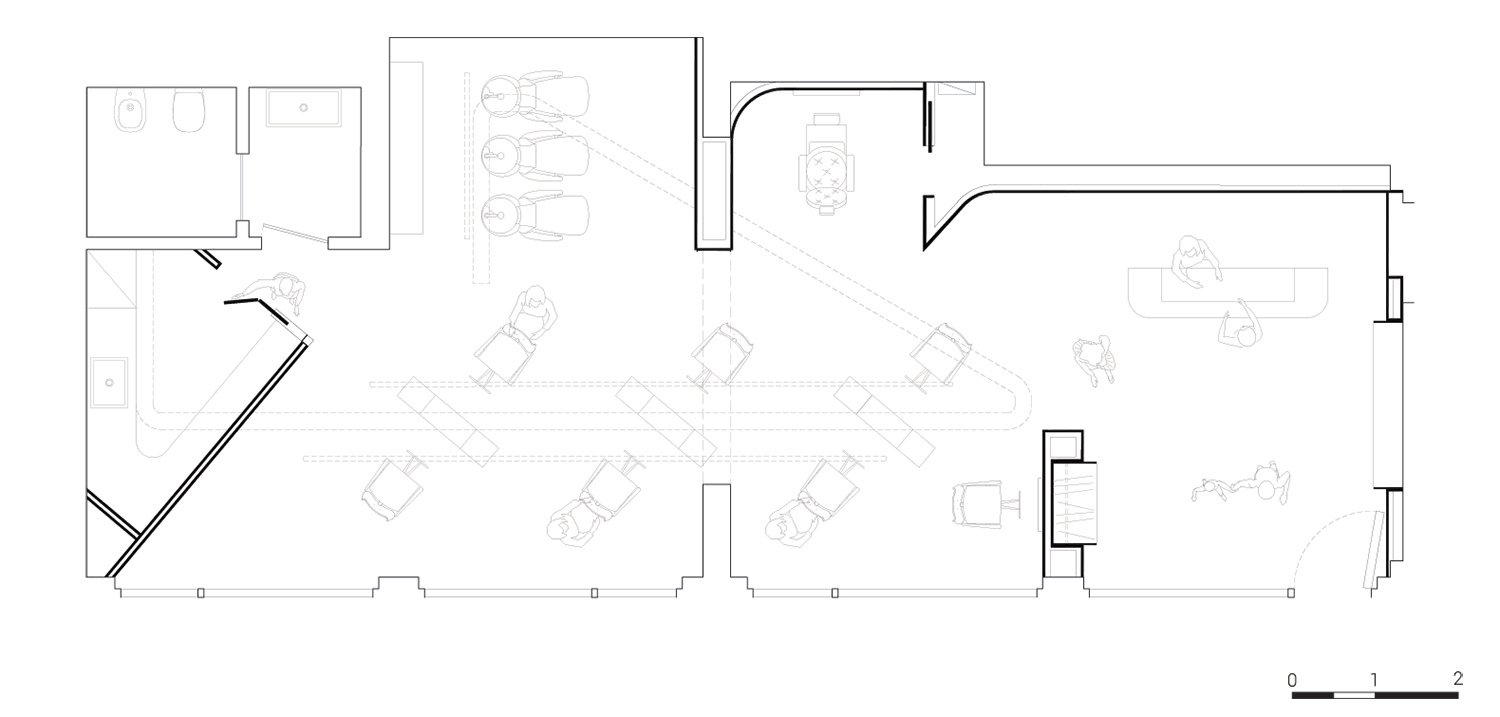
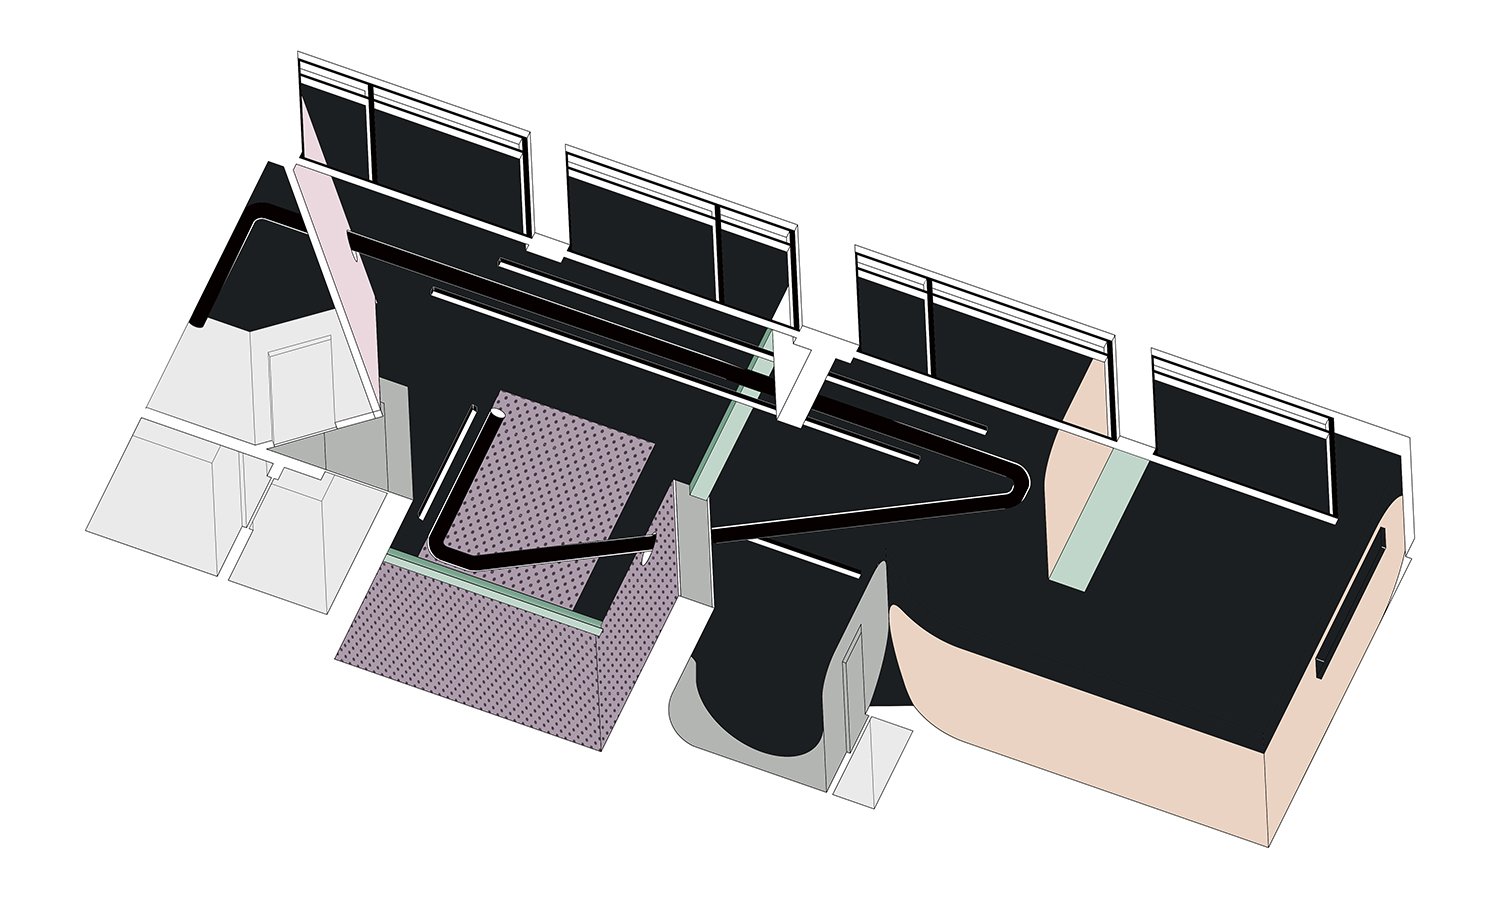
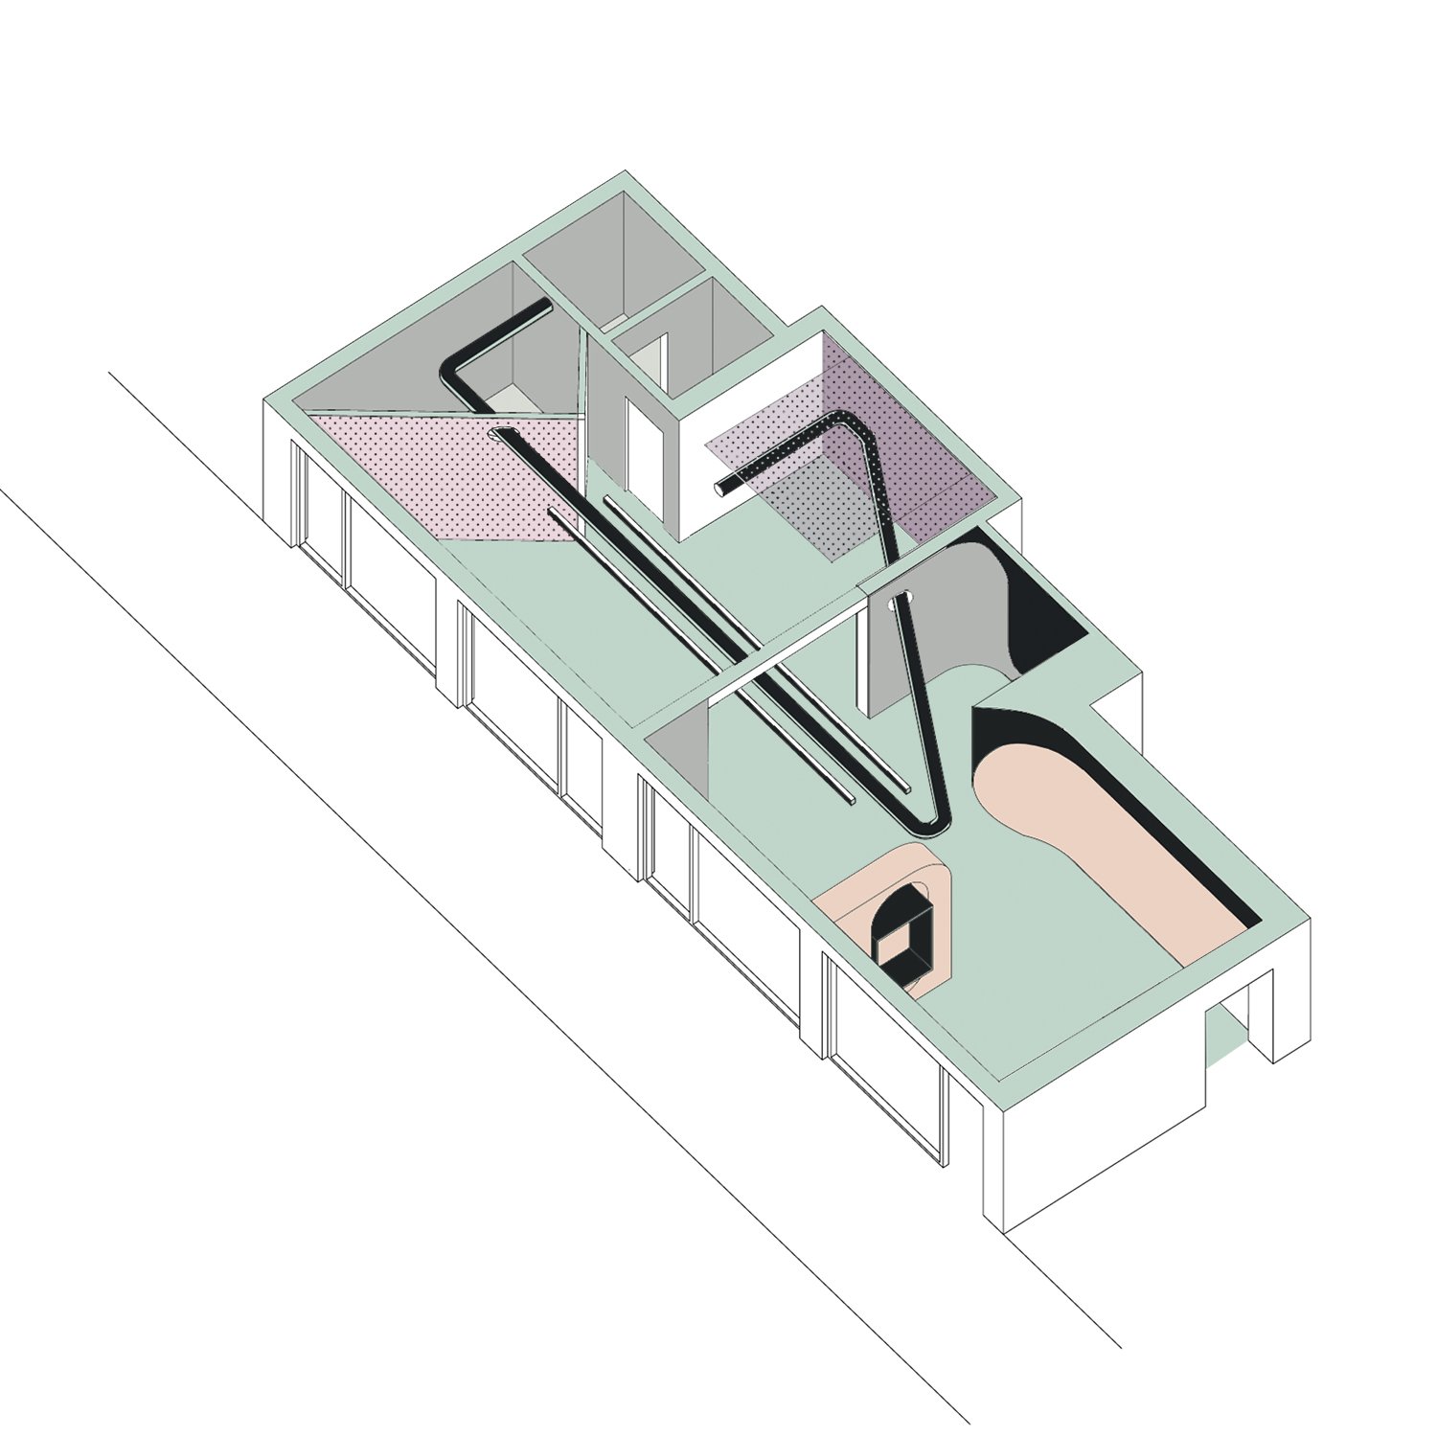
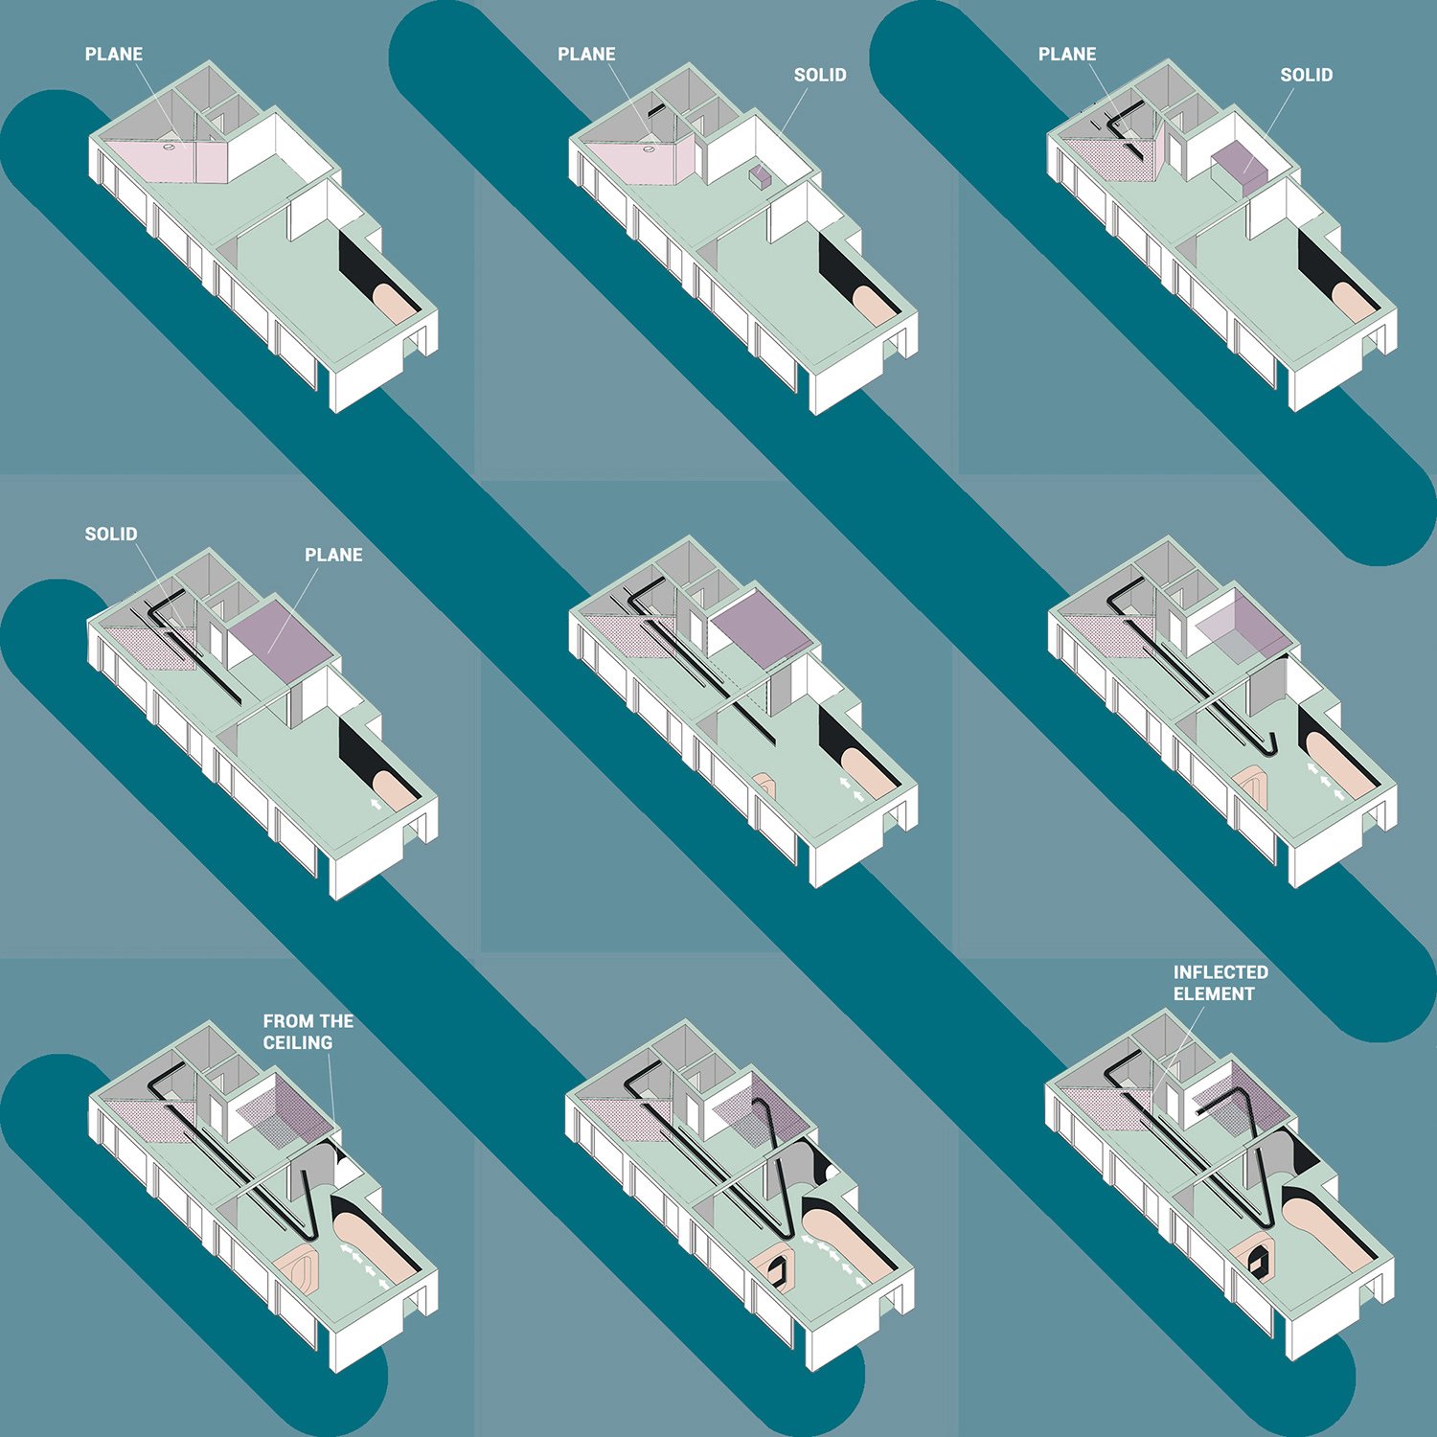
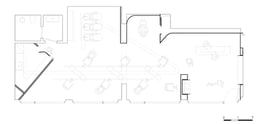
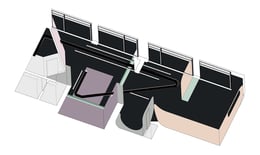
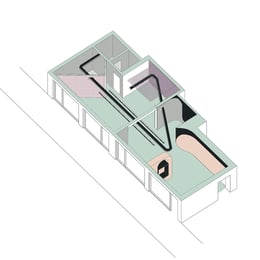
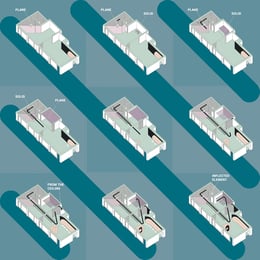
We want to create an ephemeral composition that brings together a dynamic free space useful for Salon activities in juxtaposition with the concept of discovery. To achieve this, we have merged a sequence of areas characterized by different styles, like a story captured on celluloid or, better still, a storytelling space that changes during the exploration process. The new ephemeral composition begins at the entrance to the salons, where a series of shapes are drawn on the wall and extend themselves into the space, creating three-dimensional figures that invite you to continue the exploration. All the sequence areas are crossed by a black pipe that, inflected element of the composition, runs throughout the salon and joins all the spaces together.
The voting session is closed


The interior and exterior spaces are linked by a series of windows that divide both the workshop areas and the pavement on the main street into a sequence of frames and beats. This allows passers-by to observe the evolving interior space and styles like a film sequence without entering the shop. The windows facing the main street become a kind of cinematic frame, capturing the evolving interior design. In this way the passer-by from his point of view can creates his own story of the space designed, transforming the evolution of the interior shapes in a personal storytelling space.


The opera was born out of the client's need to create a unique space for his new activity that would reflect his personality. The first aim was to preserve the fluid space of the shop and organize a free main area based on different functions. The need for different functions was also introduced in the evolution of the project, as was the concept of discovery from the customer's point of view. The entire opera is organized around three elements: the decoration; the black pipes, which serve the dual purpose of being decorative and technical features; and the windows, which divide the space. While the black pipes form shapes inside the shop and join all the parts together, the decoration operates like an engine of creation, moving into the space and generating shapes and forms such as the wardrobe and the hiding wall for the barber area, which literally move within the space. The hair-washing area is also defined by an exploded cube made of black tiles. Furthermore, the black spots covering the entire ceiling drop down onto the wall to indicate the barber's position. By using different materials, we were able to create different styles within the same project, thereby reflecting the owner's personality. Finally, the windows divide the shop into a sequence of different styles that change from the gentle, delicate style of the entrance to a more urban, technical aesthetic. This creates a narrative, a sort of storytelling space.

The project uses storytelling as a leitmotif to blend shapes and styles in an evolving sequence. This sequence can be viewed from the public space through a series of glass frames or from inside the salon. Salon customers can also become part of the sequence by experiencing the project first-hand. The project offered an opportunity to explore the concept of time and its relationship to space, as well as how space can change over time.





JEEQQU DI ZOCCARATO ELENA E MUZZI GIULIANO & C. STP SNC.
Ordine degli Architetti di Padova Sezione Speciale n.6 2020
Architetto Giuliano Muzzi Founder
Architetto Elena Zoccarato Founder
Geometra Beppino Zoccarato Founder
2020
Participation in a public group to develop a strategy plan for the future expansion of Santa Giustina in Colle (Padua).
2020-2023
Urban design of the town centre of Santa Giustina in Colle (Padua). The study focuses on new slow and fast systems for road traffic and bike lane connections.
2020-2025
Restoration and energy redevelopment of numerous private houses and commercial workshops in the Padua area.
2020 – 2025
Interior Design for private houses Padua Area