Login
Registered users

The concept emerged from the rejection of generic, placeless corporate interiors. Instead, the design reinterprets the horizontal campus as a vertical campus, introducing fluid spatial connections within a high-rise tower. Drawing from Indian planning archetypes—the Mandala, stepwell, courtyard, and Indian street—the design creates both collaborative and introspective zones. By working with local craftsmen and materials, the project embodies cultural specificity, embedded sustainability, and BCG’s values of adaptability, collaboration, and place-based identity.
The voting session is closed


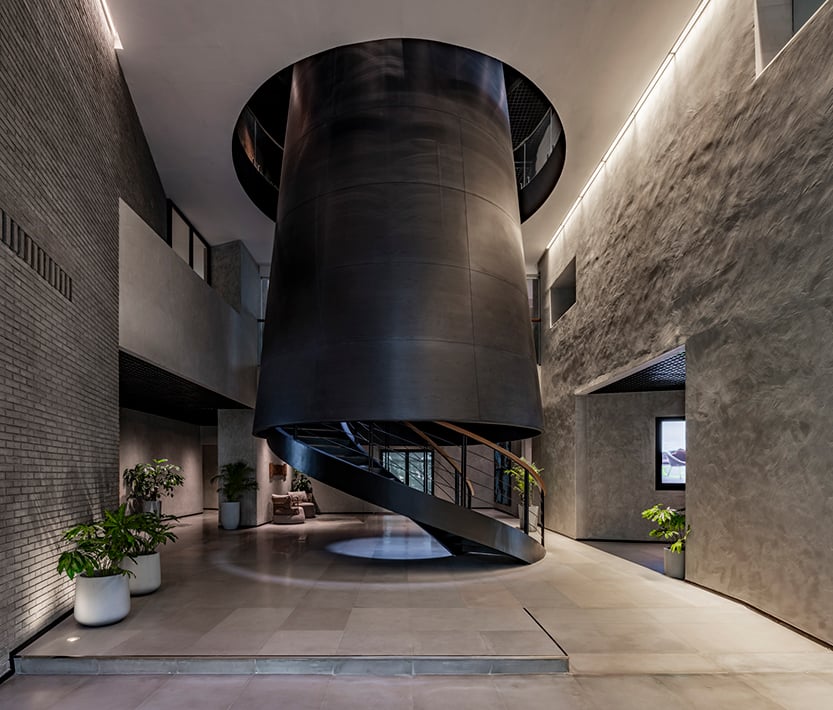
Located within a glass-box commercial tower in a prominent business park, the project radically reinterprets the interior while respecting the building shell. Conventional stratified office floors are replaced with interconnected spatial layers, with connections turning into hubs of connections - amphitheatre, cafes. The design brings Mumbai’s vibrant urban character into the vertical campus, referencing the city’s industrial past of smokestacks and mills through the truncated cone and courtyards. The result is a workspace that inserts cultural specificity into the anonymous high-rise landscape while maintaining BCG’s non-generic, place-responsive identity.

Sustainability is embedded through locally sourced materials, Indian craftsmanship, and low-impact material strategies. Brick, stone, terrazzo, and etched graphics reflect regional identity while minimizing embodied carbon and transportation emissions. Rejecting factory-produced materials, the design supports local artisans and handmade craft. Courtyards and stepped circulation optimize natural light, ventilation, and flexible programmatic use, while integrated MEP, IT, and AV systems ensure long-term operational efficiency. The project embodies embedded intelligence—a sustainability approach rooted in simplicity, resilience, and cultural continuity, rather than certifications.

The BCG Mumbai office transforms a conventional high-rise into a vertical campus that reflects the firm’s adaptive, context-driven philosophy. Rejecting generic corporate typologies, the design draws from Indian planning archetypes: the Mandala organizes spatial flow; stepwells and streets create dynamic circulation; vertical courtyards foster daylight, ventilation, and interaction; and the truncated cone echoes Mumbai’s industrial heritage. Workspaces are structured as “villages” — clusters of collaborative zones balanced with introspective areas, sculptural focus rooms, and social hubs. This layered approach addresses diverse work styles, enhancing human experience. Materiality reinforces local identity through brick, stone, terrazzo, and handcrafted elements, blending sustainability with cultural resonance. Passive design strategies optimize light and air, while integrated technologies ensure operational efficiency. Sustainability is treated as embedded intelligence, balancing longevity, adaptability, and reduced environmental impact. Set within a cluster of glass-box towers, the project inserts cultural specificity into Mumbai’s commercial landscape. Through its hybridization of archetypes, materials, and spatial narratives, BCG’s Mumbai office offers a forward-looking, human-centric model for future workplaces — one that balances global standards with deep local meaning.

“This project reflects our belief that space should respond to who we are, not the other way around. The design pushes boundaries yet feels deeply intuitive. It brings our people together, encourages chance encounters, and gives us a space that feels unmistakably ours—not just in aesthetic, but in spirit. It’s collaborative, thoughtful, and uniquely contextual—everything BCG stands for.”


MALIK ARCHITECTURE is a 47-year-old design practice based in Mumbai. It is a firm of architects, interior designers and services consultants.
In the last four decades, the firm has designed a number of prestigious projects in India and overseas, several of which have been published and applauded on esteemed platforms. It has won numerous design competitions as well as National and International Awards.
The professional philosophy of providing a comprehensive design solution and harnessing new technologies have resulted in innovative and dynamic solutions by the firm.
The practice attempts to develop a relevant contemporary syntax of architecture for the Indian sub-continent articulated through architecture as a synthesis of ‘Ecology’ and ‘Spirit’.
Through an ‘ongoing process of ‘Manthan’ or churning, the practice has gleaned from a rich historic, cultural and philosophical past incorporating a process of continuous change and generating a contemporary design idiom.