Login
Registered users

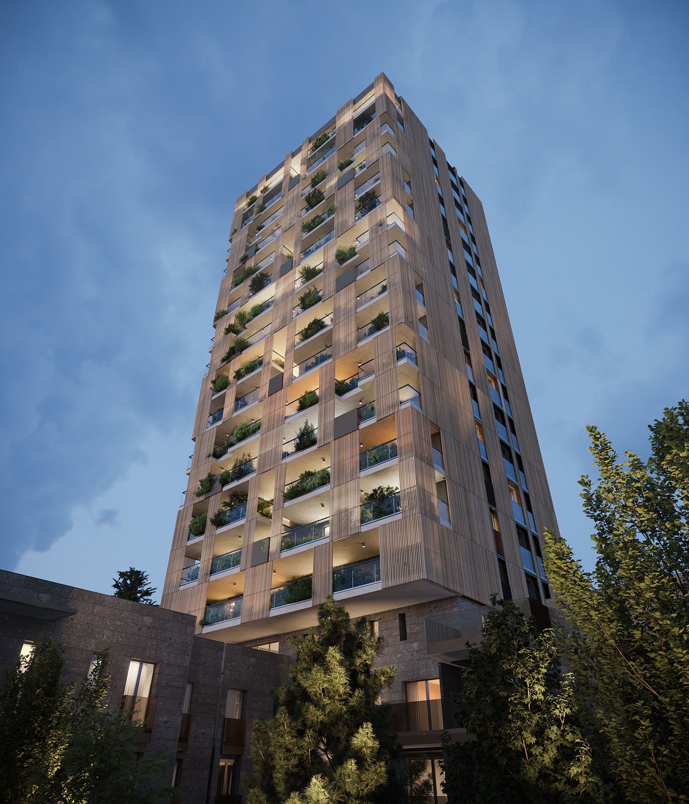
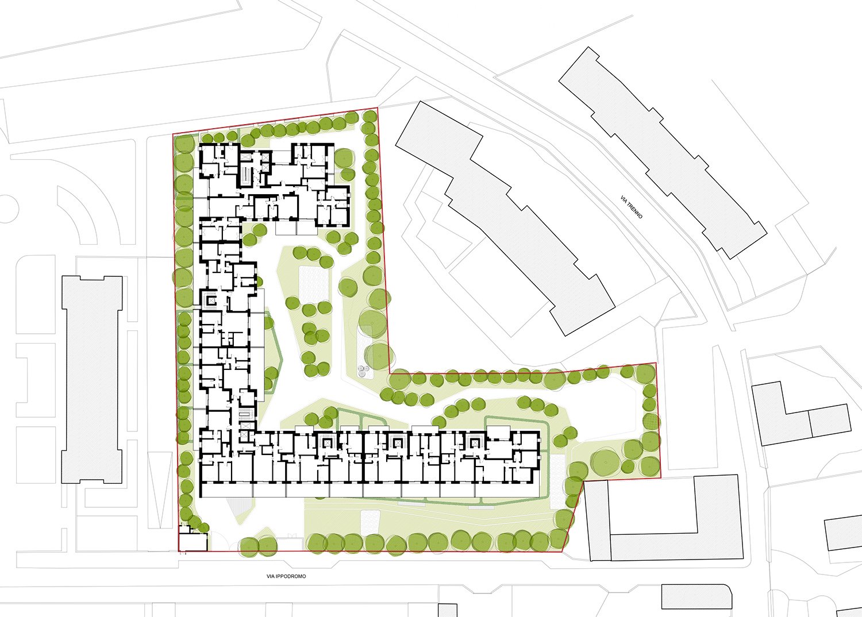

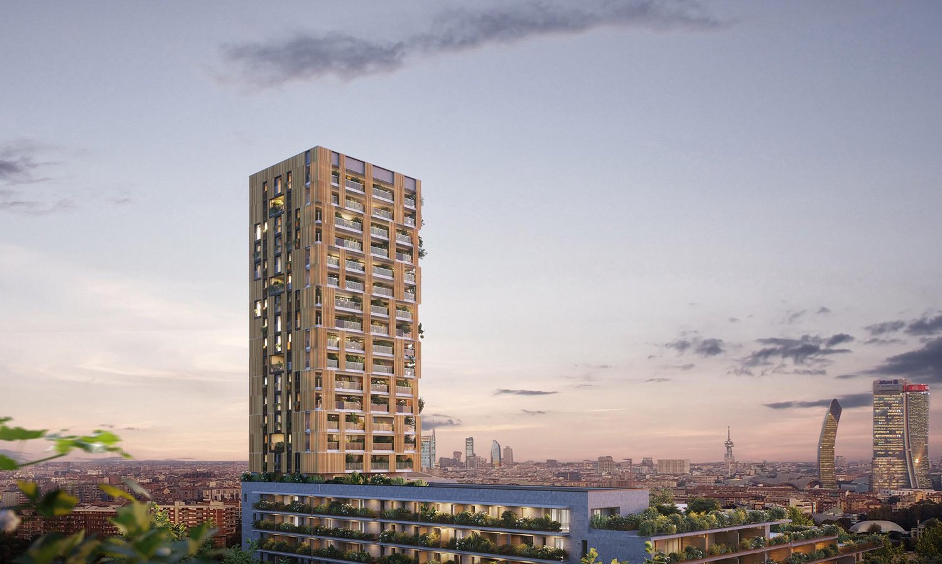

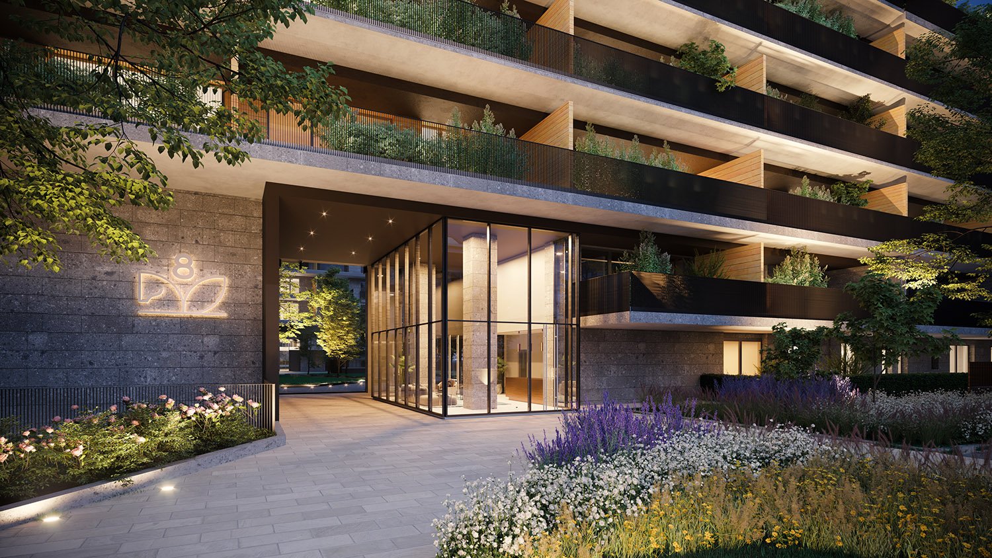
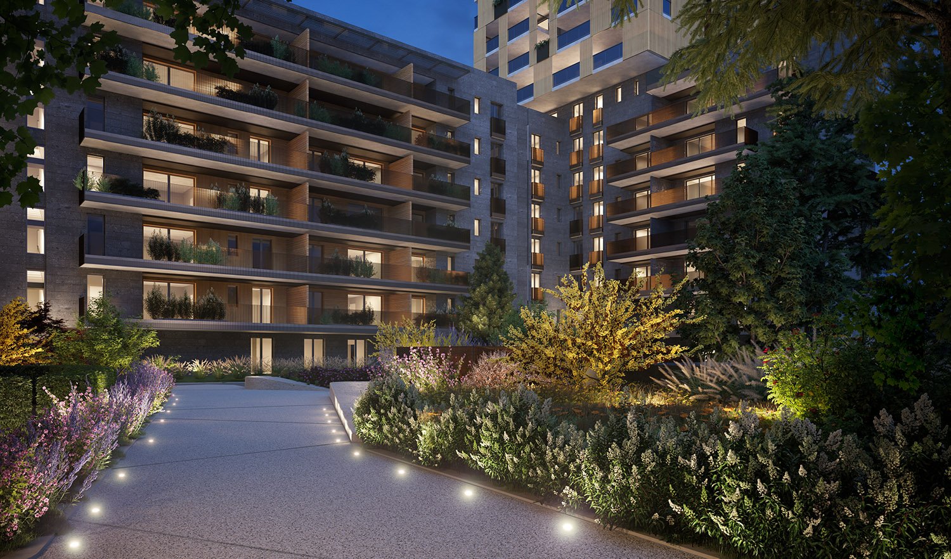
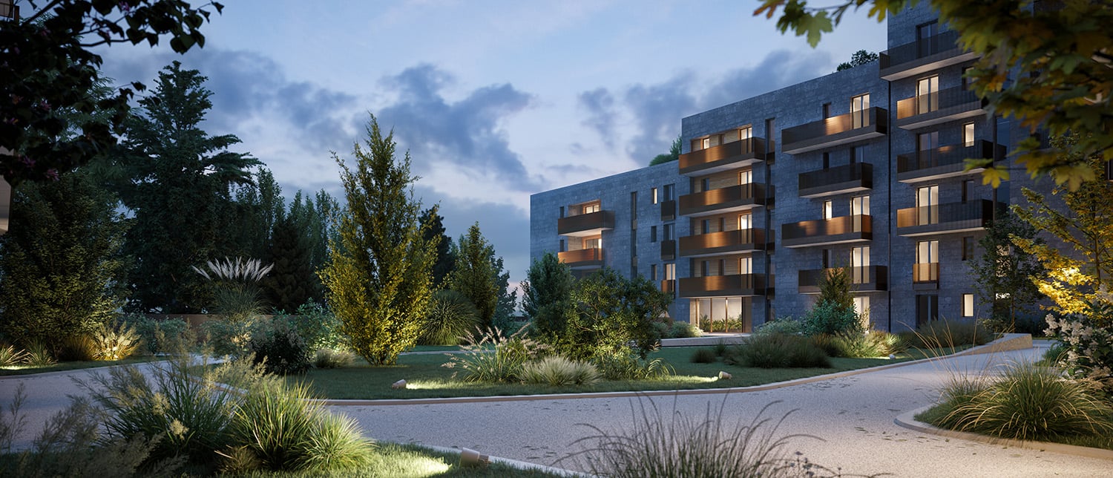
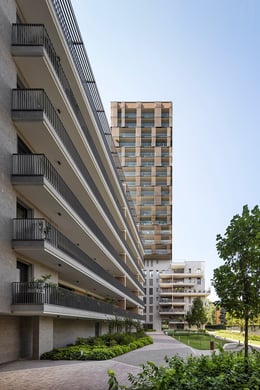
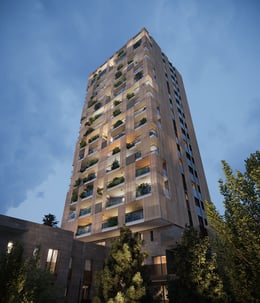
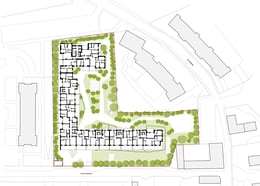
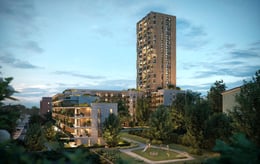
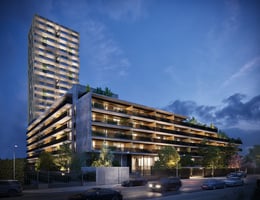
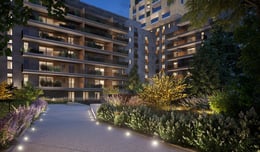
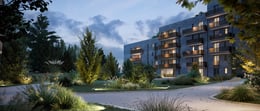
The design concept of Hippodrhome arises from the desire to regenerate a disused building within a heterogeneous urban context lacking architectural coherence in the north-western area of Milan. The aim was immediately to establish scale relationships both with the existing built environment and the broader urban landscape. The concept revolves around two linear building volumes placed orthogonally, defining an open courtyard to the north, complemented by a tower building that connects to the northern frontage, acting as a vertical urban landmark. The formal and material differentiation between the low-rise volumes and the tower volume reflects the dual design intent: to anchor the building to the context while also creating a dynamic connection with the city.
The voting session is closed


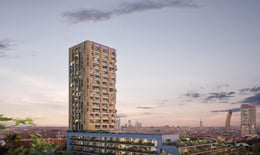
The project is located within a heterogeneous urban context, characterized by residential buildings of varying scale and quality. The intervention aims to restore harmony to the built landscape through an architectural language that is both recognizable and non-invasive. The choice of an open courtyard layout maintains visual permeability and fosters a connection with the existing public spaces. The low-rise volumes align with the heights of nearby buildings, while the tower introduces a vertical element that serves as an urban reference point, without disrupting the overall balance. The use of materials tied to the local tradition, combined with the integration of greenery into the facades and common spaces, strengthens the dialogue with the surrounding environment, enhancing the urban landscape and improving the area’s livability.

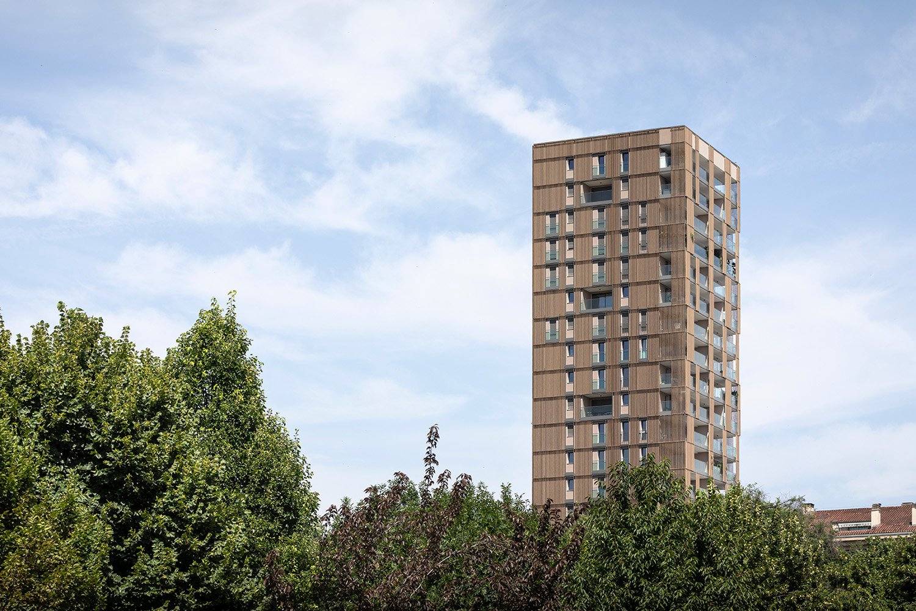
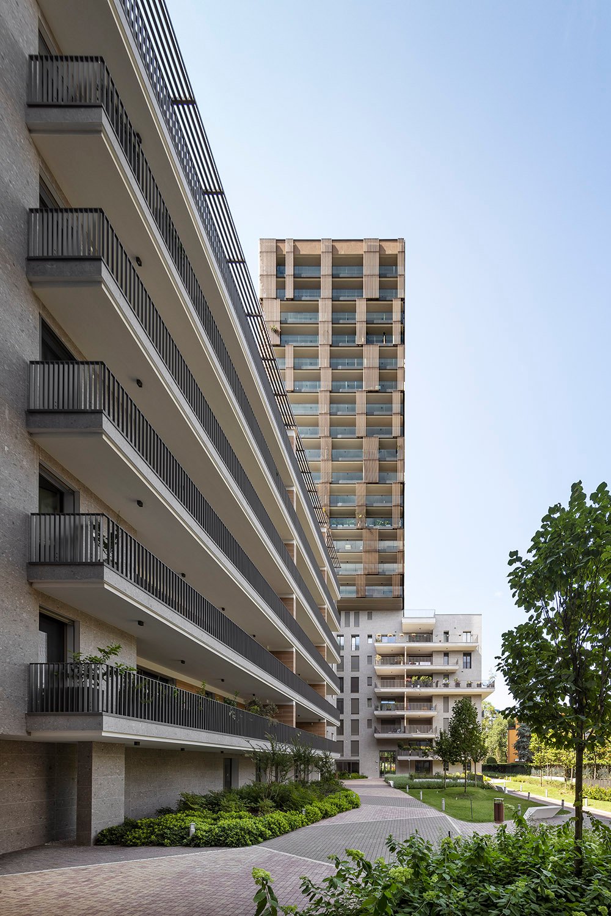
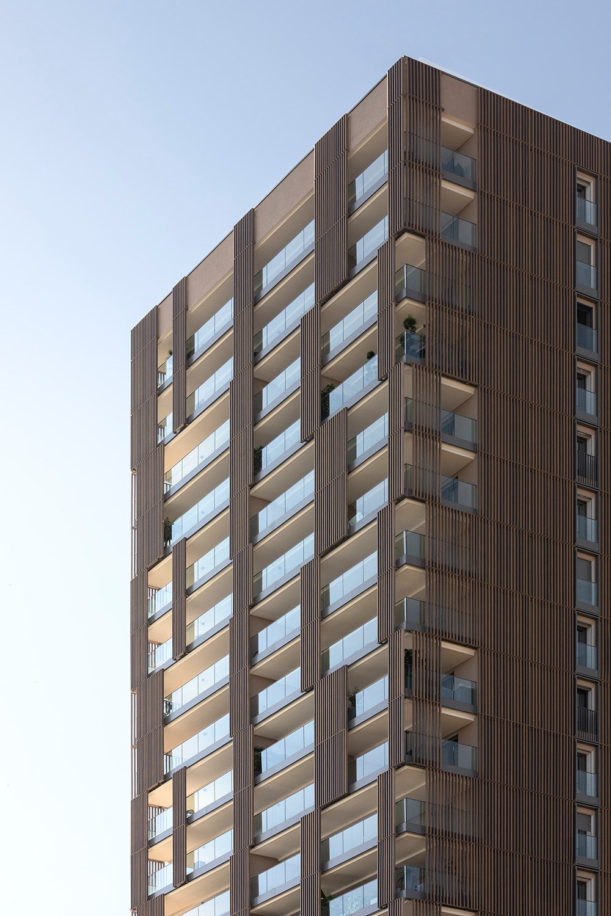
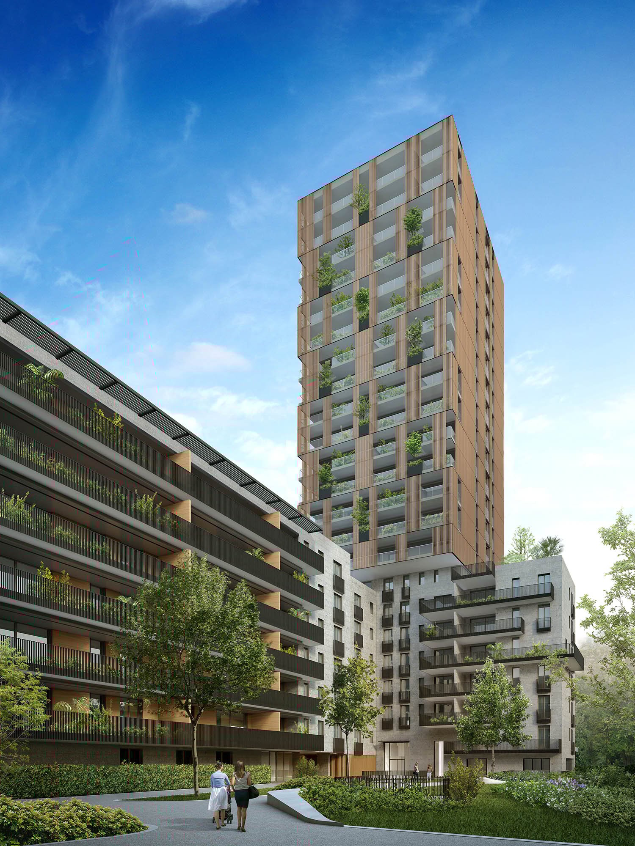
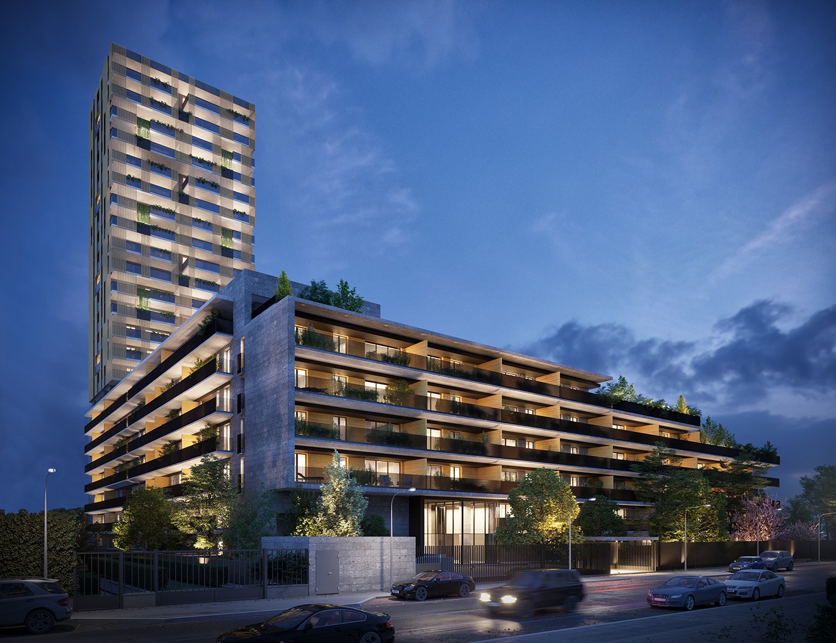
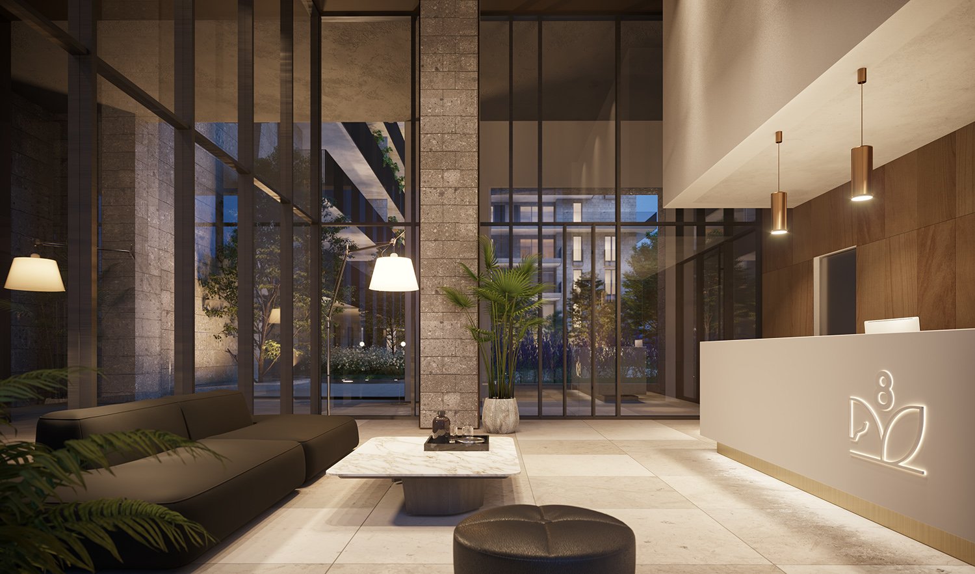

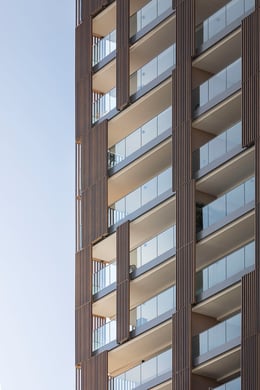
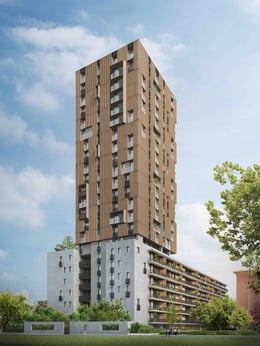
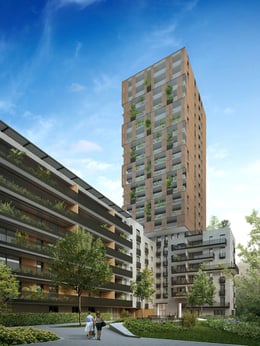
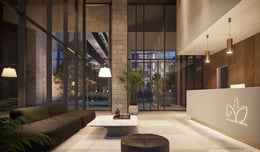
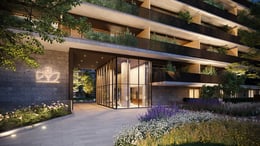
The project consists of two low-rise blocks arranged orthogonally to form an open courtyard to the north, and a tower at the northern end of the larger block. This configuration fosters a dialogue between the neighborhood and urban scales. The differentiation between volumes expresses integration with the context while maintaining recognizability. The facades along Via Ippodromo and the western side feature loggias, creating a rhythm of solids and voids. The tower, with wood-effect brise soleil and glass railings, appears iconic and refined. The materials and design focus on residential comfort, with transparency at the ground floor enhancing the connection between public and private spaces. The project balances building density, ensuring spatial and visual quality for all apartments.

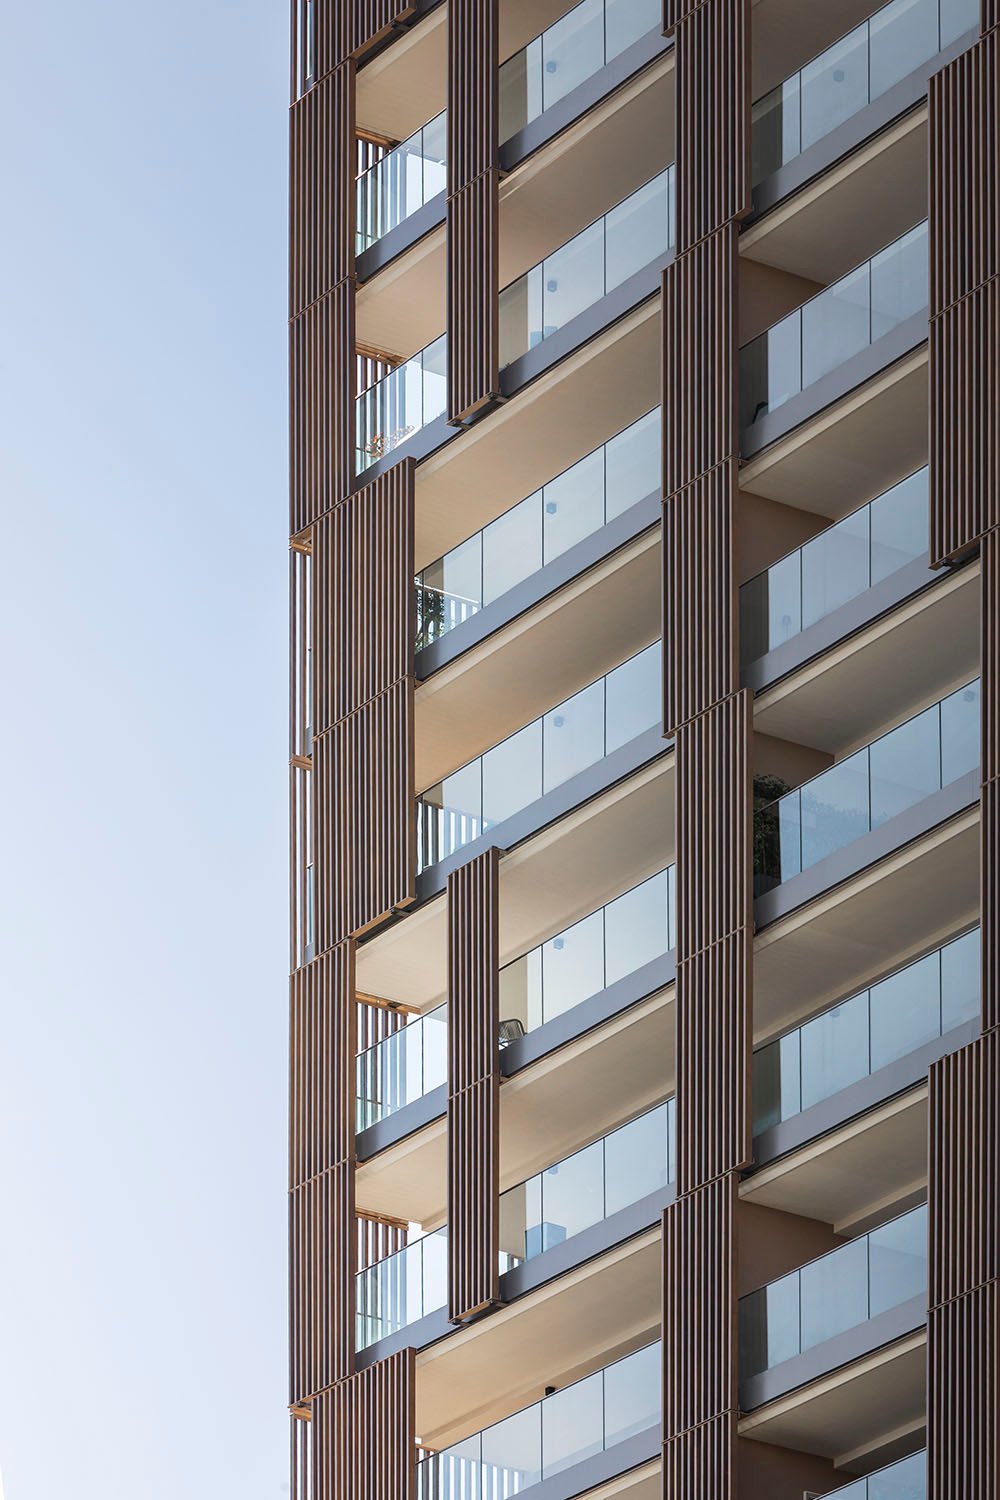
The project consists of two low-rise blocks arranged orthogonally to create an open courtyard to the north, with a tower rising at the northern end of the larger block. This configuration fosters a dialogue between the neighborhood scale and the urban one. The differentiation between volumes reflects the desire to integrate with the existing context while asserting a unique identity. The facades along Via Ippodromo and the western side feature loggias, seating areas, and plant containers, creating a rhythm of solids and voids. Internal facades are defined by continuous railings, enhanced by planters, offering a cohesive and well-maintained look. The tower, with aluminum brise soleil in wood-effect finish and transparent glass railings, takes on an iconic yet refined role. The choice of materials and design of openings and details create a coherent architectural language, focused on residential comfort. Transparency at the ground floor strengthens the connection between public and private spaces. The project balances building density, distributing volumes rationally and ensuring visual and spatial quality for all apartments. The integration of greenery, through planters and green spaces, improves livability and sustainability. The design successfully blends built form with nature, creating a dynamic, functional, and comfortable living environment that meets contemporary standards of comfort and environmental responsibility.

Hippodrhome is a measured and thoughtful intervention within the Milanese urban fabric, restoring dignity to an area marked by architectural discontinuity. The blend of respect for the context and formal ambition results in a project that stands out without overpowering, making the balance between tradition and modernity its strong point. A sober architecture, designed to endure and provide high-quality living.






Beretta Associati is an architectural firm with over sixty years of experience, founded in 1964 by Gianmaria Beretta and later joined by his brother Roberto. The firm works in various sectors: commercial, residential, restoration, retail, tourism, and interior design. The design approach is based on a thorough analysis of the client's needs and the context, with a focus on architectural detail. The studio employs around thirty professionals and collaborates with external consultants, including structural and systems engineers. Through partnerships with international promoters and funds, the firm has gained expertise on a global scale. In 2025, architect Federico Aldini took over as technical and managing director.