Login
Registered users

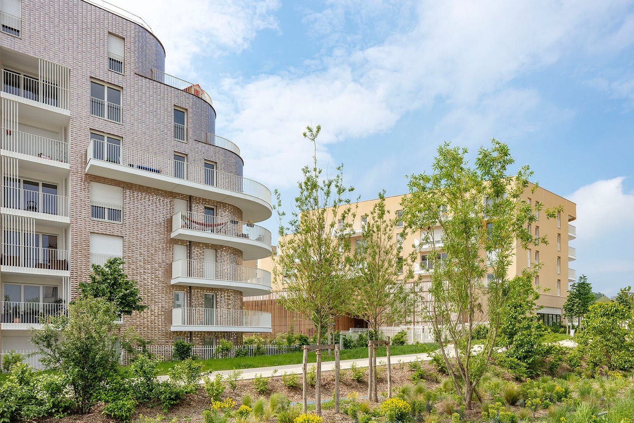
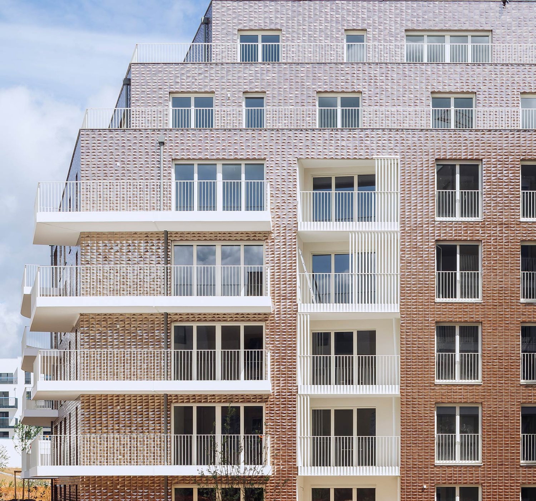
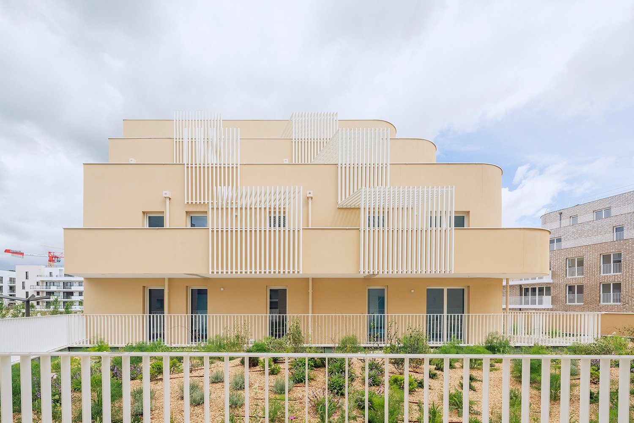
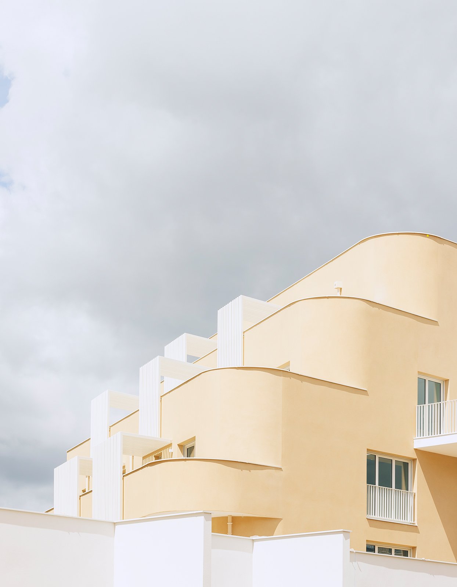
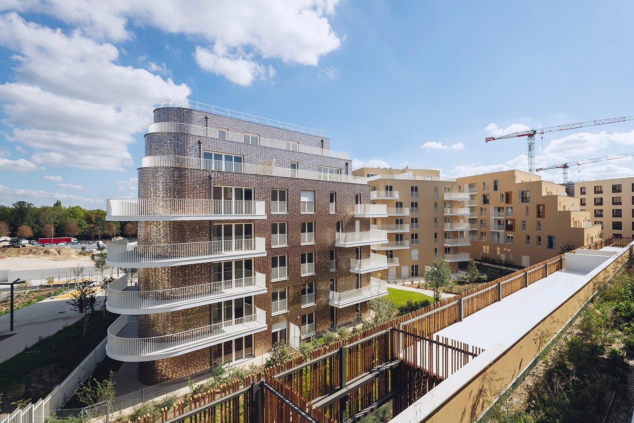
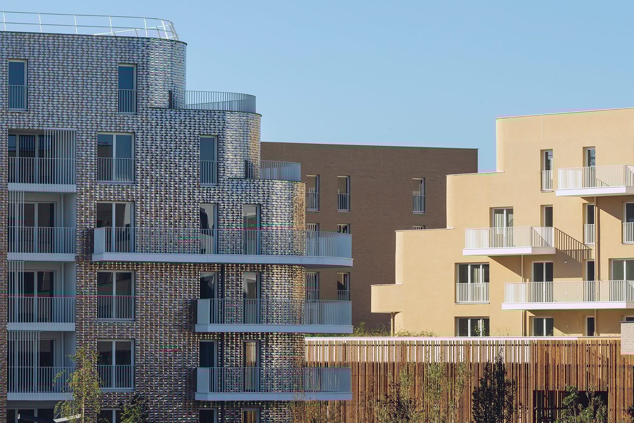
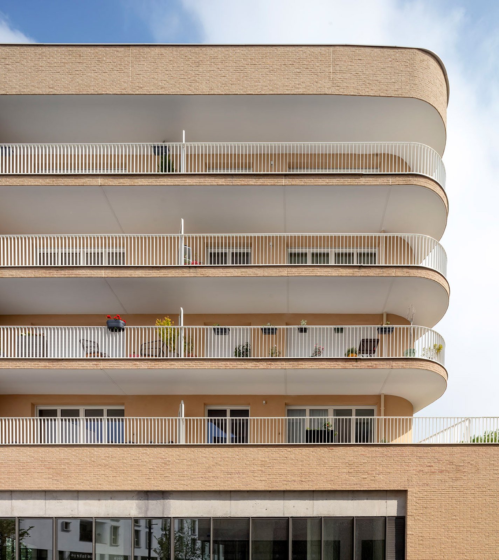
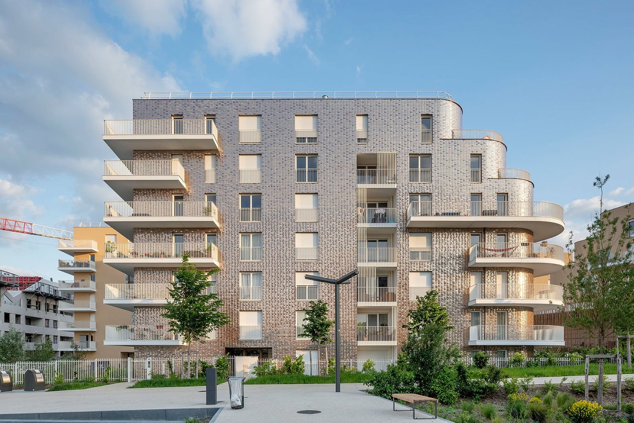
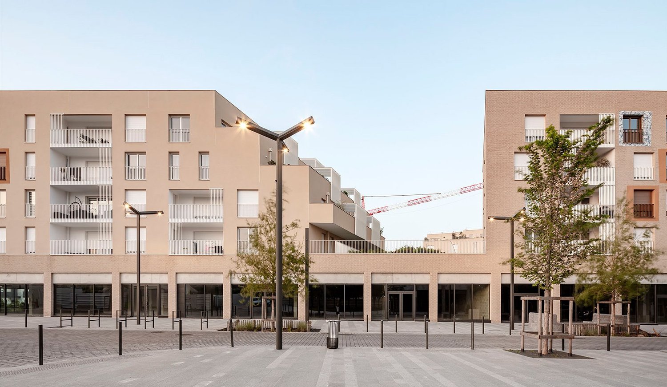
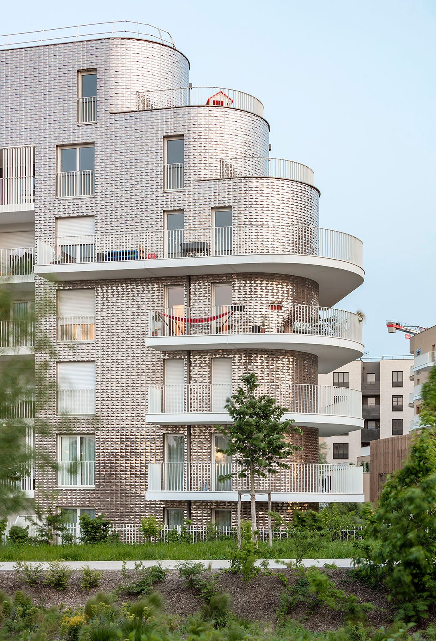
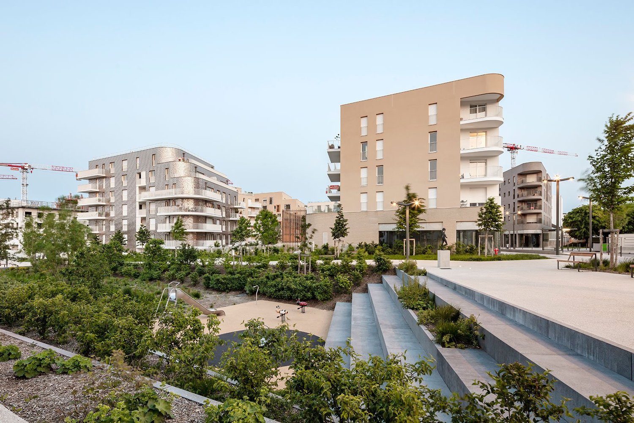
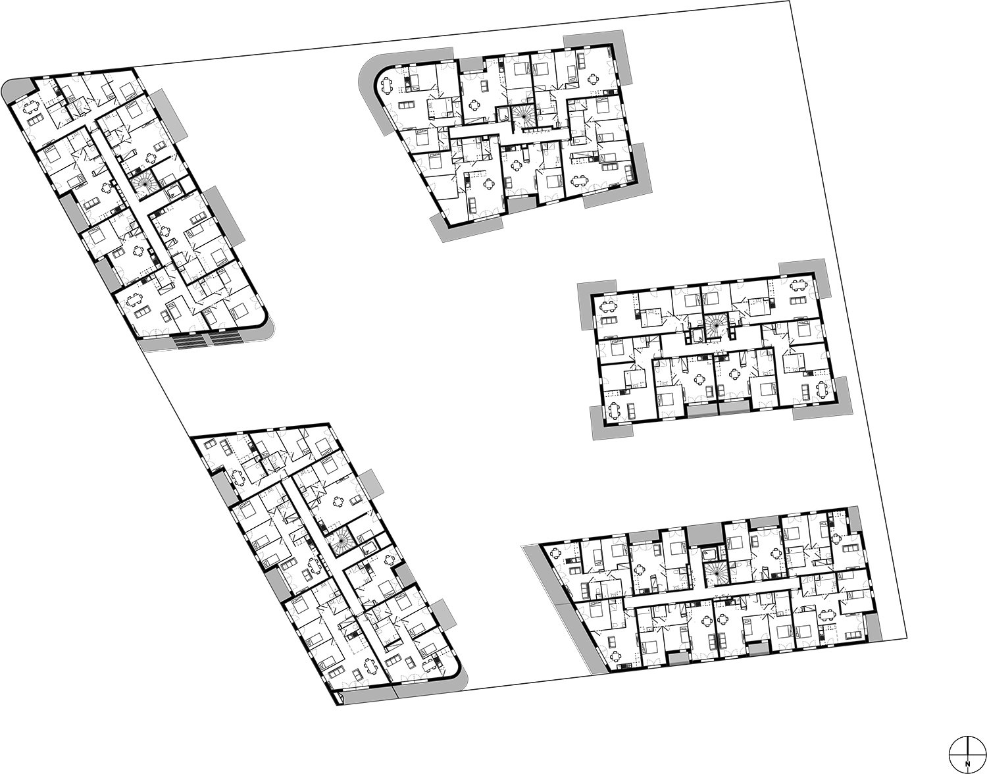
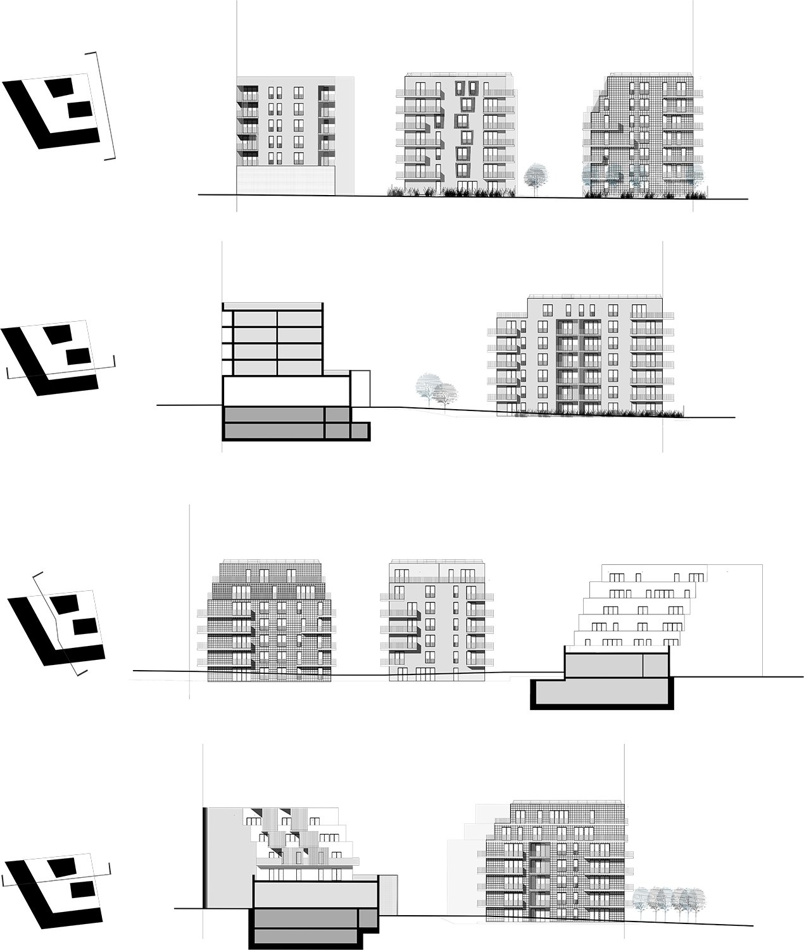
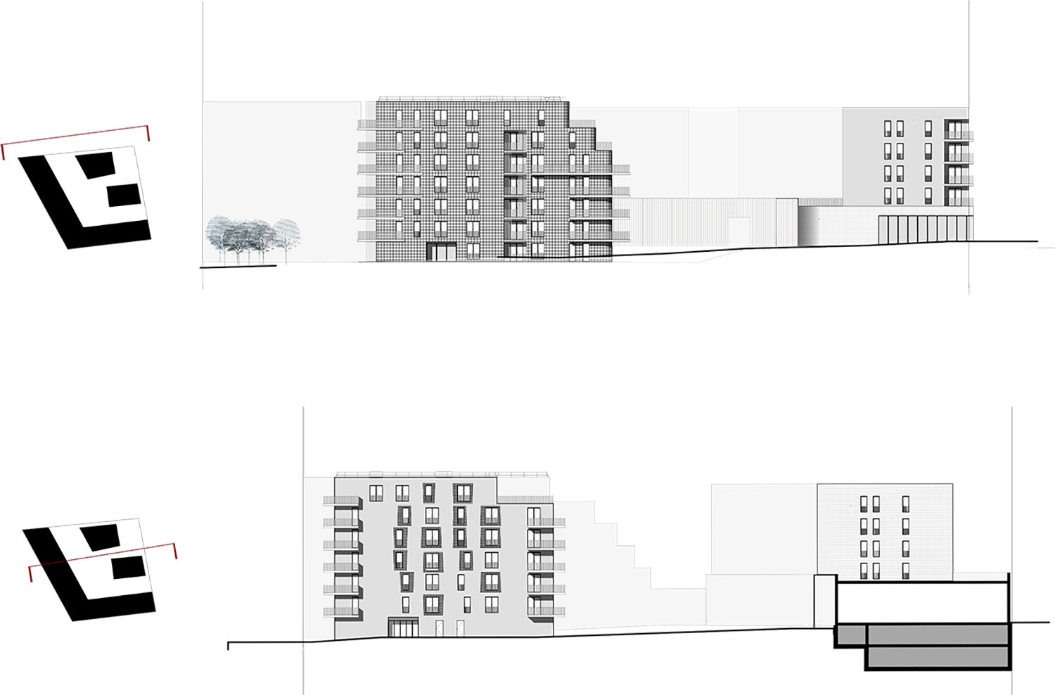
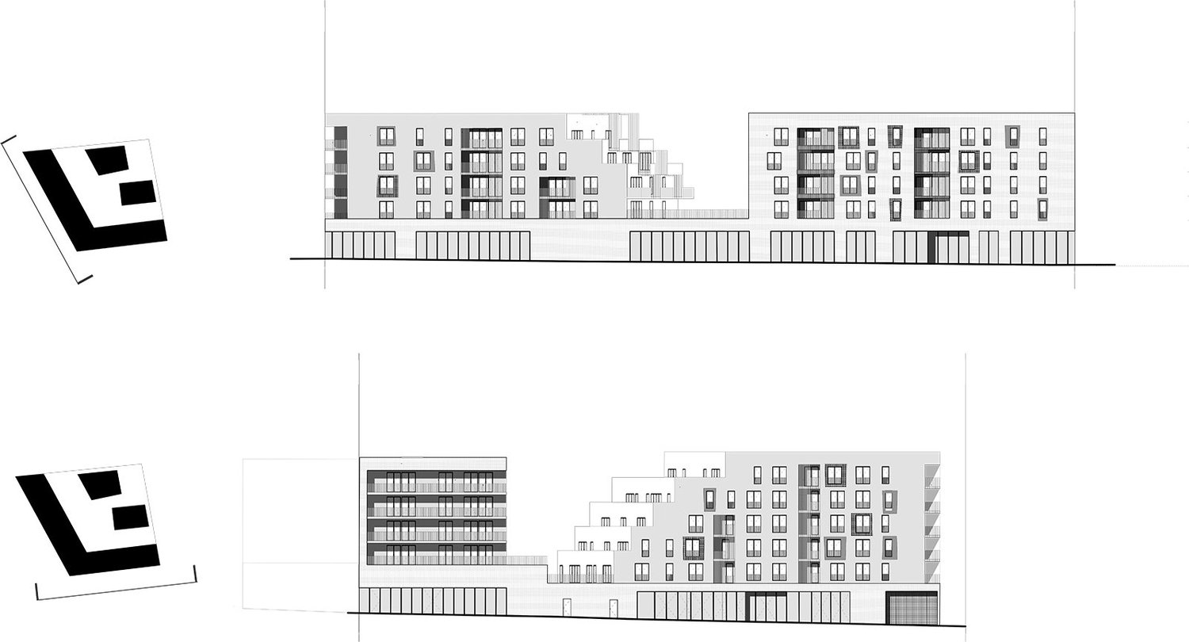
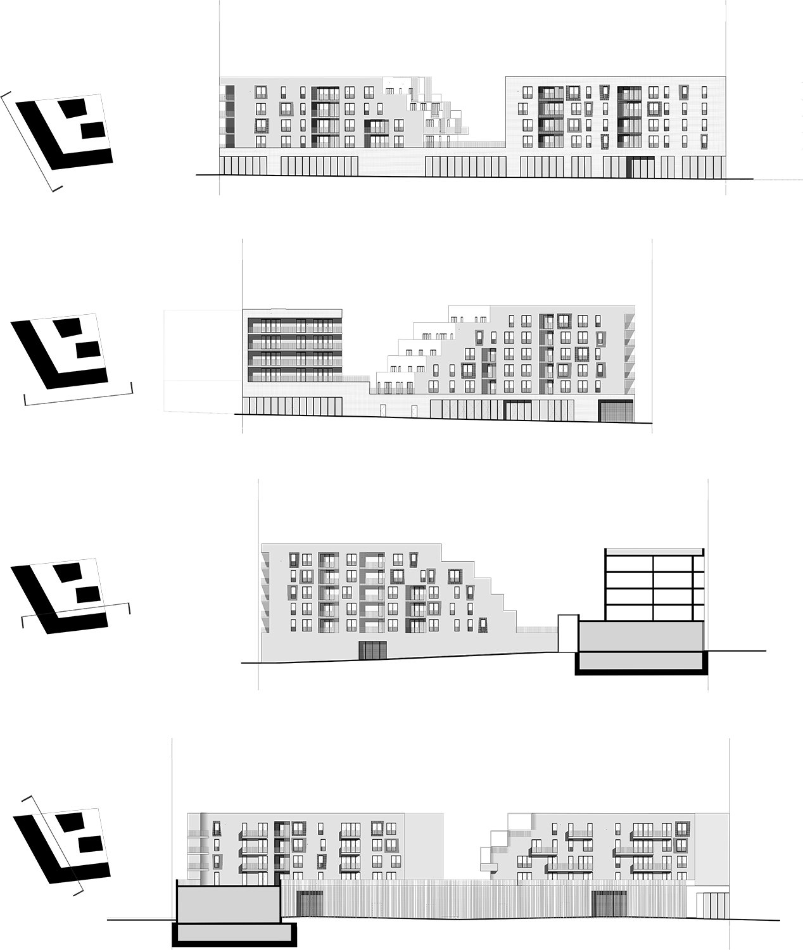
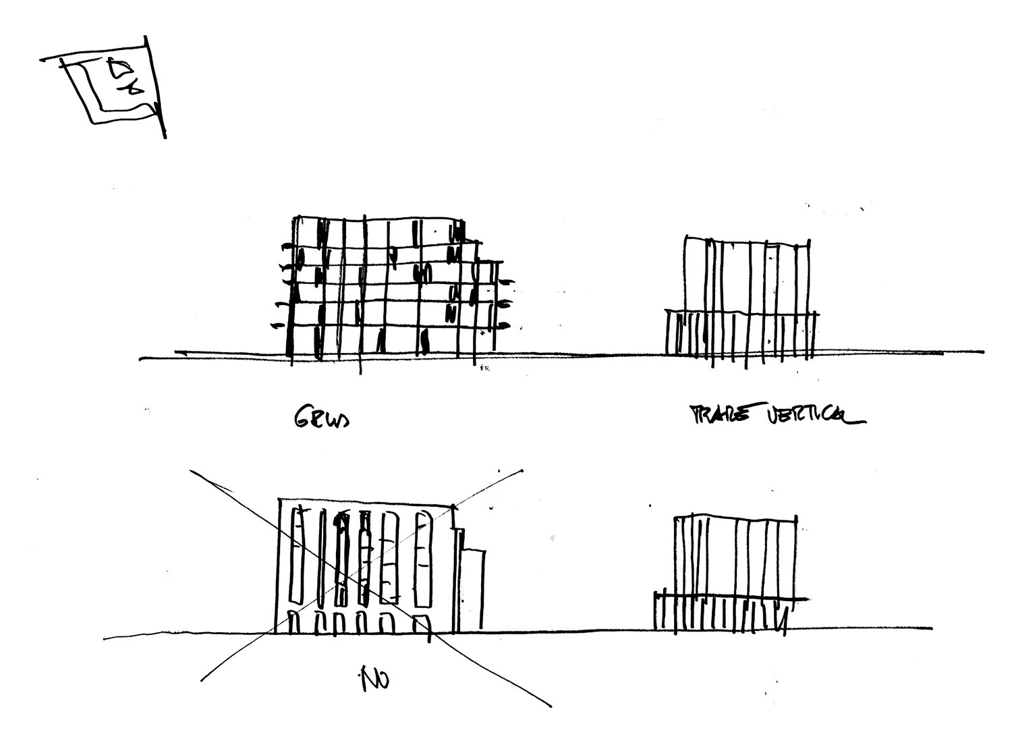
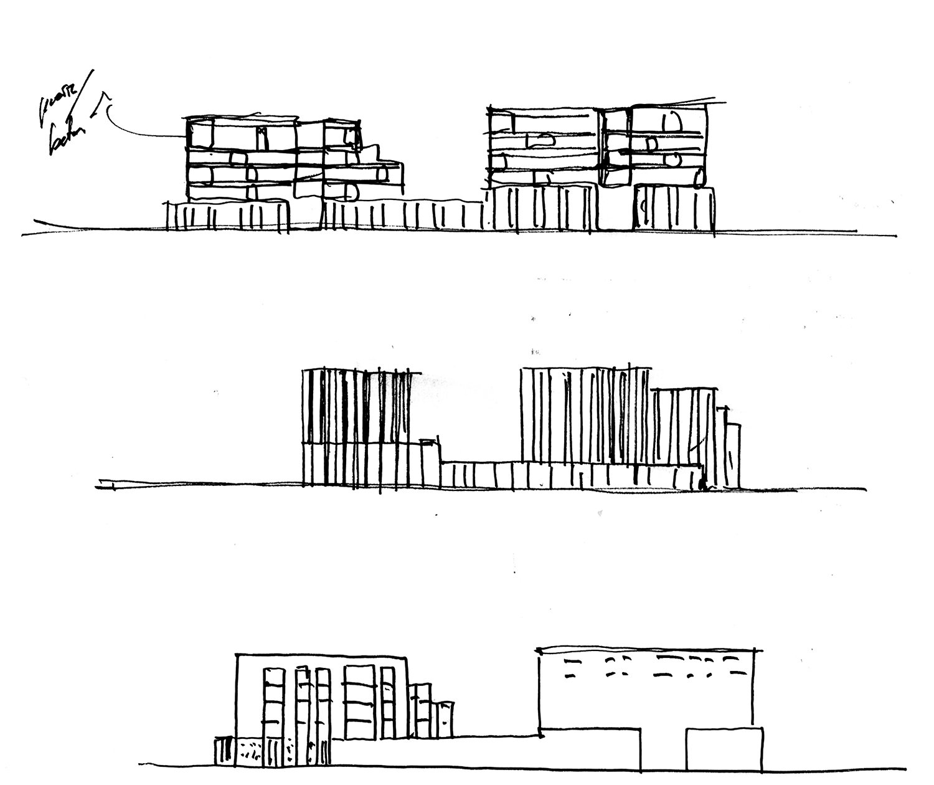
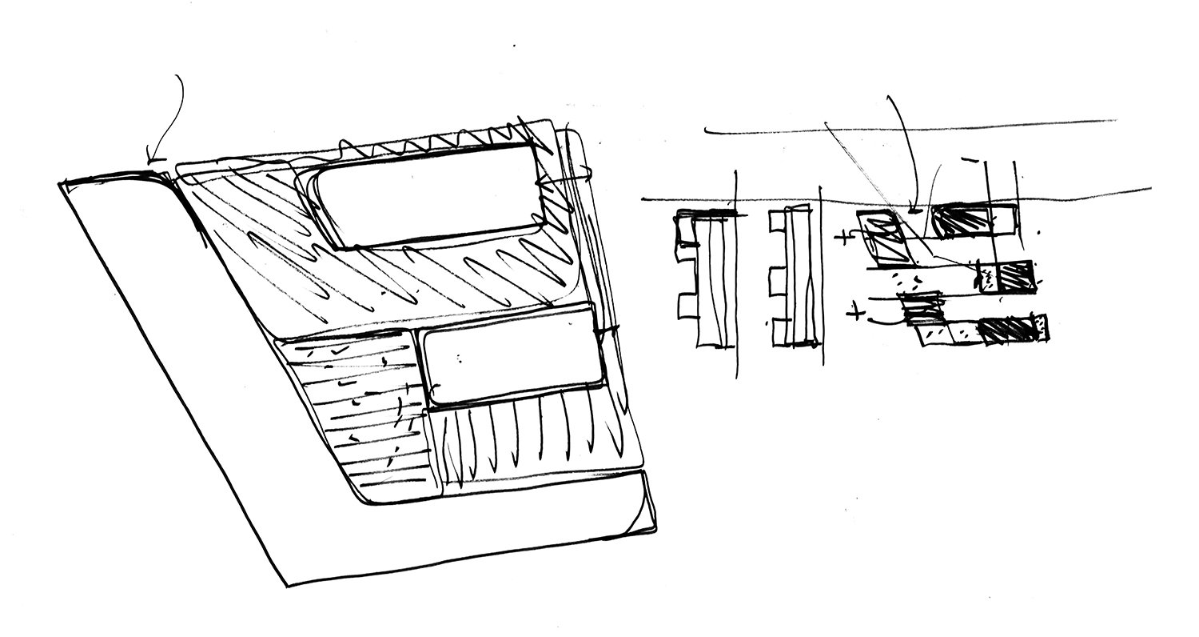
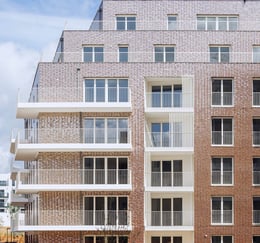
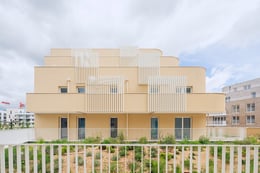
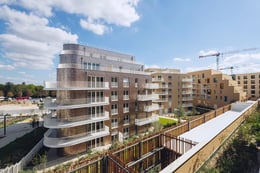
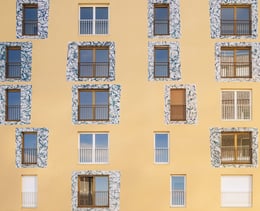
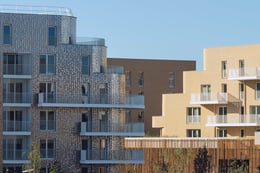
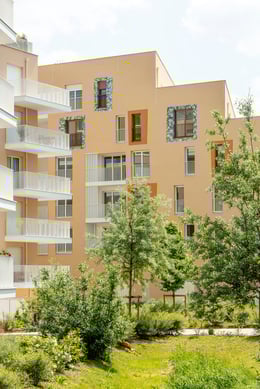
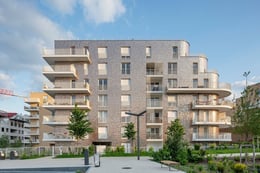
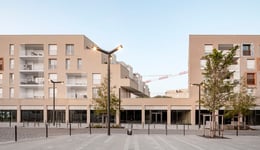
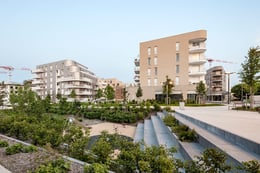
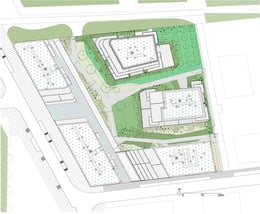
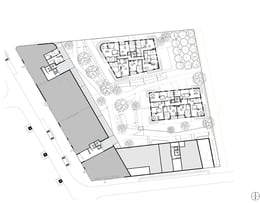
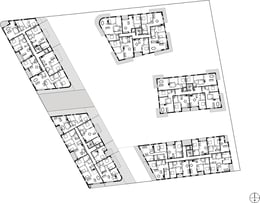
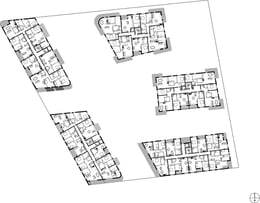
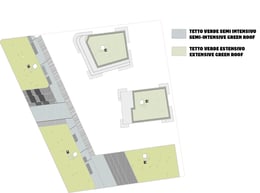
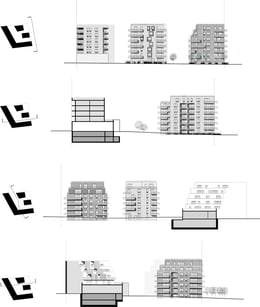
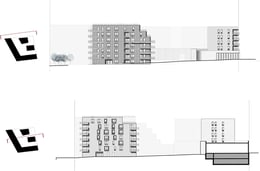
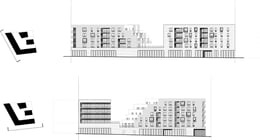
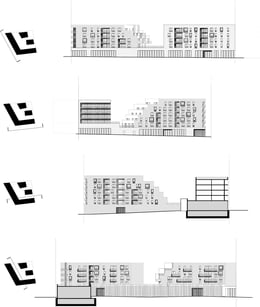
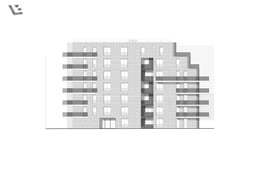
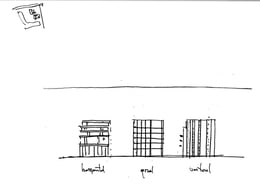
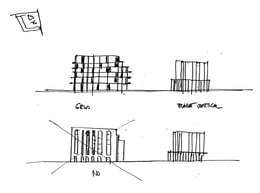

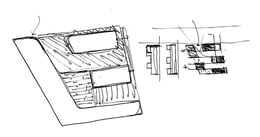
The project was developed thanks to an analysis of possibilities: the atmosphere, the landscape light, the environmental constraints and the formal game that consists in a series of cuttings, openings, slidings defining the different bodies of the building. The volume was decomposed according to two principles: - a corner shaped on the commercial streets, - more compact volumes letting visual and vegetal openings on the green walk.
The voting session is closed


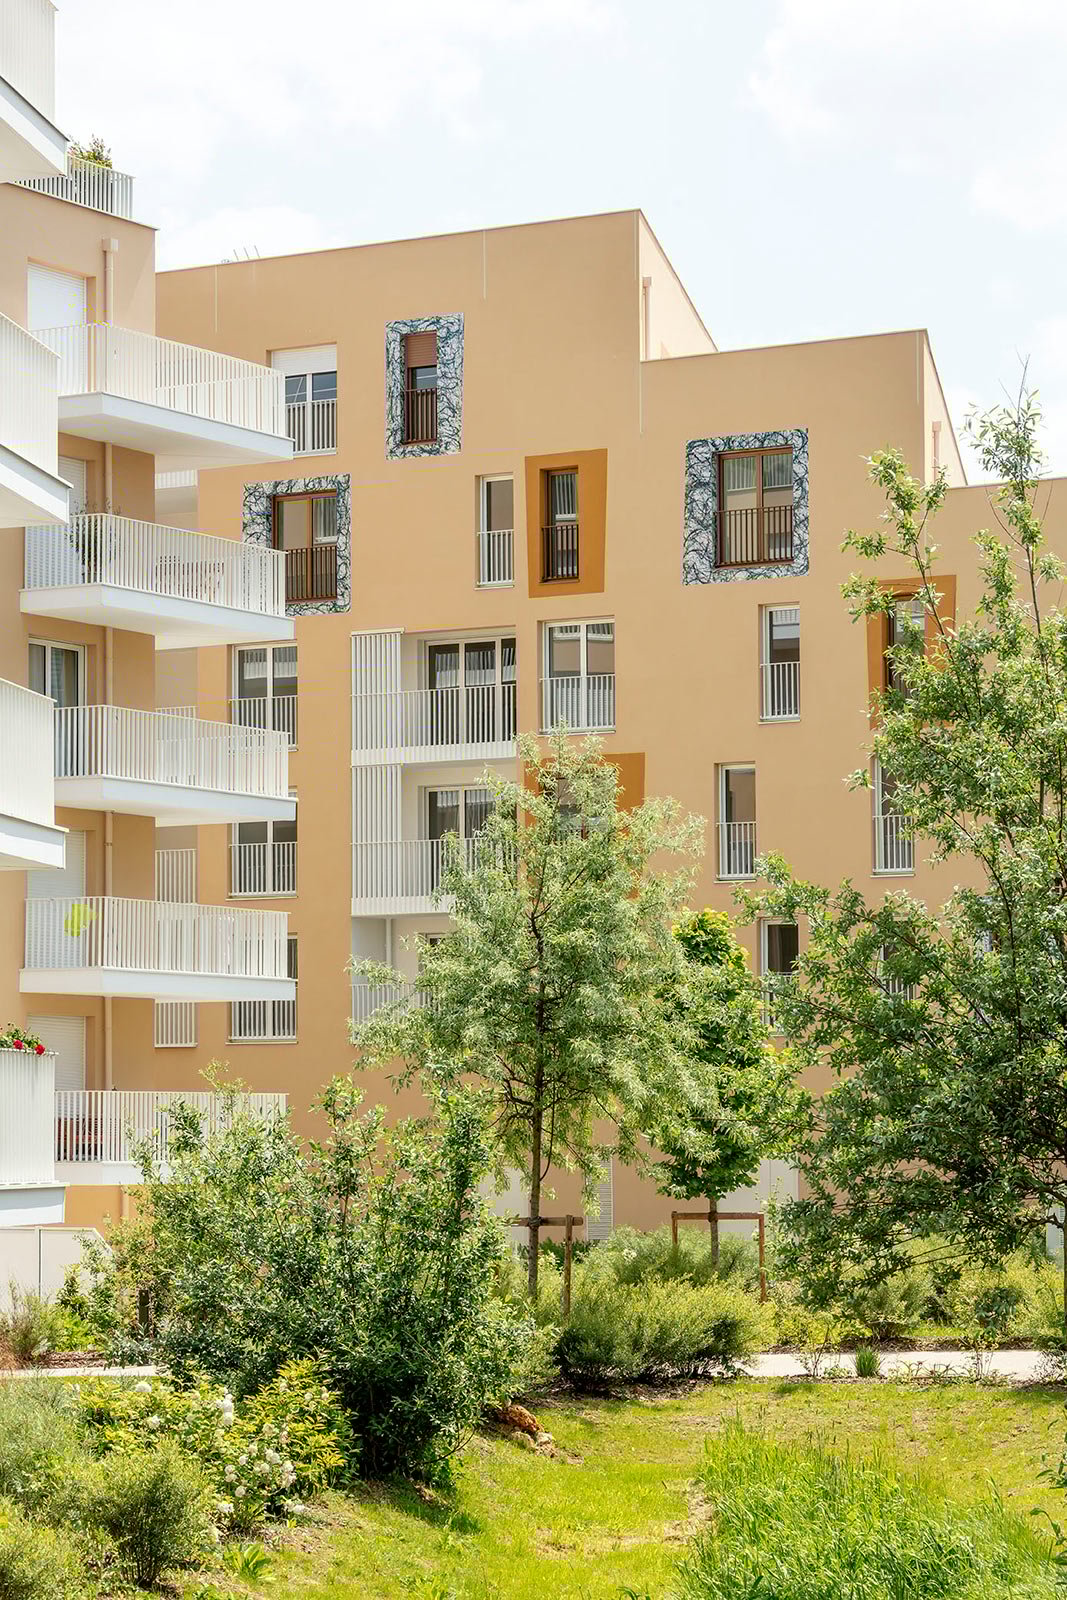

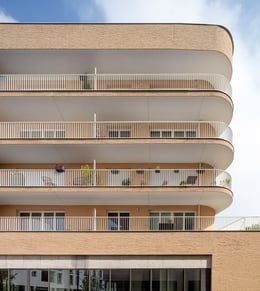
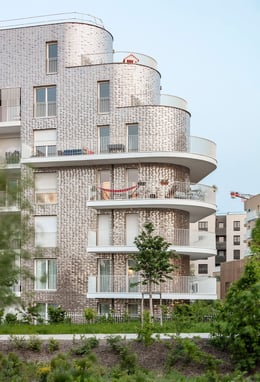
Châtenay-Malabry is a place with the ambition to make us dream, to inspire a way of life that is both rooted in the city's identity and aligned with its rhythm. Thus, we envisioned a project with a courtyard open to the landscape and an urban profile along the street—elements that, like a rising and falling wave, allow for both a collective and individual perception of the whole. Châtenay-Malabry is a generous city, which is why we aim to design an ambitious project capable of fostering encounters and strengthening human connections. Like a continuous book, Lot G of the LaVallée eco-district is rooted in the territory and tells a new story of living in Châtenay-Malabry.

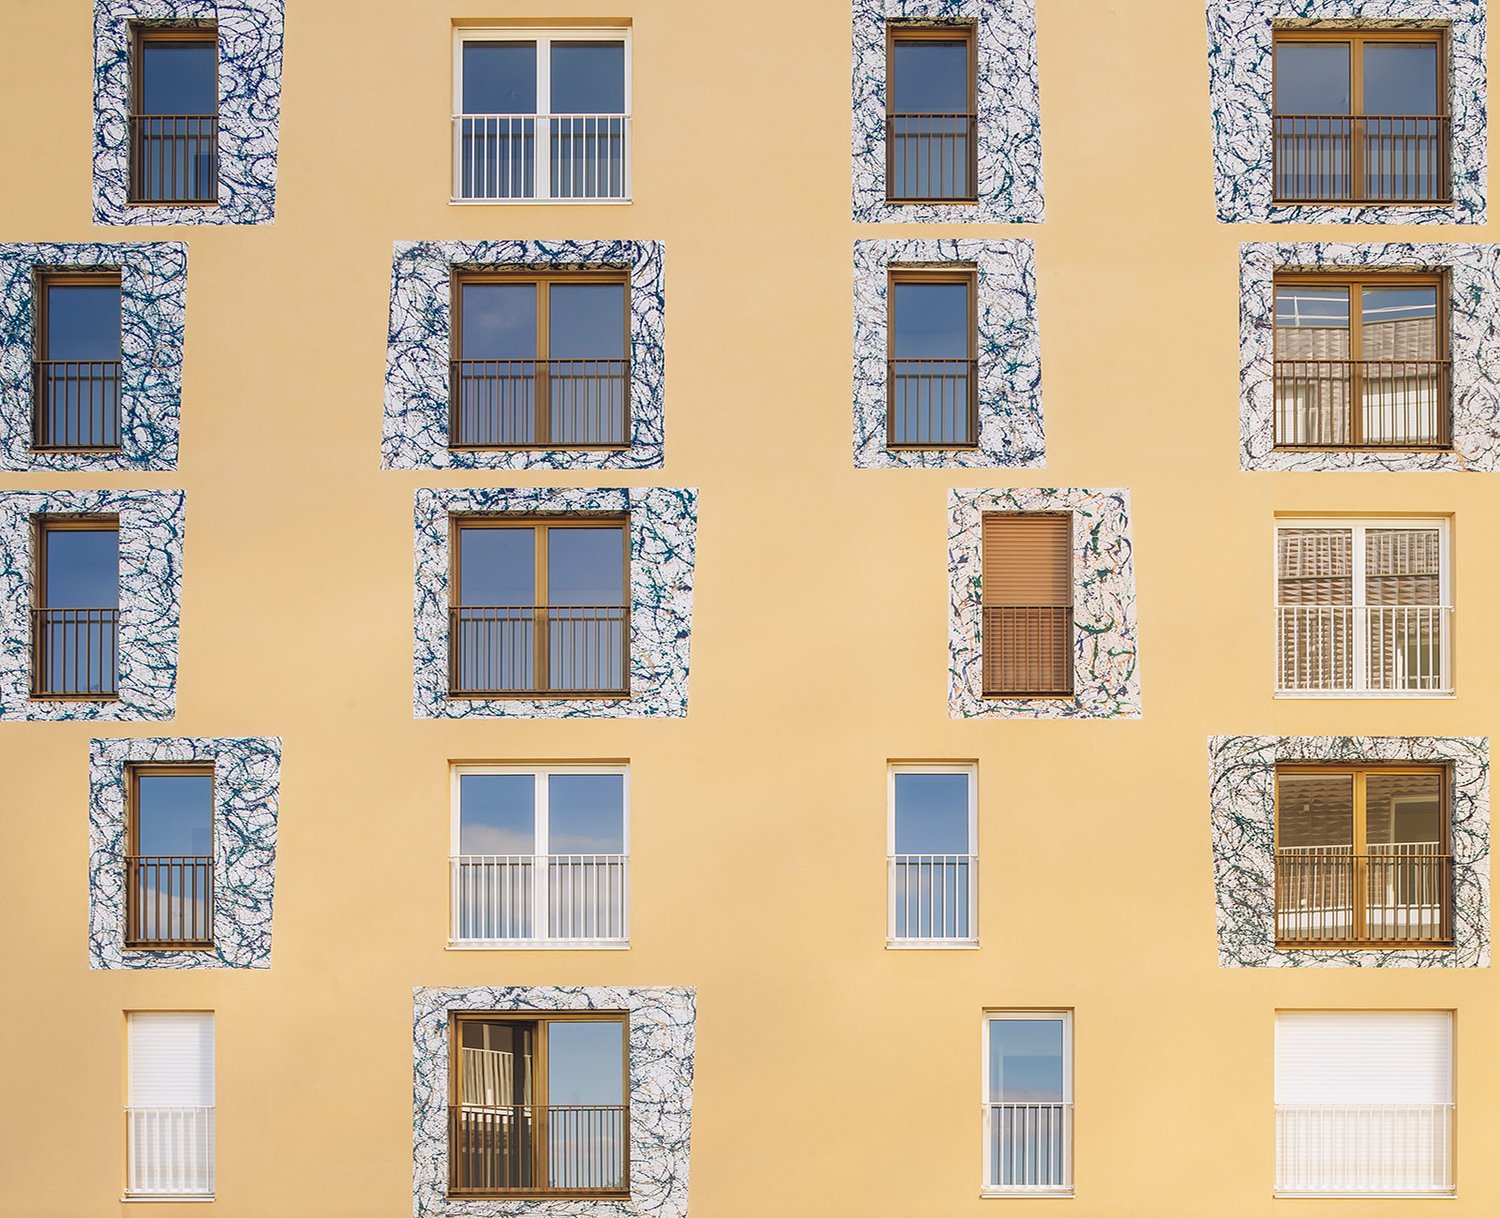
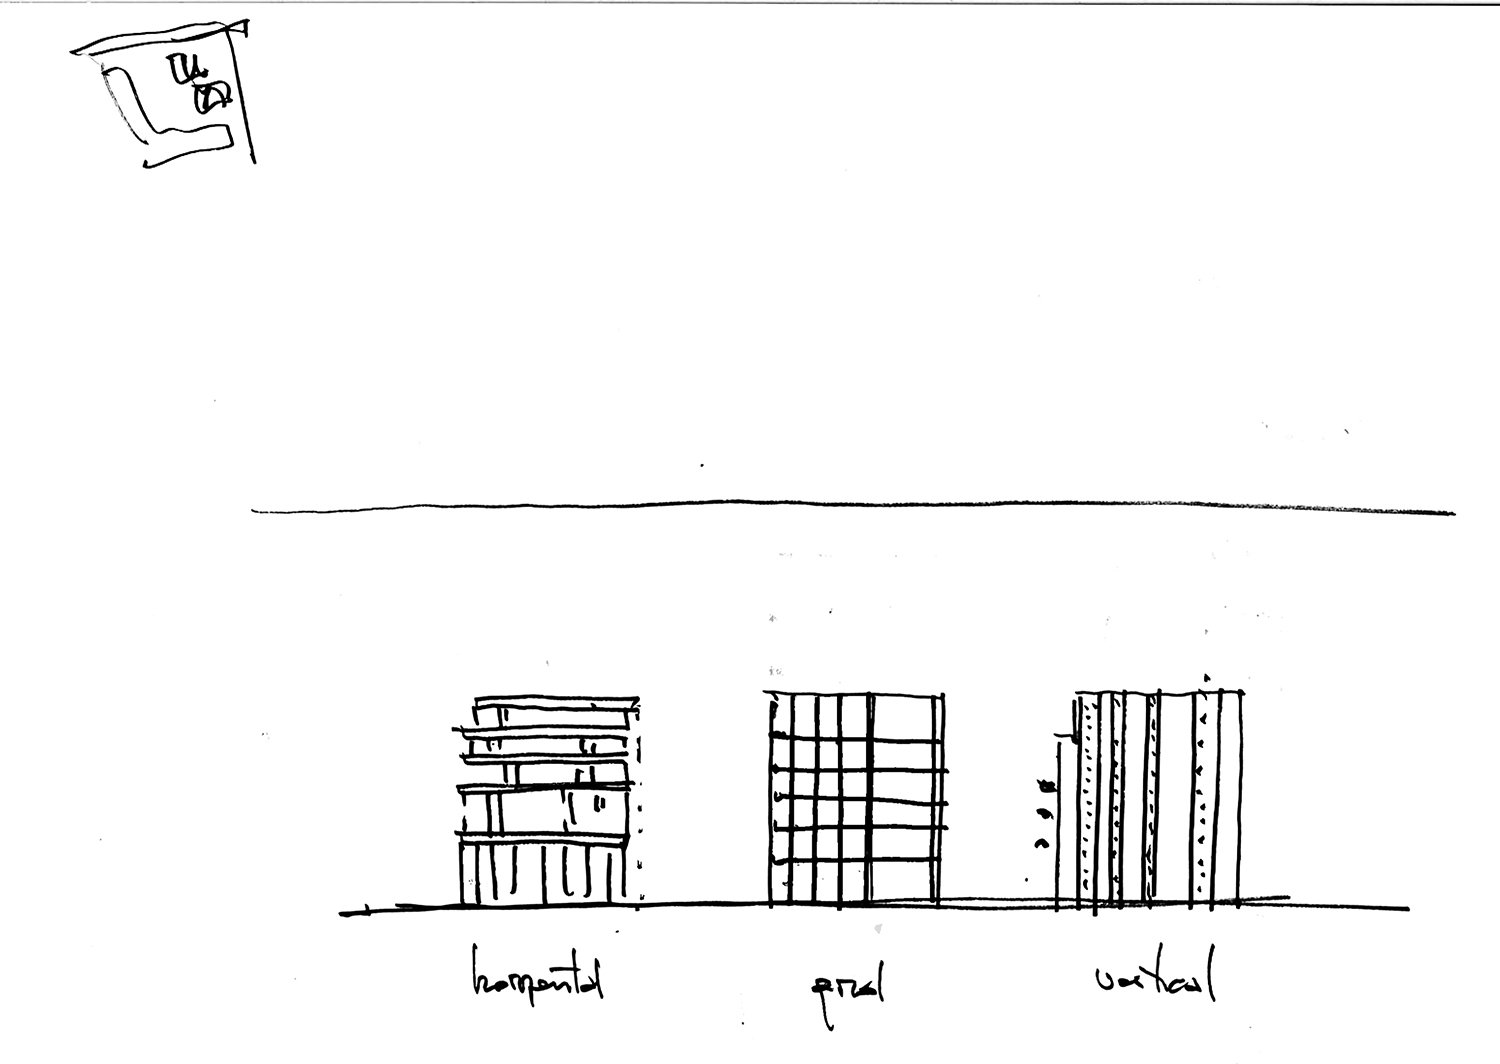
The project is developed through a reflection on atmosphere, the light of the landscape, environmental approaches, and a formal composition based on a series of cuts, openings, and shifts that define the various volumes of the building.
Light and material, through the spaces, their compressions and expansions, become the true instruments of dialogue between the residents and all those who wish to live within the LaVallée eco-district.
The project has reahced the following HQE Labels (French Labels): NF Habitat HQE 'Excellent' level by Cerqual, E+C- level E3C1, Level 1 of the Bio-based Building Label."

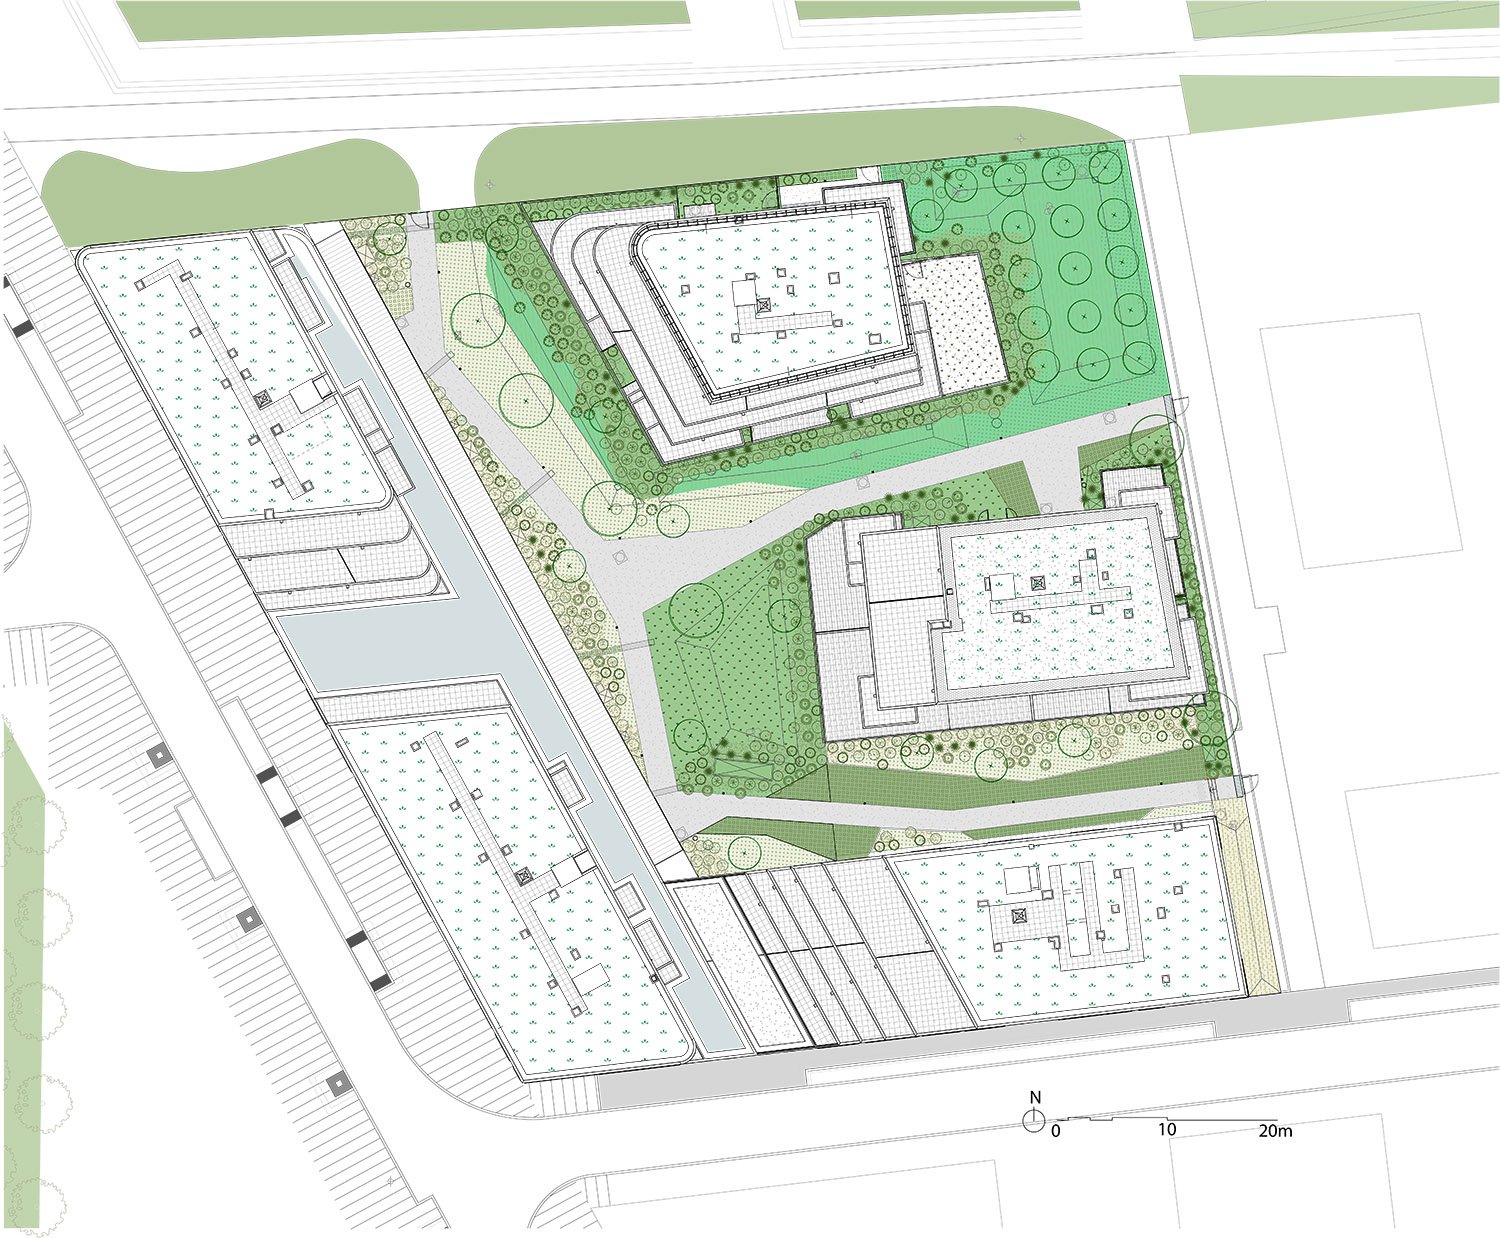
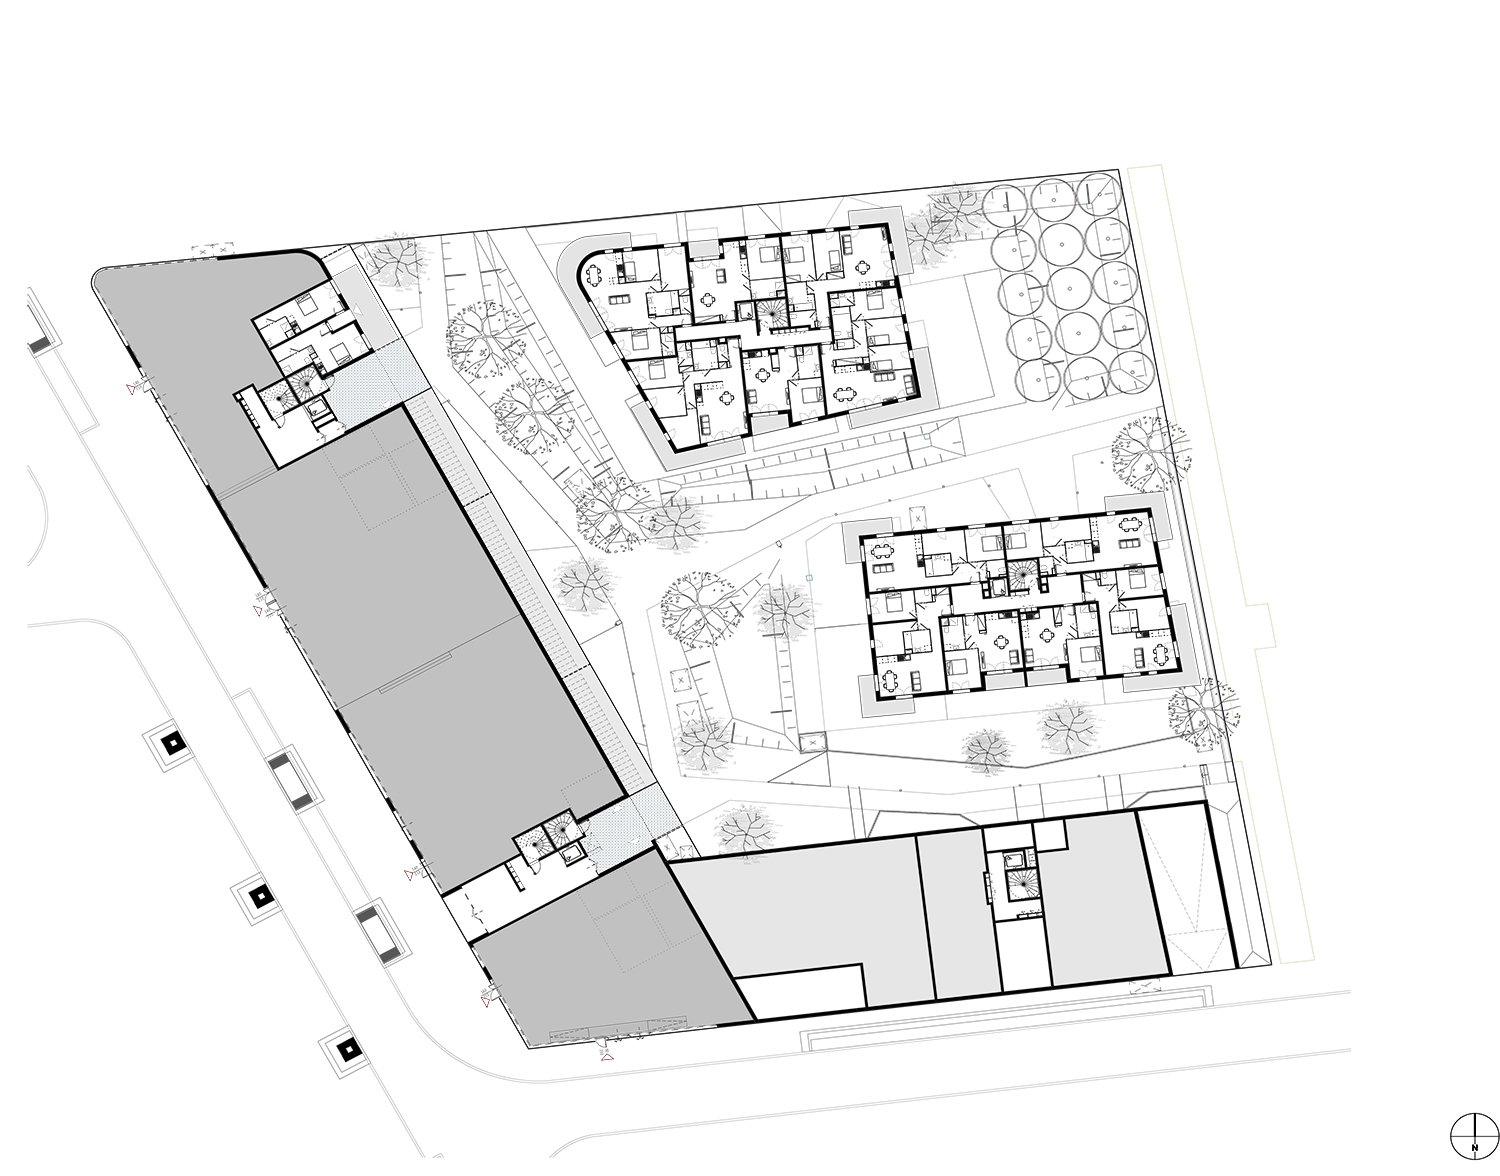
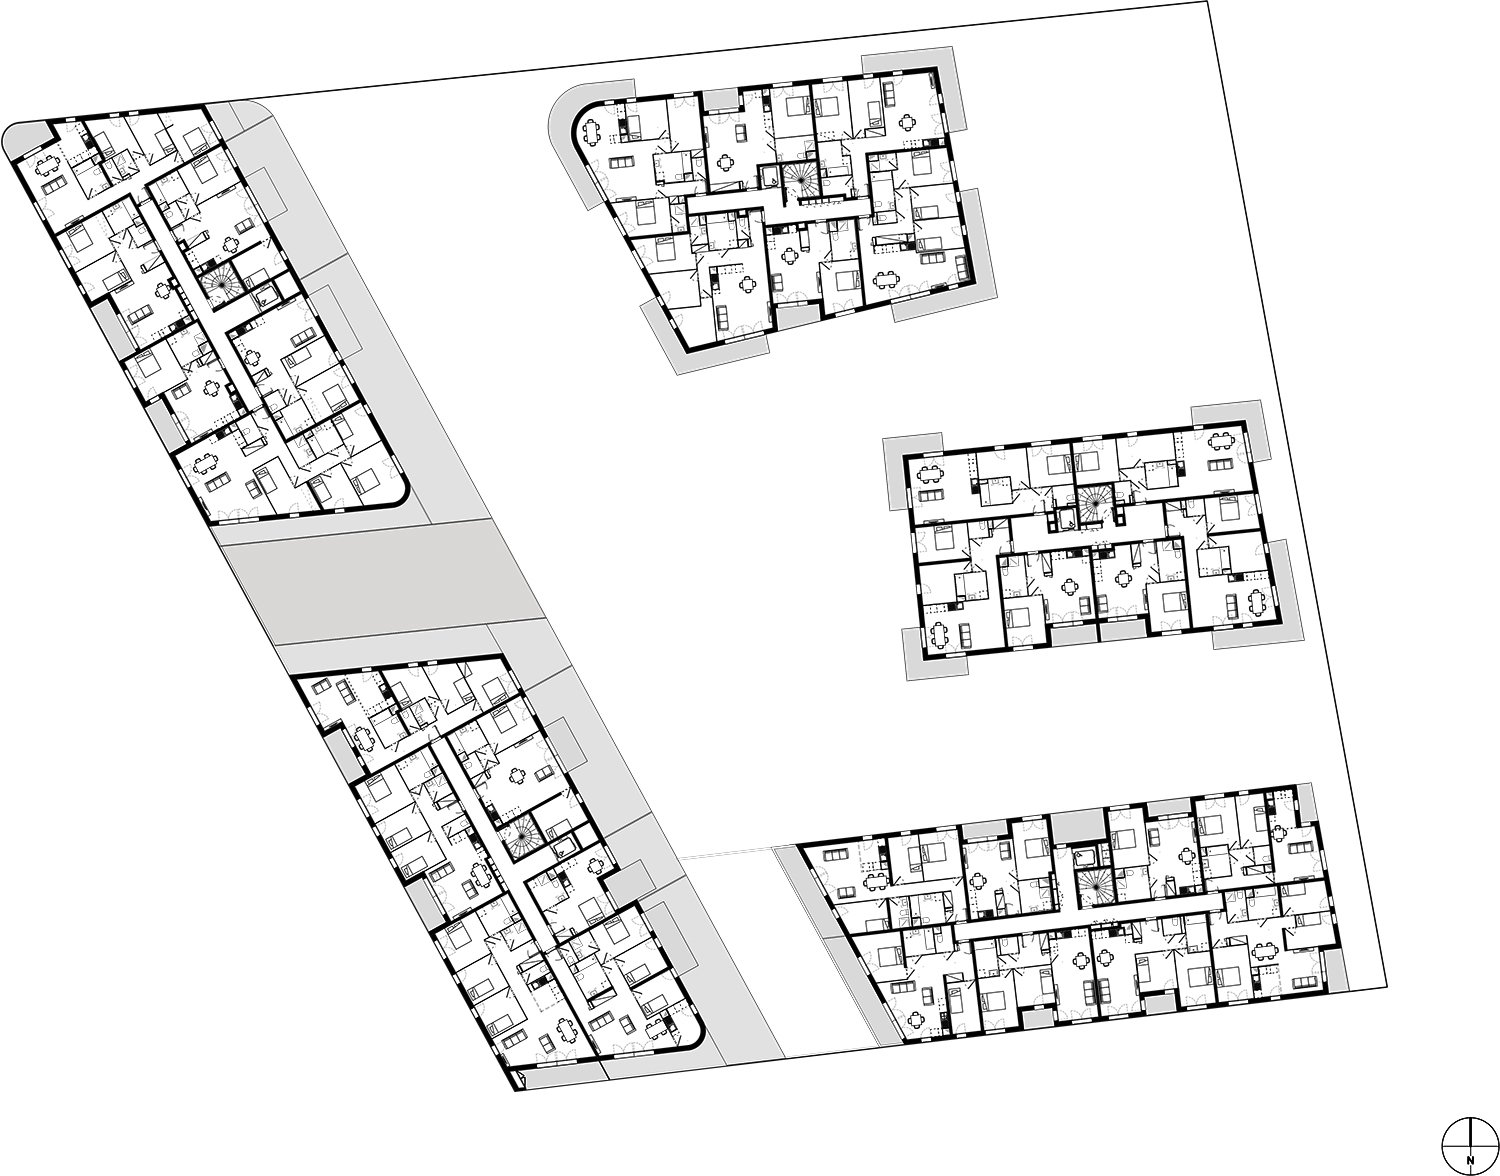
The volumetry is articulated according to two principles:
– a defined corner along the commercial streets;

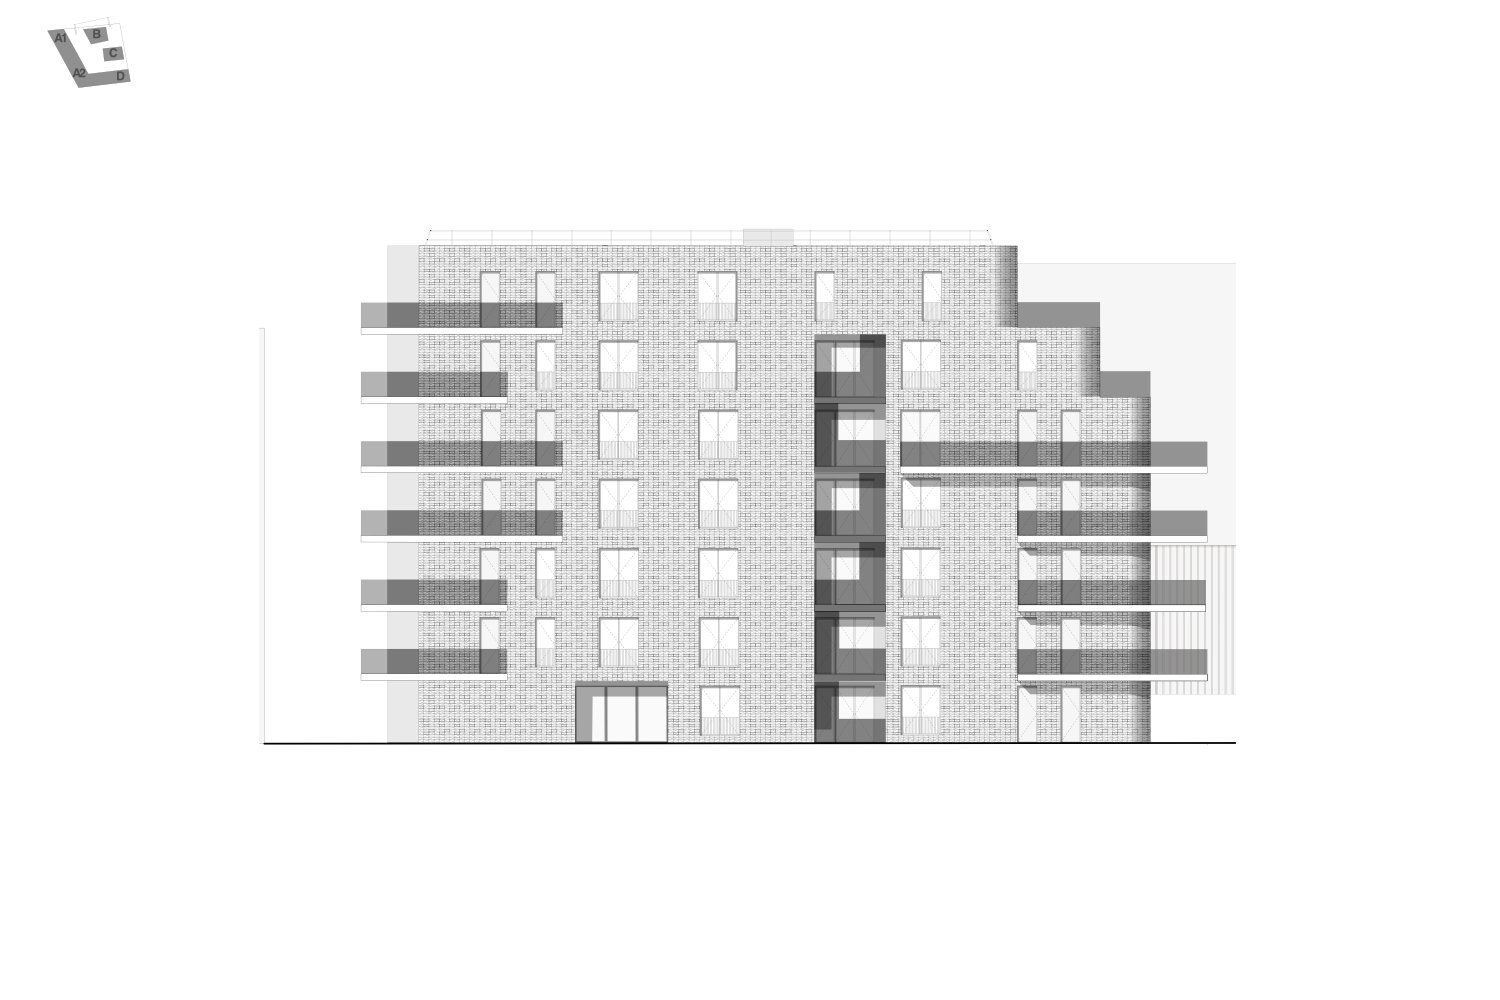
– more compact volumes allowing visual and vegetative openings onto the planted promenade. The volumes are curved to guide movement toward the heart of the block, to open living spaces on corner views, and to offer multiple orientations for the new dwellings. The volume located at the intersection of the commercial axis and the southern street follows an alignment that maintains the angle between these two active thoroughfares. This monolithic element, carved out in tiers, provides a visual opening toward the central part of the building, thereby reducing the number of north-facing units and enabling the creation of additional dual-aspect dwellings. At the heart of the block, two standalone volumes are positioned to maximize the number of corner apartment typologies. The various building masses interlock in such a way as to ensure a coherent balance between solid and void:
– linearity along the commercial axis;
– porosity along the planted promenade;
– permeability toward the neighboring blocks.

An urban project can be conceived through a variety of goals, materials, and ambitions. Yet, it will never truly fulfill its purpose unless we consider the ways of life it is meant to support. To imagine, design, and build the city through lived spaces such as housing reveals a profound engagement with the world around us.
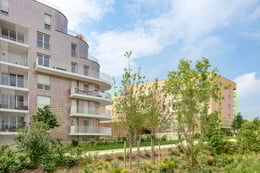
ALFONSO FEMIA: ARCHITECTURE, PROJECTS, AND CULTURE IN ATELIER(S)
Alfonso Femia, architect and designer, is the founder of Atelier(s) Alfonso Femia, an international architecture firm based in Genoa, Milan, and Paris.
With over 25 years of experience in architectural design, developed across all scales of intervention, his work is characterized by a profound approach to the most sensitive issues of the city and the territory.
In recent years, Atelier(s) Alfonso Femia has won several major competitions in Italy, including the Salerno Airport, the Justice Park in Bari, the fit-out of the new NEXI headquarters in Milan, and the new Waterfront in Reggio Calabria. The practice has also been commissioned to design the new headquarters of the Friuli Venezia Giulia Region in Trieste.
Abroad, the studio has been awarded projects such as university campuses in Annecy and Avignon, a public square in Ajaccio (Corsica), and a residential and service complex in the La Défense district of Paris.