Login
Registered users

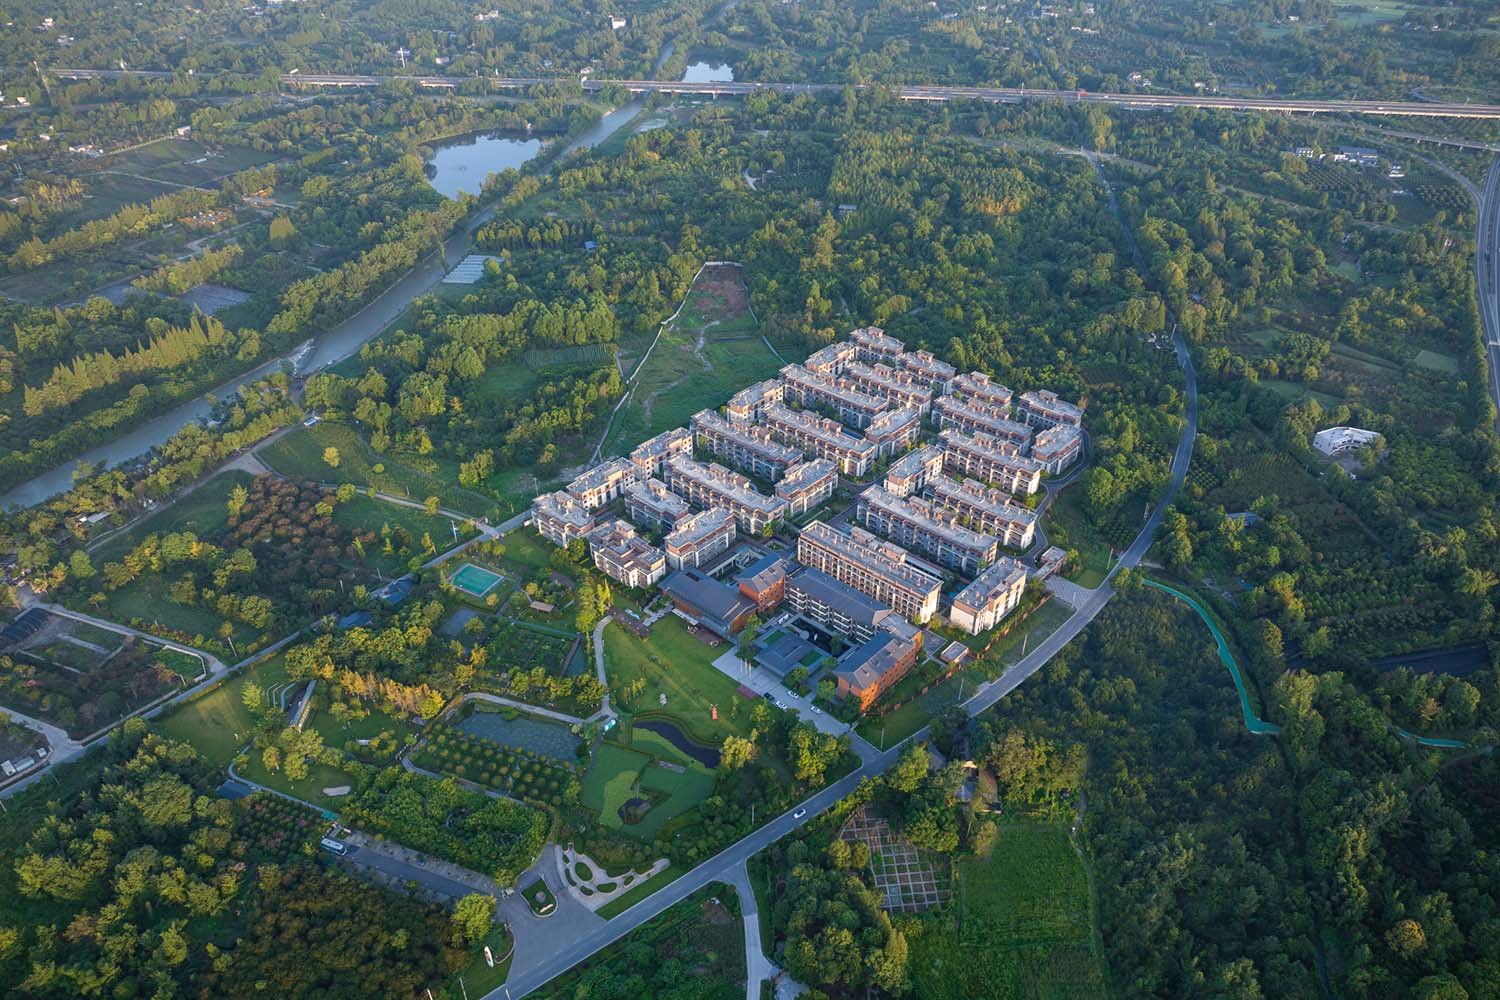
The inspiration for Chuntai Countryside Hotel comes from the relationship between architecture and nature. The south side of the site is surrounded by tens of thousands of acres of farmland with unique rural textures, which is an area that the local government is preparing to apply for World Agricultural Heritage status. How to bring the rural landscape into the project site is the key to the design. At the same time, the north side of the site is an already established health and wellness community. How to allow residents of the health and wellness community to also share the facilities of the countryside hotel is another important issue that the project needs to consider.
The voting session is closed


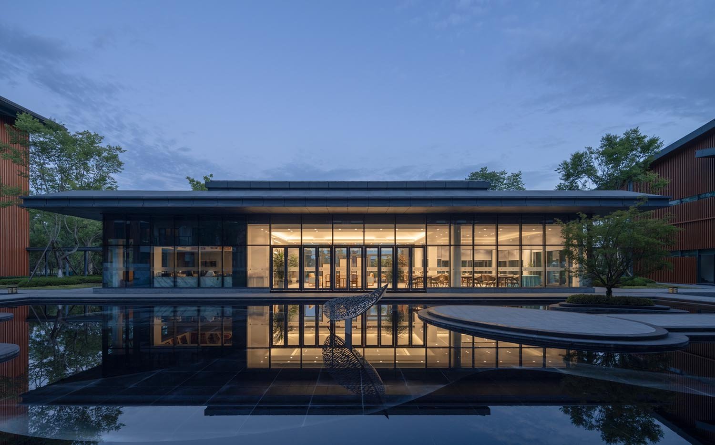
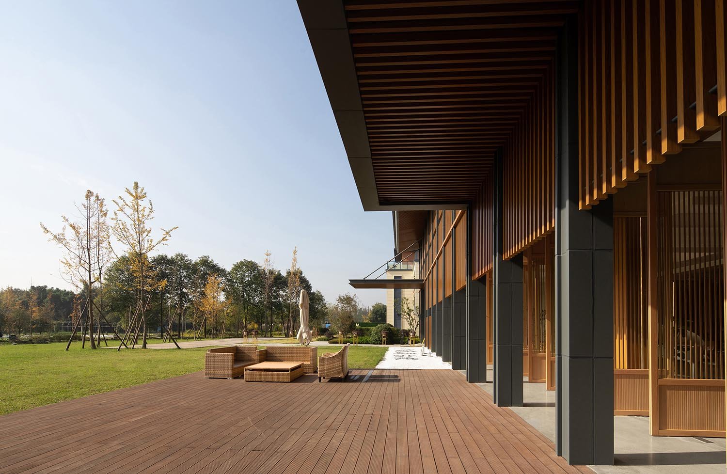
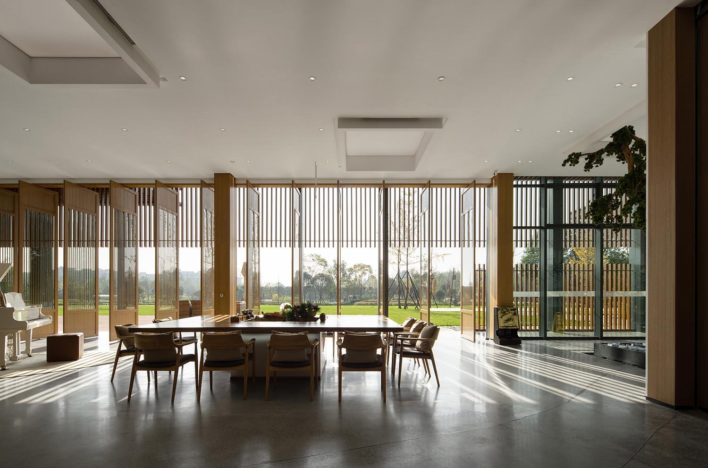
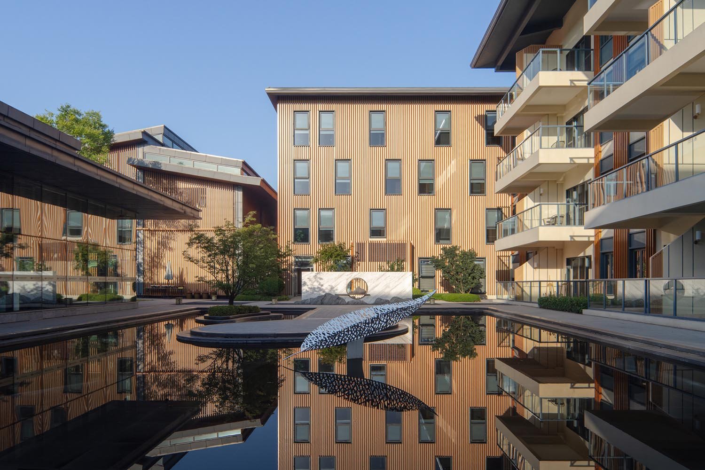
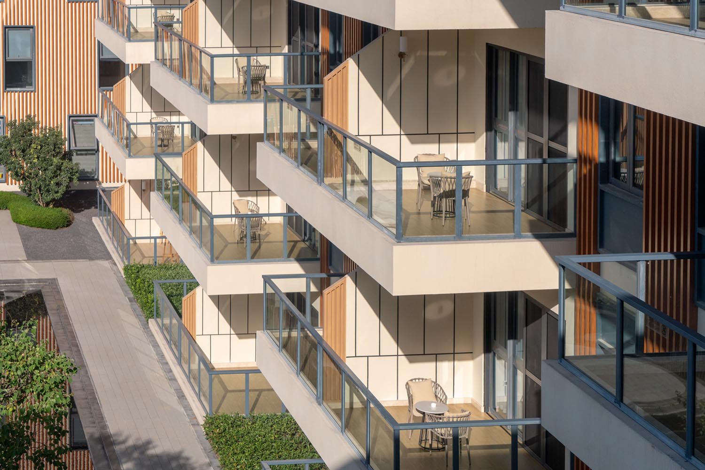
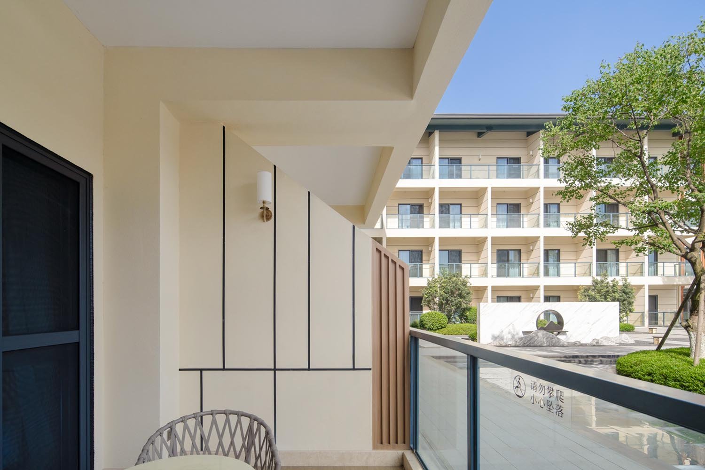
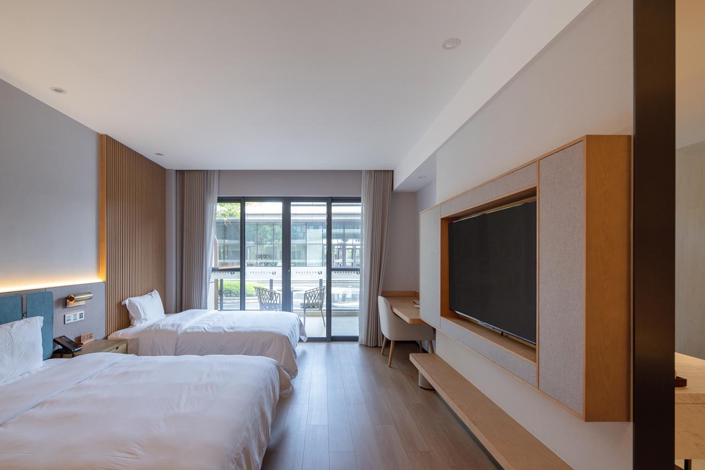
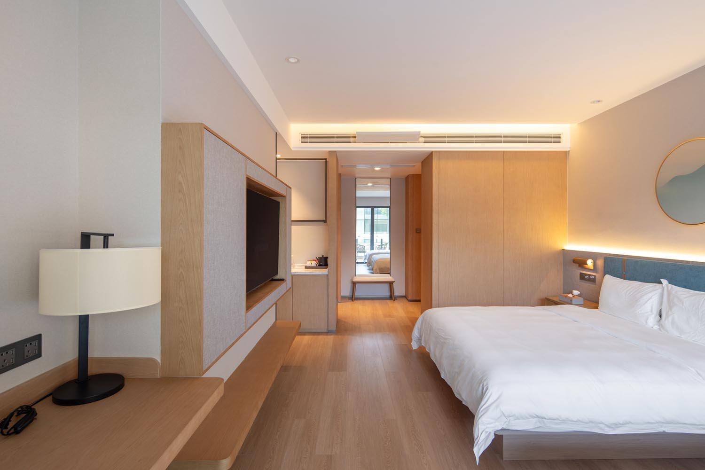
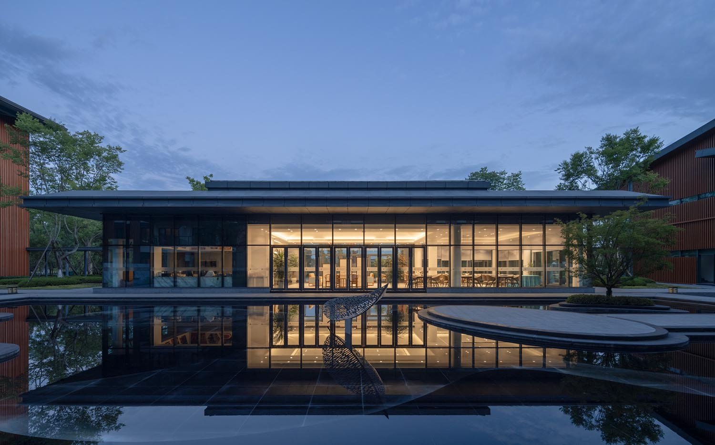
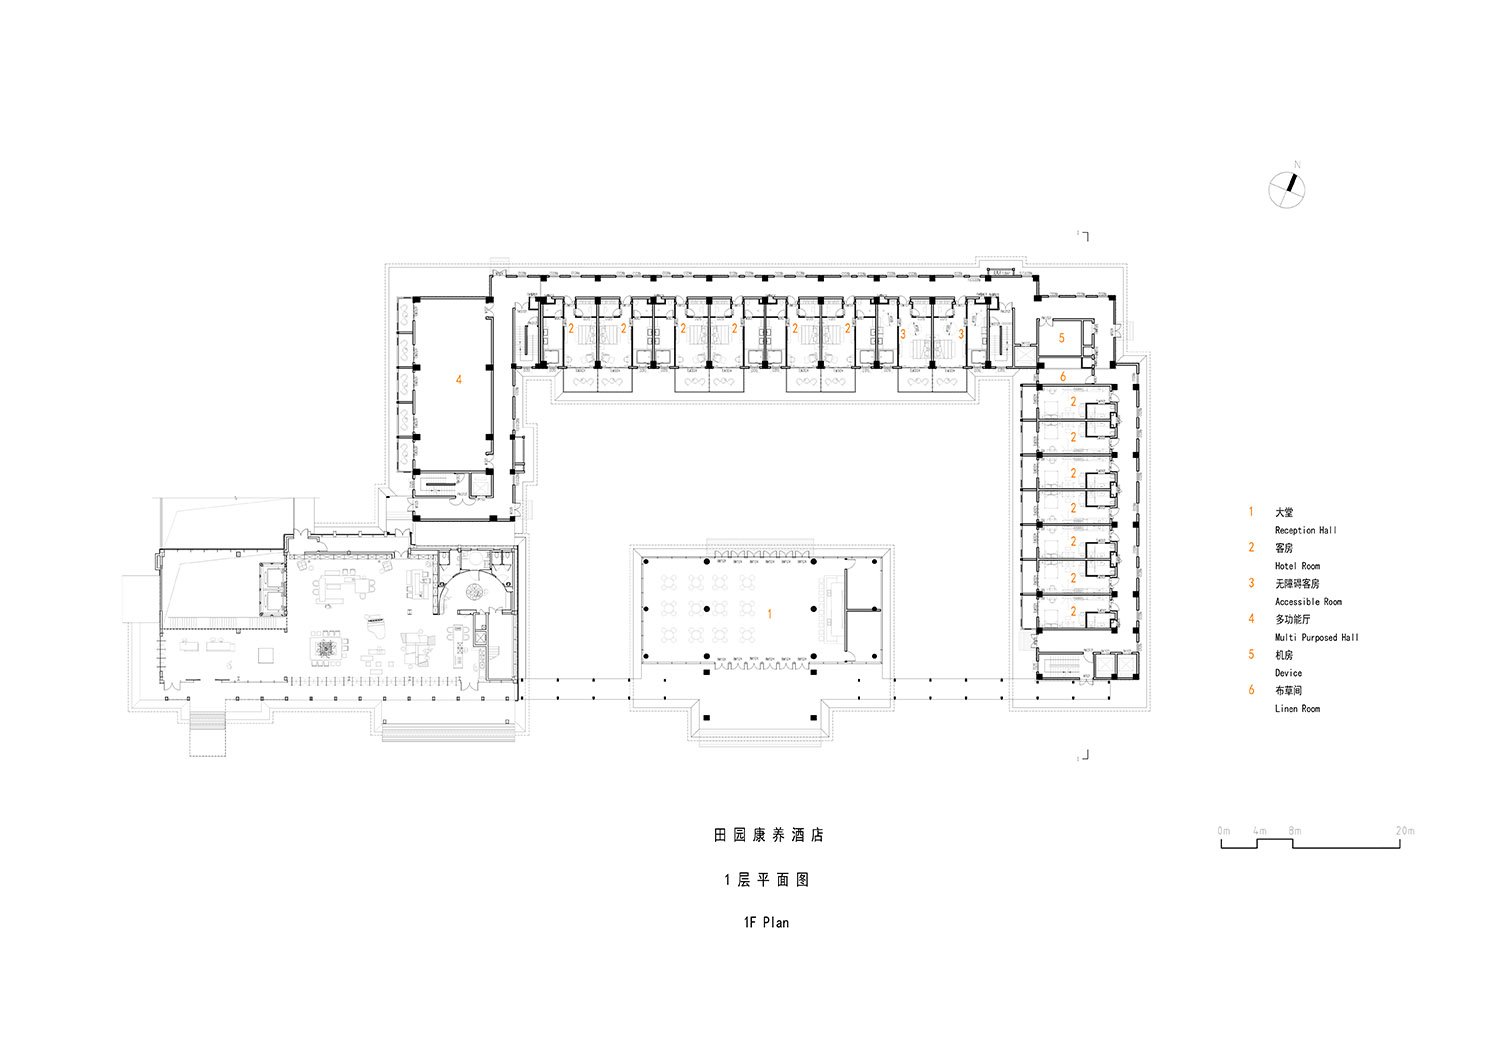

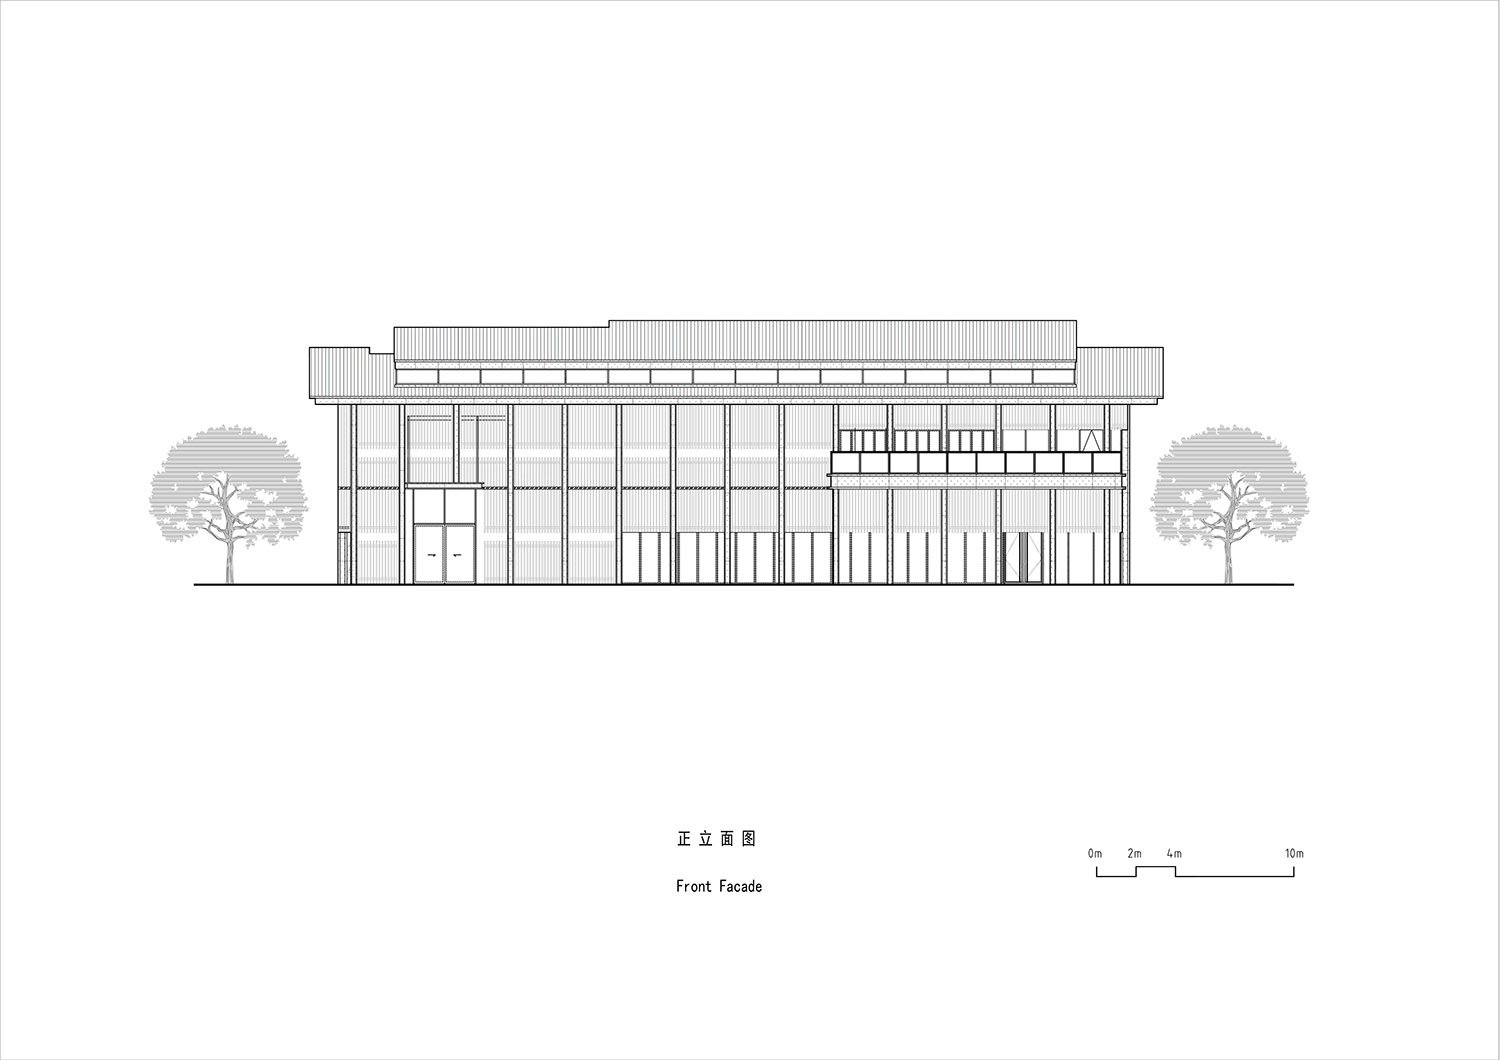
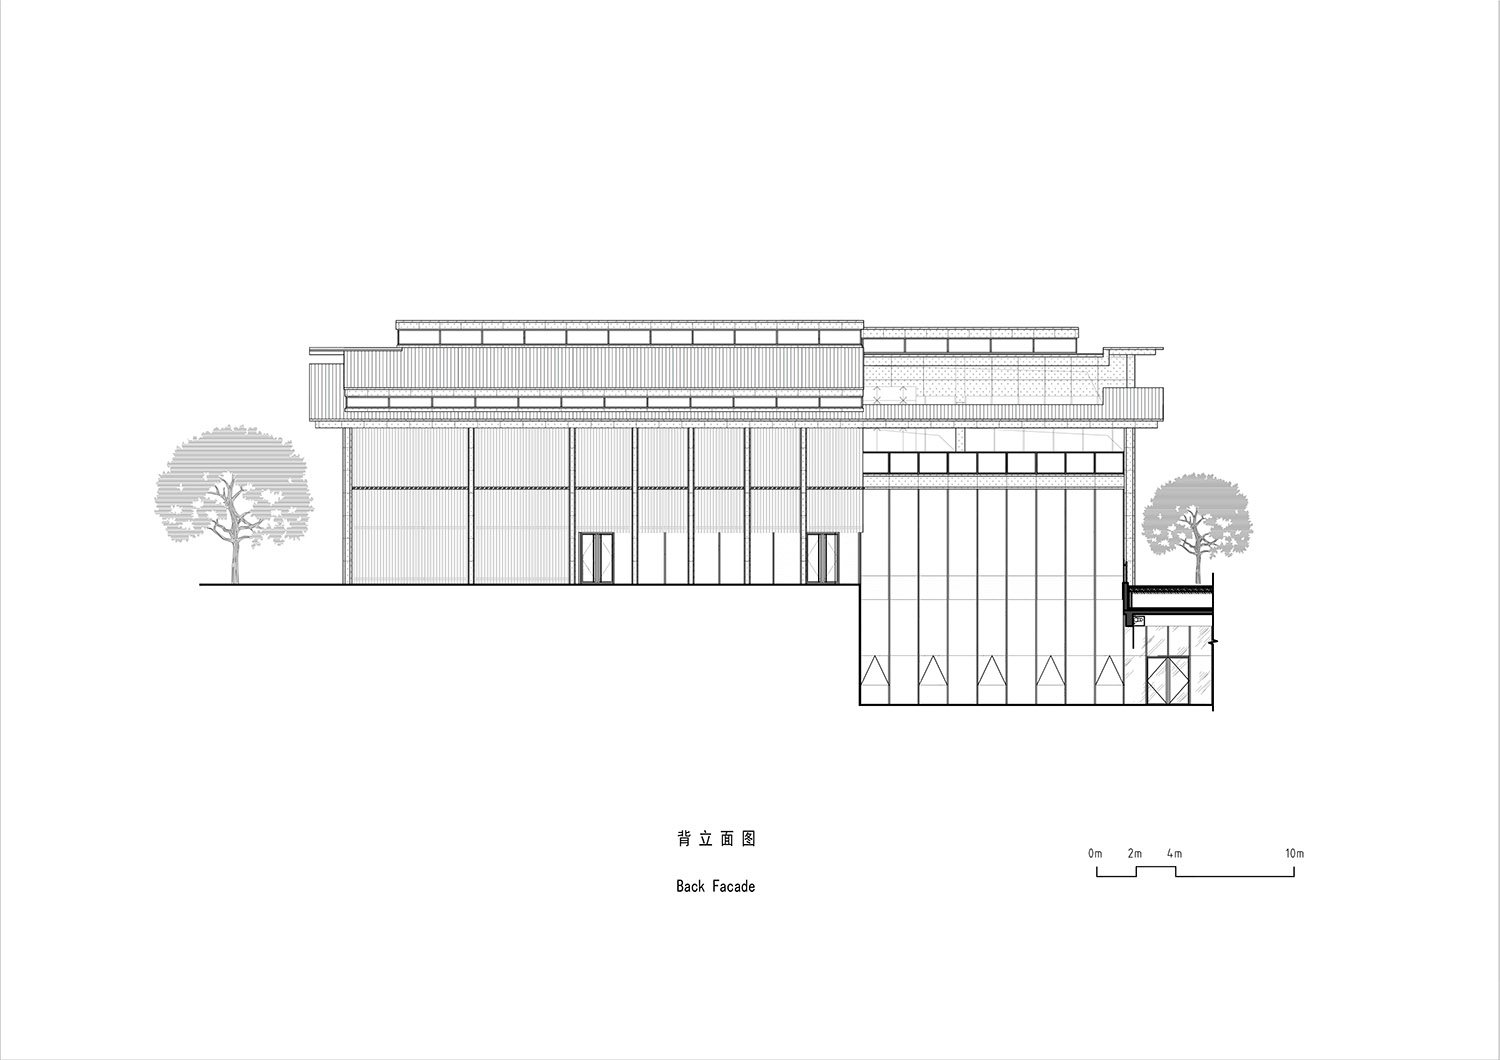
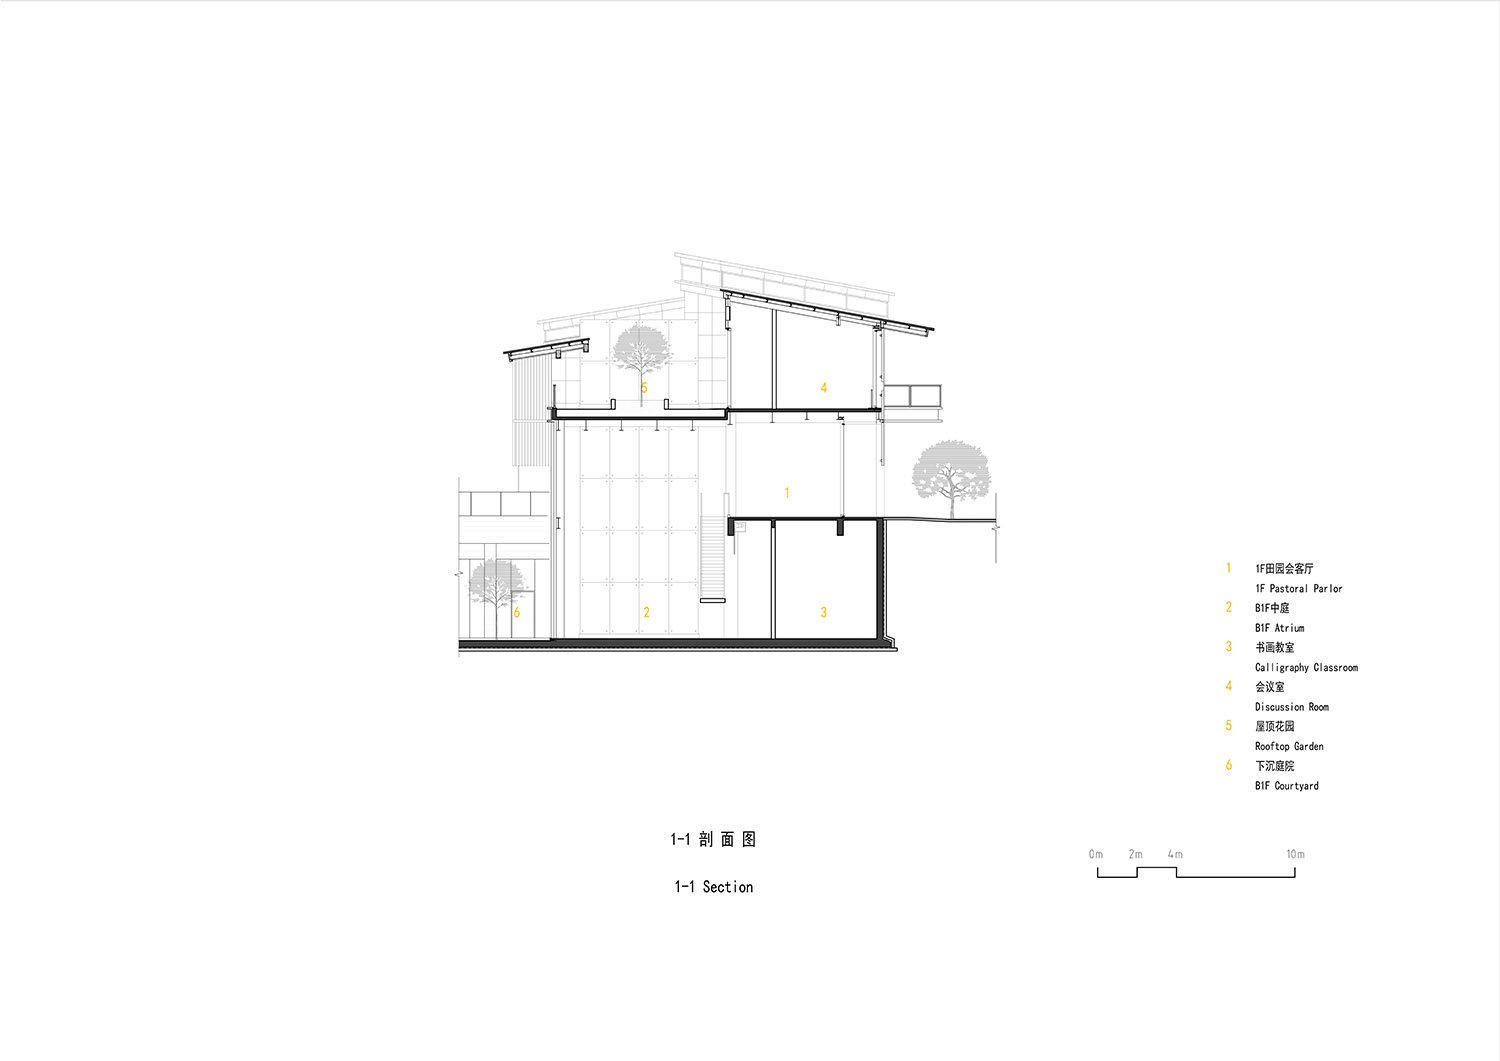
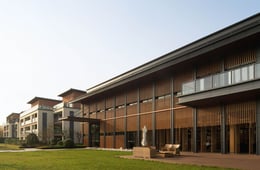
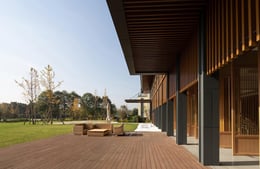
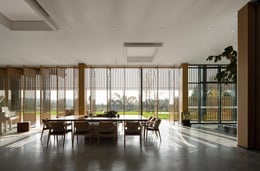
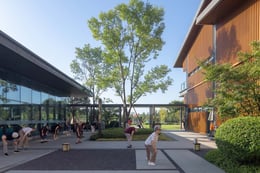
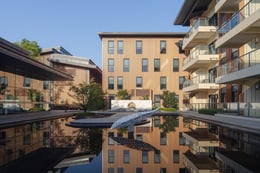
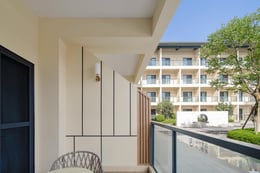
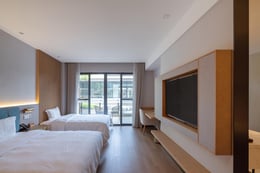
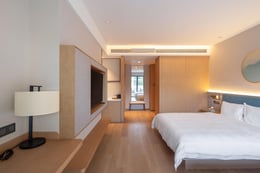
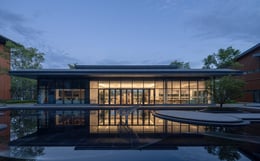
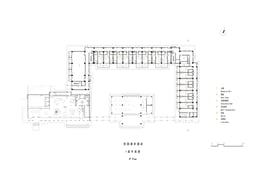
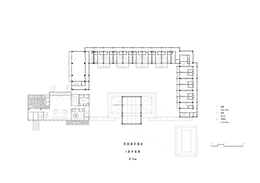
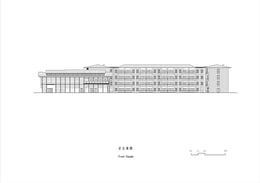
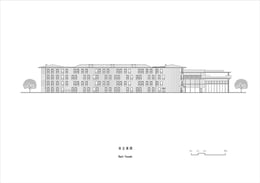
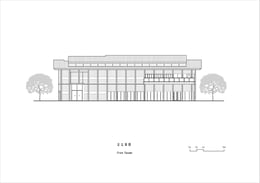
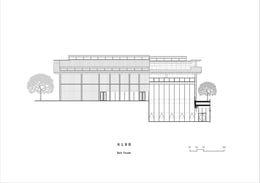
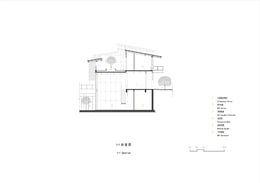
The hotel is divided into three sections: the Rural Experience Center, the Rural Restaurant, and the guest rooms. In the Rural Experience Center, the boundaries between indoor and outdoor spaces are blurred through the use of eaves-covered gray spaces and revolving doors on the first floor, allowing guests to enjoy the rural landscape even while indoors. The north side is the senior living community. A sunken courtyard connects the hotel and the senior living community. The north side of the building features a rooftop terrace garden and a two-story lounge, offering views of the sunken courtyard. The Farmhouse Restaurant and guest room areas form a courtyard, ensuring that every guest room has a view of the natural landscape.

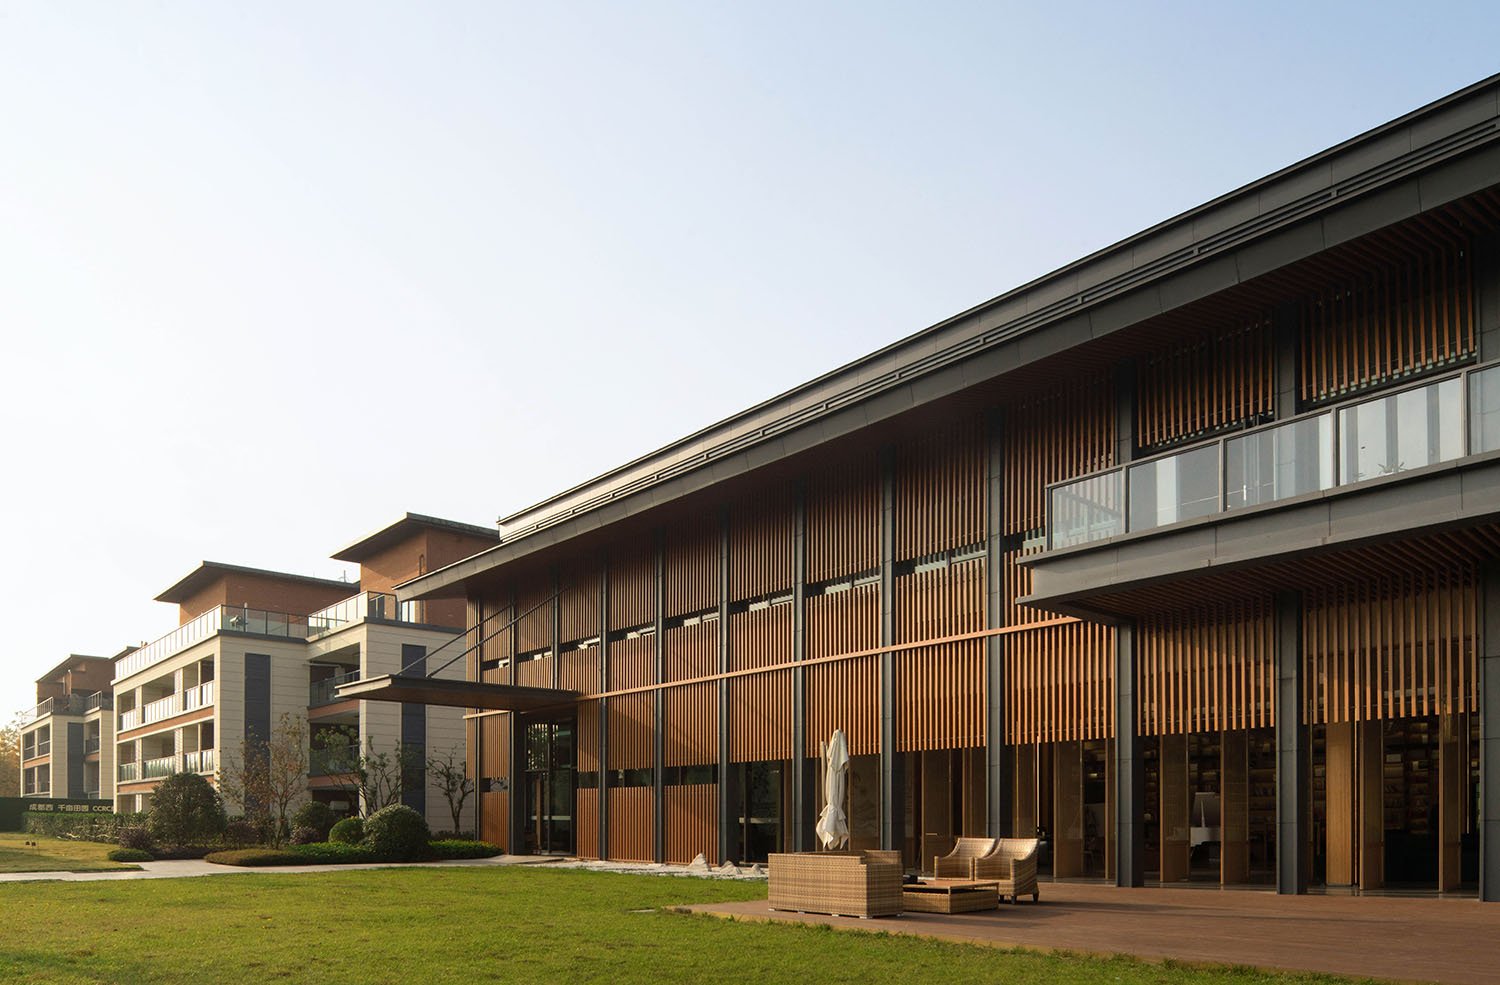
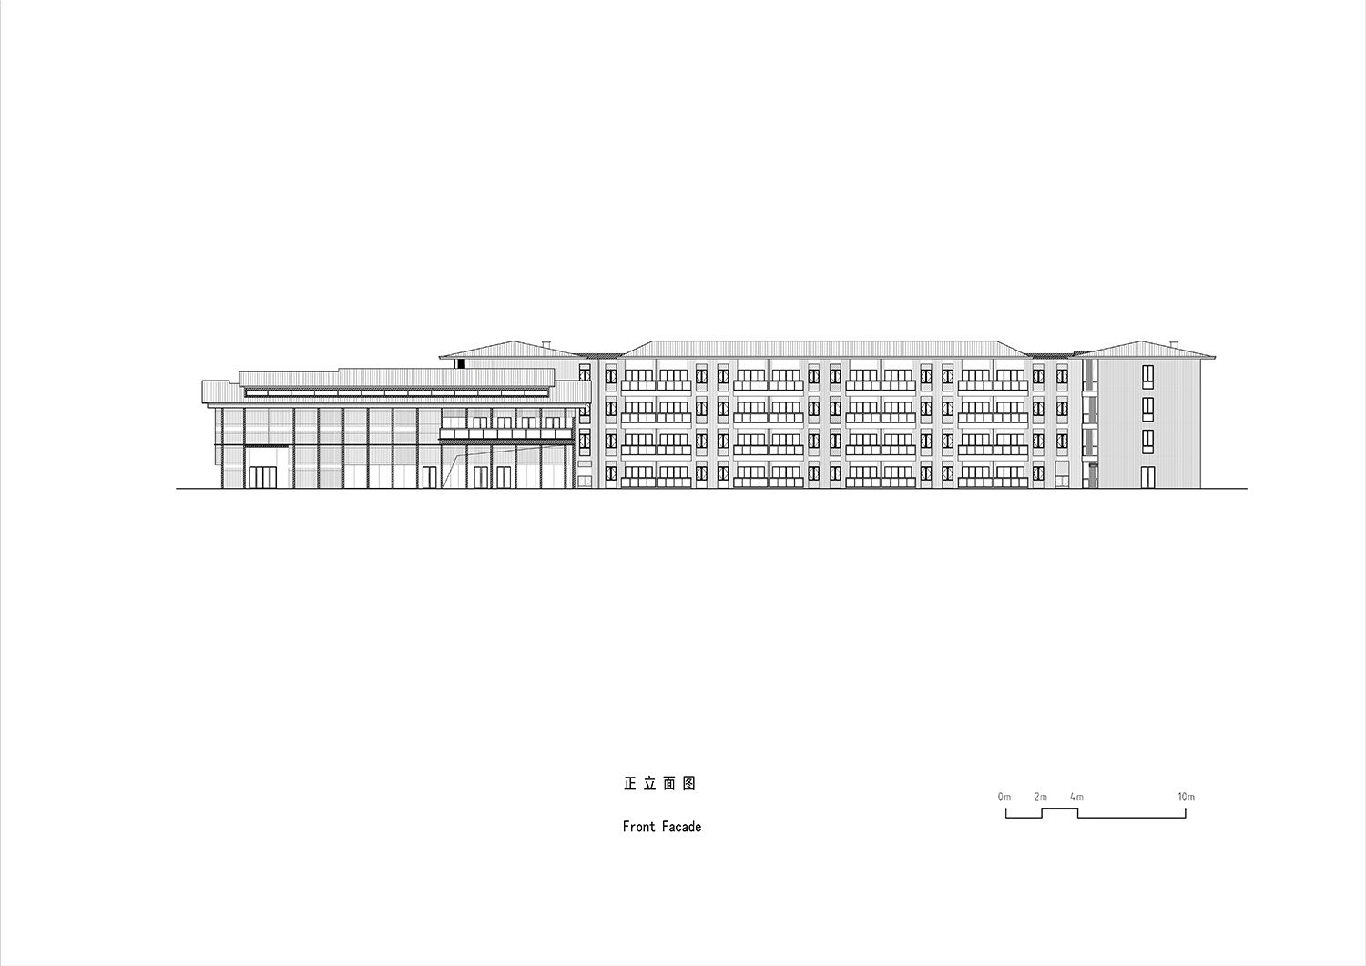
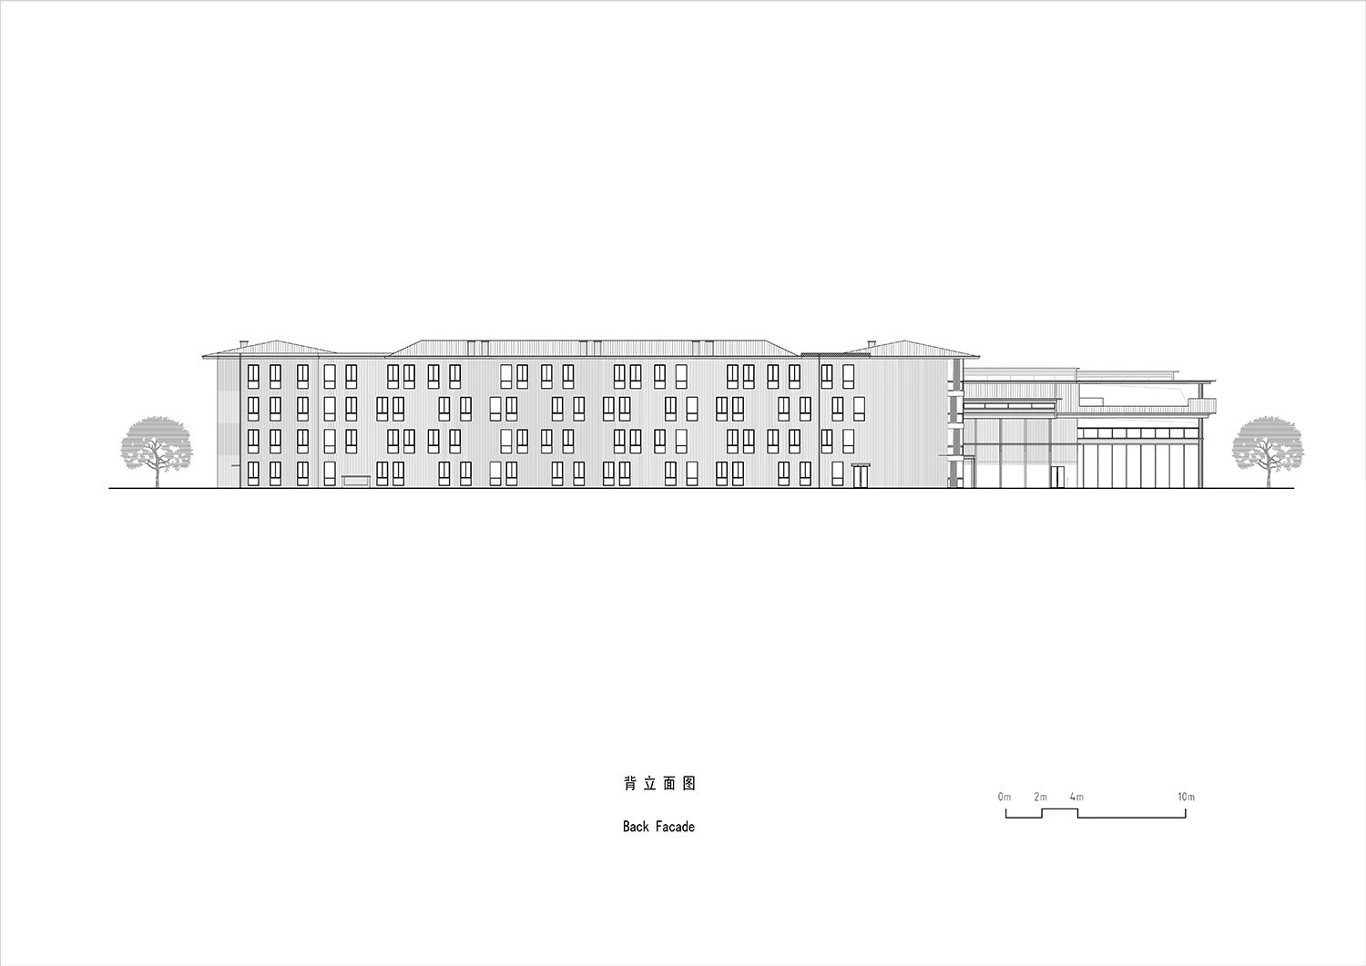
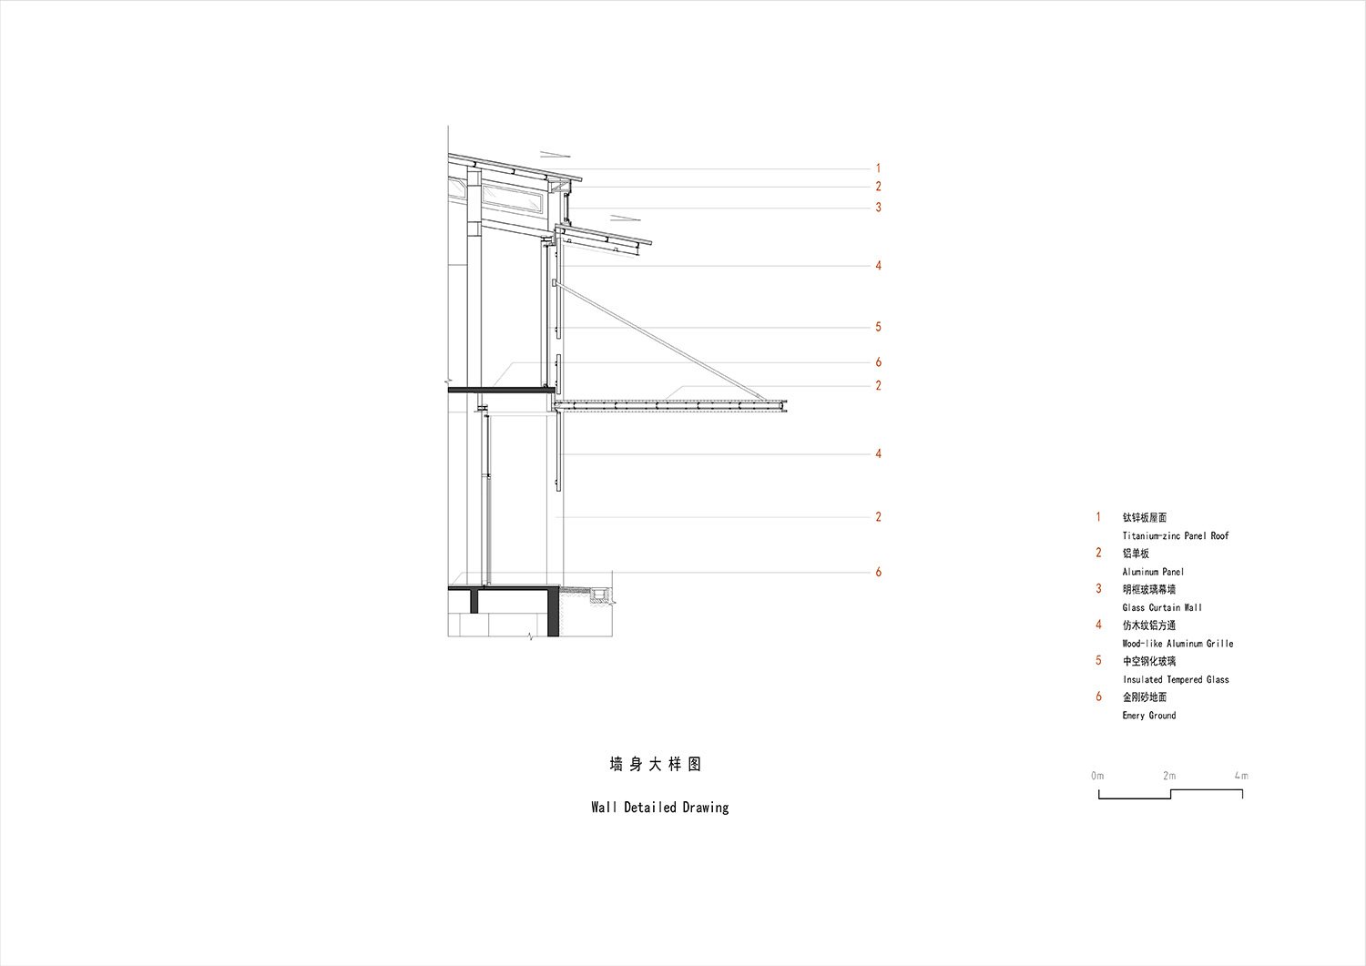
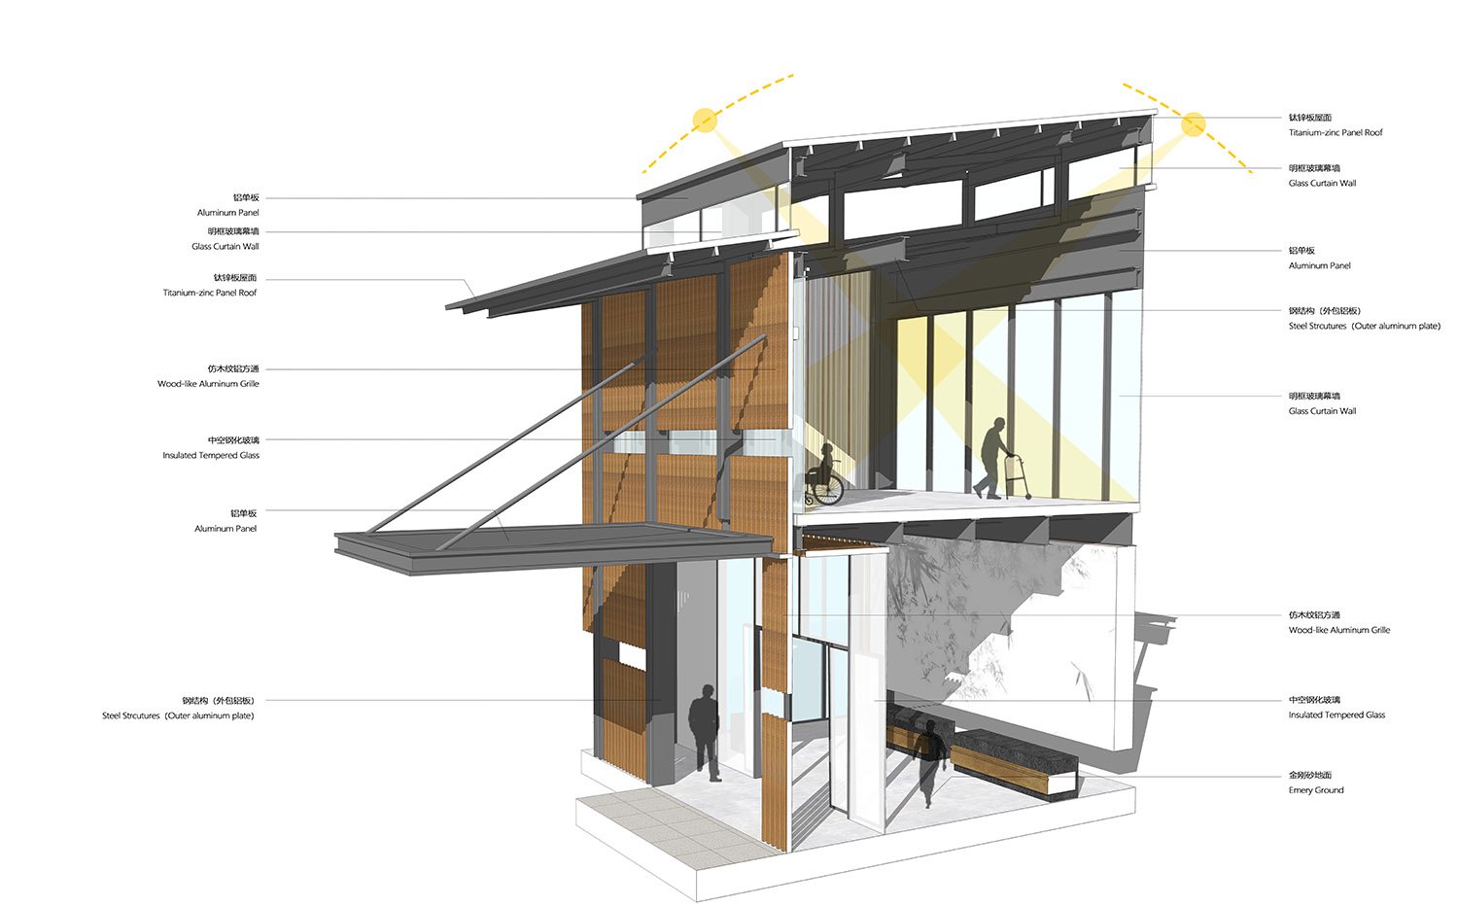
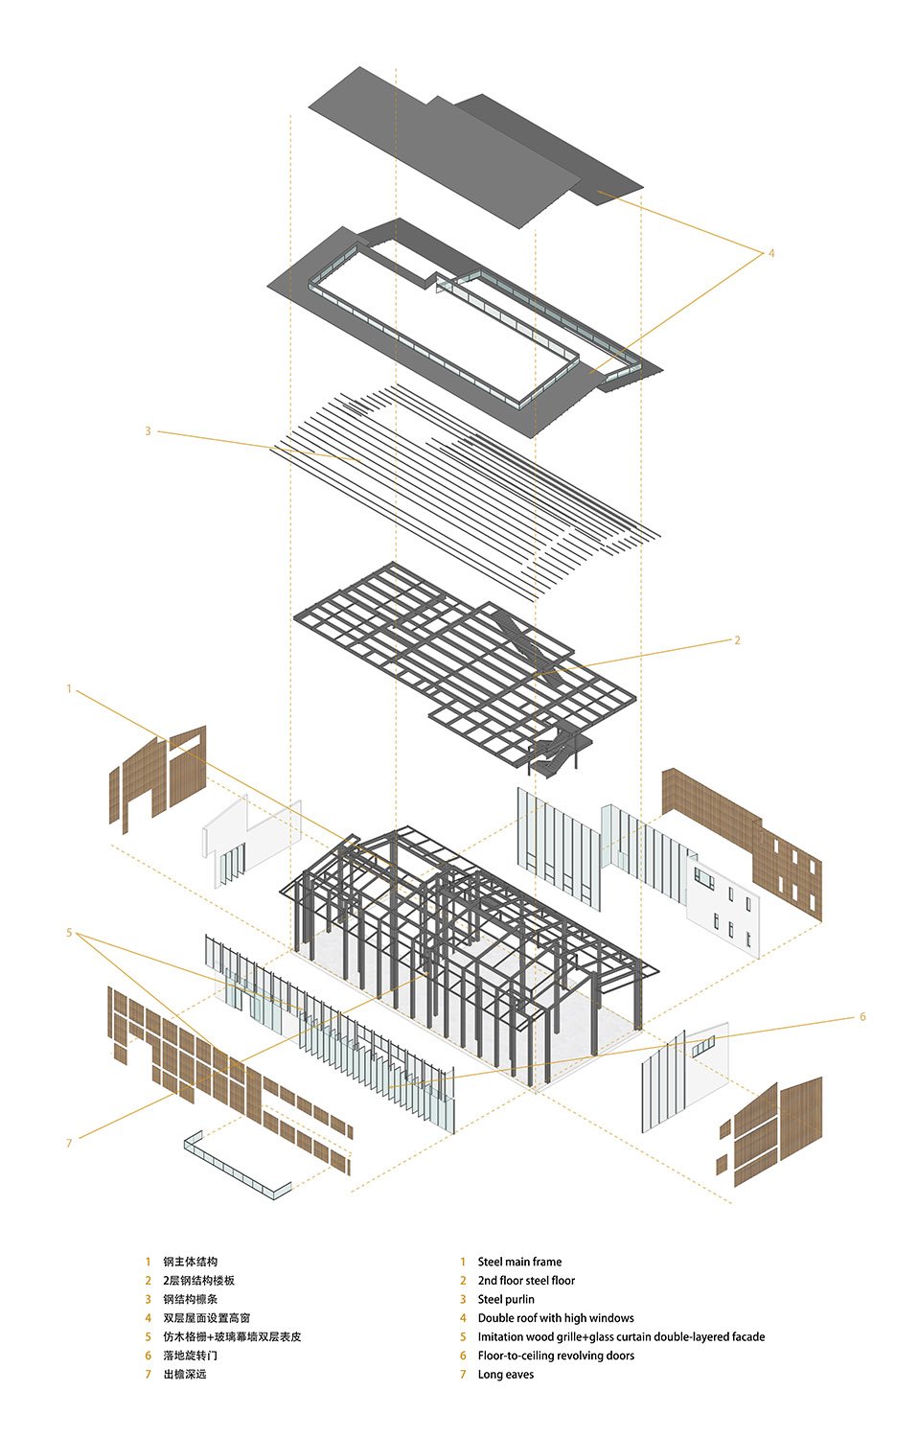
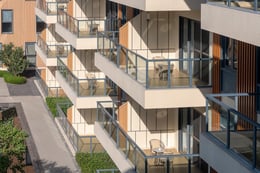
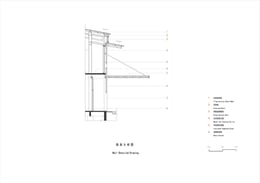
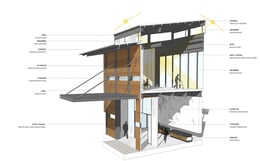
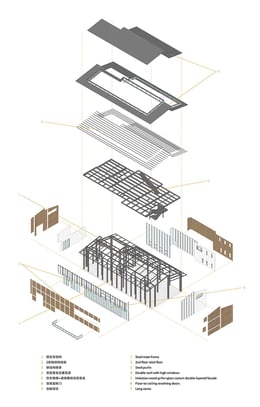
To reflect ecological principles, the building incorporates the following green measures: the main structure is made of steel to increase the building's assembly rate; the eaves of the north and south slopes are deep to provide shade. High side windows on the roof allow light to enter the interior, reducing reliance on artificial lighting. The experience center's building features a double-layered facade combining wooden latticework and glass curtain walls, which not only provides shade but also maintains the integrity of the exterior while enabling natural ventilation. This project has won the German National Design Award, the German ICONIC Award, and the PRO Award from the Shanghai Architectural Society.

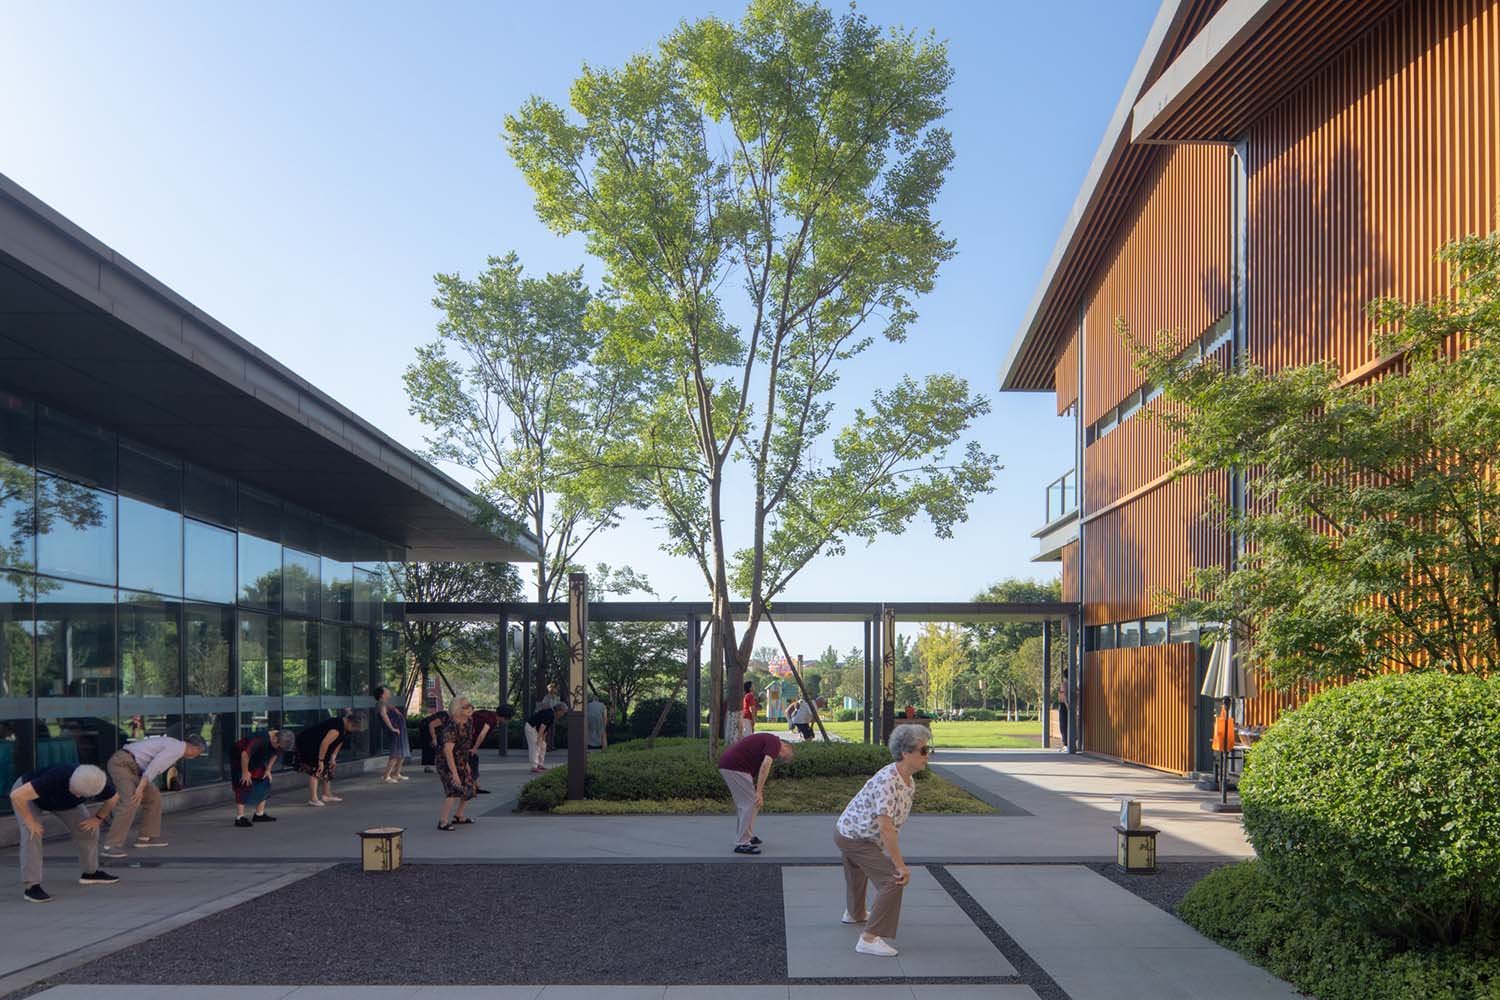
The hotel's design evokes the image of a rustic log cabin. The architectural language of sloping roofs and wooden latticework emphasizes the “rustic log cabin” theme. The double-layered exterior façade design allows the building to appear as a rustic log cabin during the day. At night, indoor lighting shines through the latticework, creating a warm and inviting indoor space accompanied by the sounds of chirping insects and croaking frogs. Additionally, this hotel serves the wellness community to the north and also functions as a rustic vacation destination. The wellness community houses 600 elderly residents, and this hotel is designed for their children to visit them. Therefore, seamless integration with the wellness community and barrier-free design are key priorities for the hotel. The hotel connects to the community to the north via a ground-level covered walkway and a sunken courtyard, seamlessly integrating the hotel and senior apartments into a cohesive whole. Elderly residents from the wellness community often engage in activities in the hotel's courtyard, making it an integral part of the wellness community.

This hotel is part of the Chuntai Yue Health and Wellness Community, but it was the last to be built. The main reason was that we were unsure whether operating a hotel adjacent to a health and wellness community would be successful. Surprisingly, after opening, this rural hotel has been very well-received by the market. Not only do elderly people with health and wellness needs come here, but young people also come for rural vacations. Guests praise the hotel's design, enjoying the rural views.
YIJIAN Architects was founded in 2016. With the research background of PhD Partner, YIJIAN has always upheld the purpose of research-based design.
Based on the above design research, YJA has won multiple awards. Such as German Design Award, World Architecture Festival, Italy A' Design Award, ICONIC Award-Innovative architecture and PRO Award of Shanghai Architects Association.