Login
Registered users

To develop the idea of the long needed extension, an open, two-stage architectural competition was organized by the Lapland Hospital District. The competition time for the 1st phase was from 3.3.2014 to 9.6.2014 and 35 design proposals were received. Five teams were chosen to proceed into the 2nd phase and develop the design further. Verstas Architects was awarded the first prize in the competition with their proposal Itu. The name of the proposal, Itu, meaning a sprout, was also an acronym for Humanely Efficient New hospital in Finnish. After the competition, a project alliance was formed to develop the design further.
The voting session is closed


Lapland Central hospital extension turns the 1980’s hospital into a patient-centered campus that supports active rehabilitation and healing. The new humanely efficient hospital is a public building integrated into the living city, moving away from the concept of an isolated institution.
Originally completed in the 1980s, the Lapland Central Hospital was designed by one of Finland’s most renowned hospital architects, Reino Koivula. The extensions double the current premises of the hospital, including e.g. emergency outpatient clinic, observation ward, operation rooms, psychiatric wards and facilities for several supporting functions. The extensions create conditions for extensive synergy of operations, transforming the whole hospital campus into a more integrated and efficient whole.

The project had a strong focus on minimizing the life cycle ecological footprint of the hospital, including the construction phase, materials and the use phase. The project received three-star level in the Finnish RTS - Environmental Standard by Rakennustieto Oy. One of the most important factors environmentally was to design an energy recycling system that utilizes heat pumps, allowing high energy efficiency for heating and cooling of the large complex. Long lasting materials were used in the areas most susceptible to excessive wear. Wood was used extensively indoors and outdoors to provide a warm atmosphere as well as to lower the total carbon emissions of the building materials.

The revised layout of the hospital campus is based on creating a new east-west oriented internal connection, which serves as the spatial and functional unifying backbone of the plan. Materials, spatial solutions, and natural light create a safe, healing environment that serves both patients’ effective treatment and well-being of the staff. Public artworks implemented on the hospital campus enliven the surroundings and promote active rehabilitation.
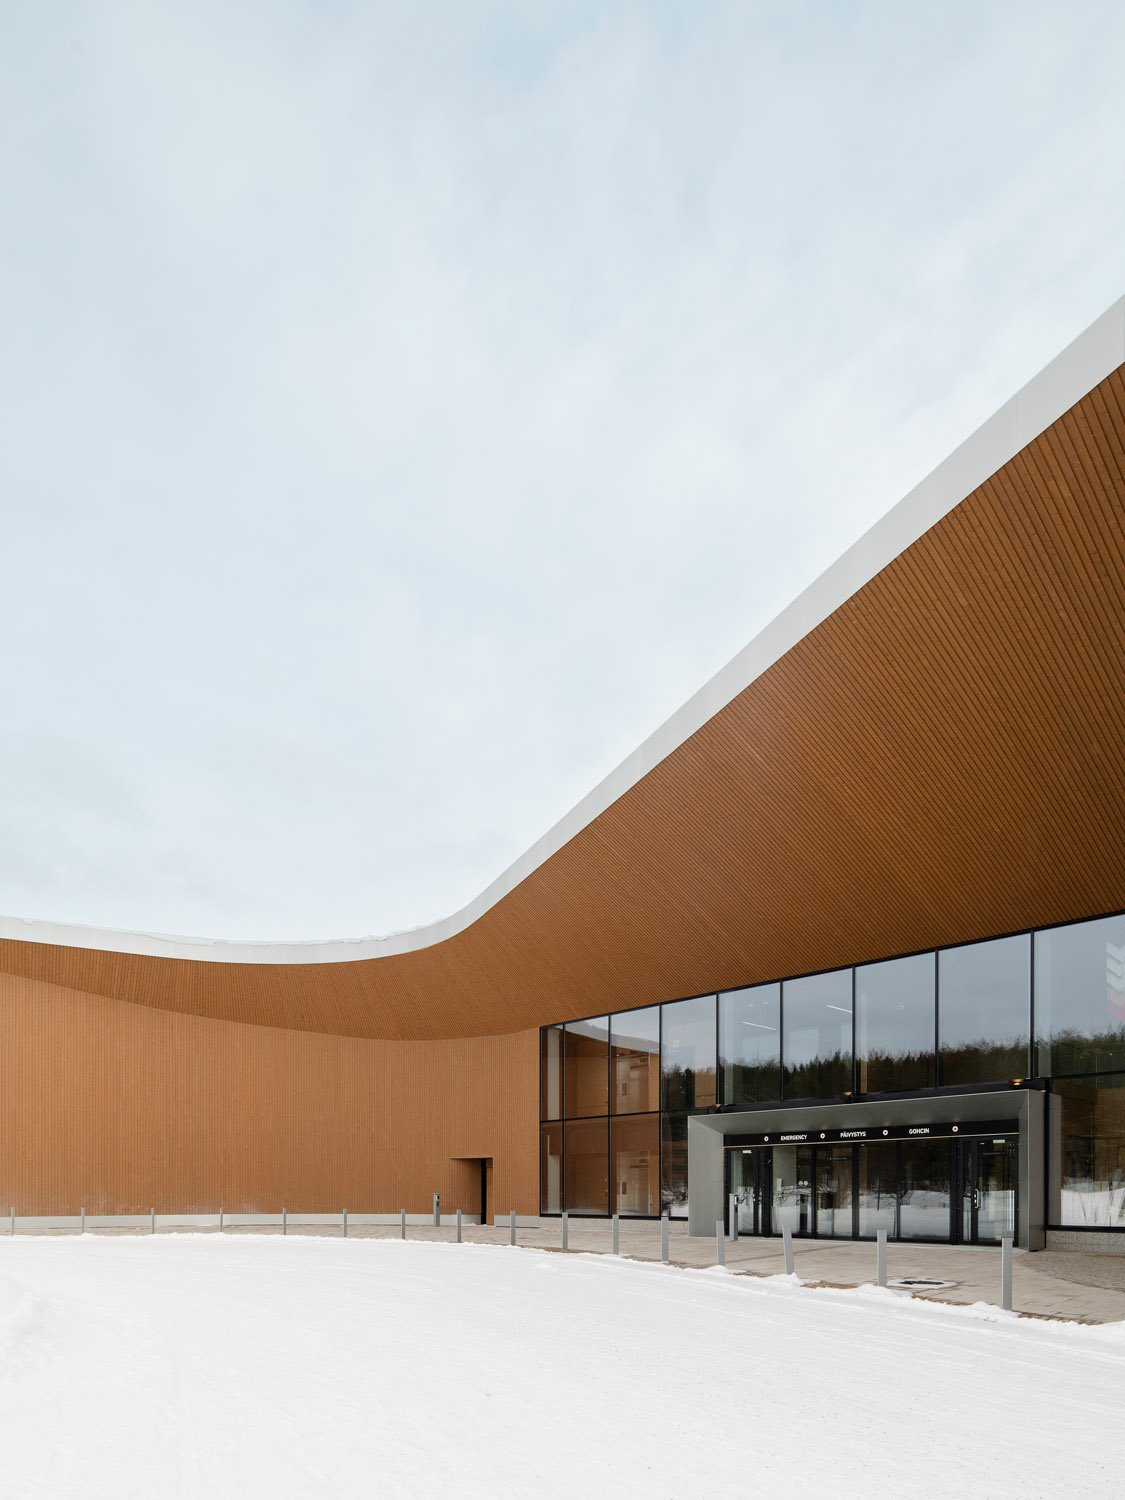
The new section of the hot hospital and parking building are positioned to the east of the existing hospital. Wooden surfaces under the entrance canopy and in the interior create a warm and inviting atmosphere. The psychiatric hospital is located west of the central hospital building. Its patient wards and outdoor yard are situated next to a small forest, bringing nature into the treatment process. The patient is at the center, with good customer experience, safety, effective treatment, and staff well-being as key goals.
The architecture of the new buildings is consistent and recognizable. The primary facade material for the psychiatric hospital is wood with a translucent finish, while the facades of the hot hospital feature white concrete and aluminum. Vertical lamellas and floor-level overhangs provide weather protection and reduce the need for mechanical cooling. The modular facade solution allows for the flexible placement of spaces of various sizes along the facade, thereby supporting the adaptability of the interior.

Over the years, the Central Hospital had had to rent additional premises in the centre of Rovaniemi, among other places, due to a lack of space. With the expansion, for example, equipment maintenance will have premises where it can centralise operations that are spread across several locations, says Anne Korhonen, Technical Director of the Lapland Wellbeing Region.


Verstas Architects is an award-winning architectural practice founded by Väinö Nikkilä, Jussi Palva, Riina Palva and Ilkka Salminen in 2004. Numerous competition wins and acclaimed buildings have established Verstas as one of Finland’s leading architecture firms.
Our philosophy is to consider various perspectives to produce designs that are human-centered. We believe this to be the most sustainable approach to architecture that withstands time. Our team consists of 40 dedicated architects, urban designers, interior and landscape architects who are able to work at various scales from masterplanning down to intricate details. The name Verstas (meaning workshop) describes our methodology which entails close-knit work between clients and the project team to ensure a tailored final design. We enjoy working on demanding projects on highly sensitive sites and seeing them come together through skillful design.