Login
Registered users

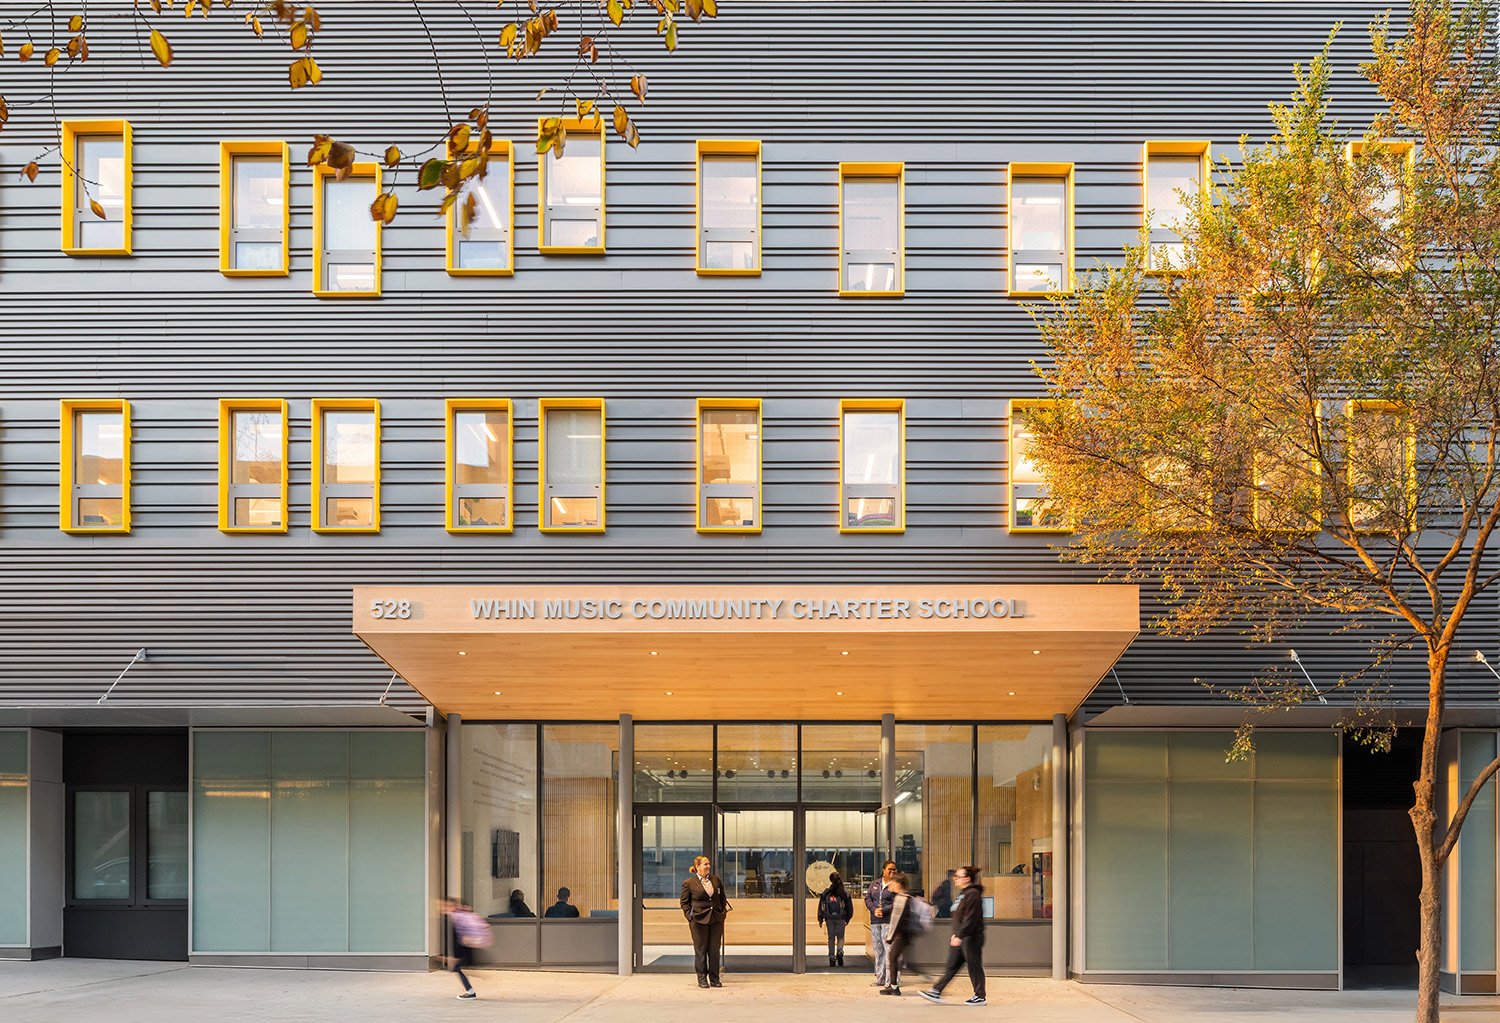
Washington Heights and Inwood Music Community Charter School is the first school in the Northeast developed out of El Sistema, a model for social action through music founded in Venezuela. At the heart of its pedagogy is the musical ensemble—the teaching tool for academic, character, and leadership development. An adaptive reuse and expansion of a 1914 three-story parking garage, the project rethinks the typical way a school is organized and celebrates the school’s mission to integrate music into every aspect of its curriculum. Strategically located at the core of the building, the theater is visible from the street, and the street is visible from the auditorium—an open invitation for the neighborhood to participate in and experience the music.
The voting session is closed


The school is located mid-block on a residential street with glimpses of bright yellow visible from the avenues. Up close, the metal façade design is reminiscent of instrumental parts on the staves of a conductor’s score. The yellow window frames move from structured rhythmic beats at the base to more animated musical notes of the melody on top: the progression from the fundamentals of learning at the lower floors to the more individual expression or artistry of the upper grades higher up. WHIN’s main learning tool is the musical ensemble, so the theater is central to the design, physically and symbolically. Visible to the lobby and the street, it forms a connection among students, teachers, and parents, while inviting the community to engage and take part in WHIN’s purpose.

By preserving the structurally sound existing walls, columns, and slabs, the design captures the embodied carbon, energy, and resources already invested in the garage structure, giving the building new life while minimizing environmental impact. To support the 5-story expansion above, these new floors are hung from the top floor truss in the gymnasium, liberating the existing garage columns from bearing any additional load. To transmit the building’s weight from the truss to the ground, a grillage beam leveraged the presence of an existing 16-inch solid brick wall along the western edge of the site. WHIN received the 2025 Special Design Award for Innovation in Adaptive Reuse Design from the Society of American Registered Architects|NY Council and the 2025 NYCxDesign Early Education Award.

The building elevates the musical pedagogy, embedding it in every corner of the school. The second floor houses the music department. Rather than hiding the large number of instruments needed for daily instruction, the design integrates circulation and storage, making the instruments part of the spatial experience and empowering students to take responsibility for their own learning tools while streamlining transitions. The interior experience is layered to reflect WHIN’s identity, while the exterior façade establishes an institutional presence in the otherwise residential street. The yellow fins define the building facade and transform the school’s urban presence as seen obliquely from the avenues. Its design captures the musical essence, instilling civic pride, fostering community engagement, and creating an inspiring, lasting impression. This is not just a school, but the WHIN school. The architectural embodiment of the WHIN mission.

A triumph. The building serves as a symbol of our unwavering commitment to the future, to the next generation of musicians, authors, scientists, mathematicians and change makers who will be armed with the knowledge, abilities and character skills necessary to lead their communities to a better tomorrow.


GLUCK+ is an internationally renowned architecture and construction firm in New York City. Recognized for Architect Led Design Build, the firm builds most of its diverse portfolio of award-winning work.