Login
Registered users

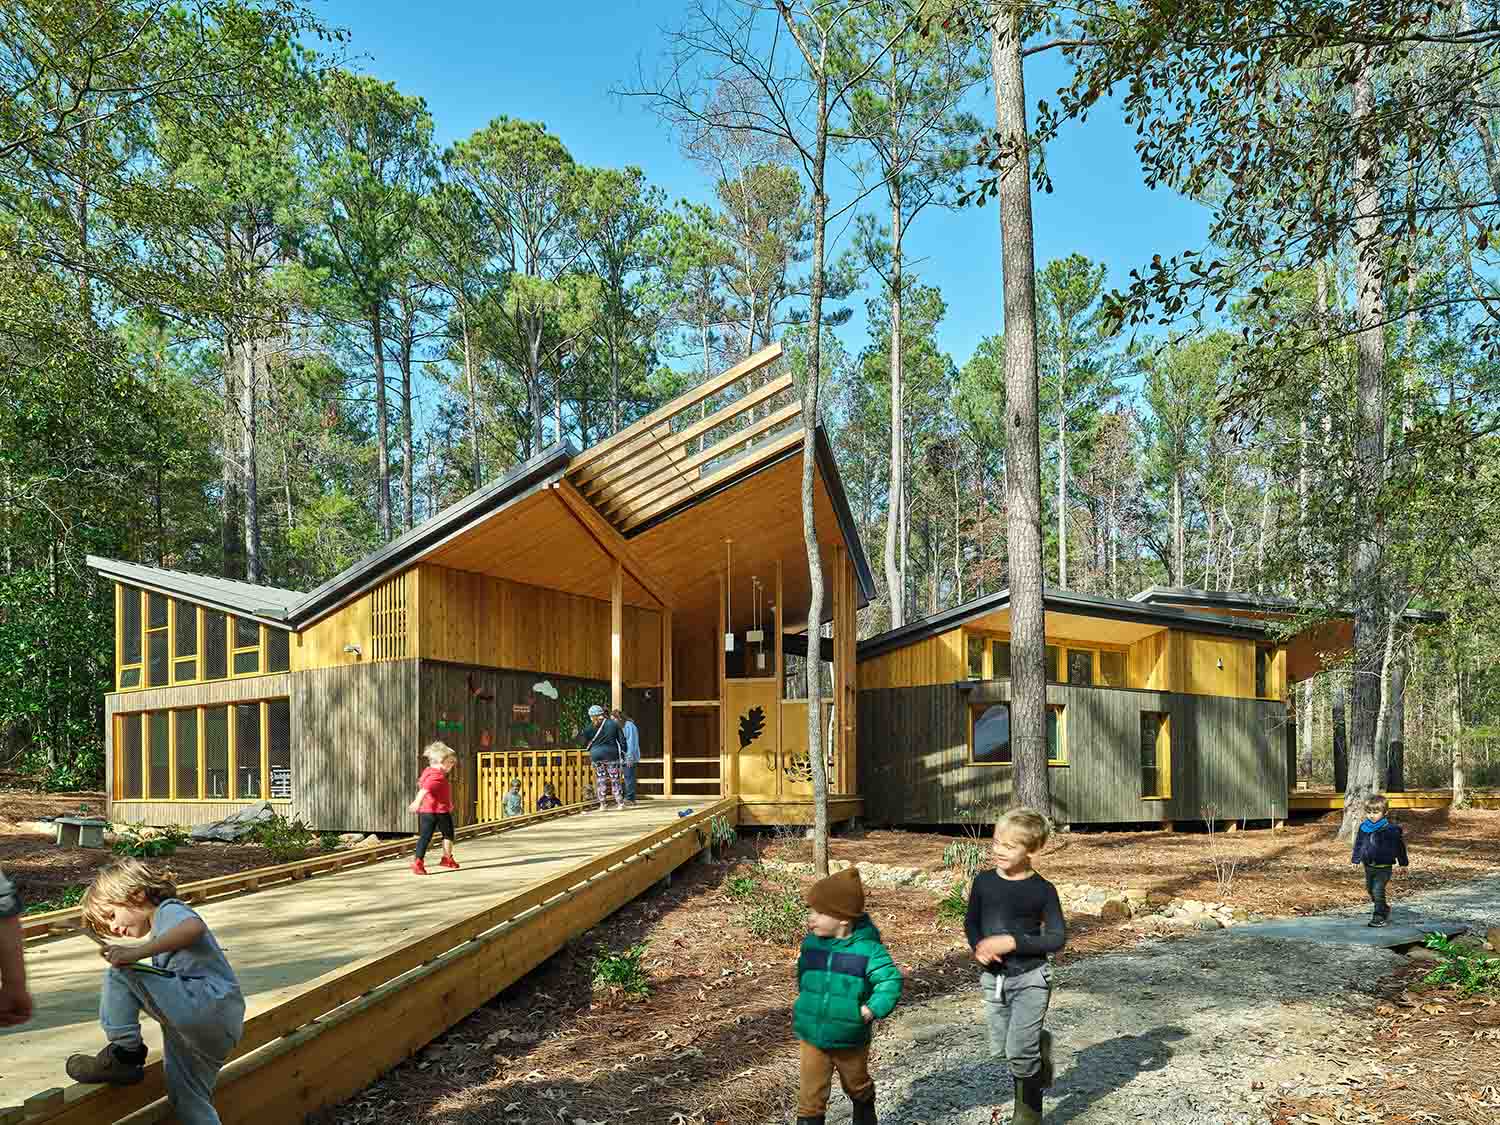
Inspired by nature-based learning that children experience daily and imagined as an extension of the network of trails throughout the forest preserve by which the children explore nature, the building is organized along a central spine corridor- that is slightly elevated from the forest floor and bends in an informal manner around existing trees to be preserved- a metaphor for a “learning trail.” From the preserve’s system of trails, universally accessible walkways lead to this “learning trail” corridor thru which light-filled classrooms alternate with administrative areas and series of open and covered porches that extend out into the forest.
The voting session is closed


The building massing is of three smaller volumes that are nestled in the forest, rather than an equivalent single large volume, minimizing tree removal with deference to the land. The building is lifted off the ground on piles rather than on a concrete slab on grade, minimizing site excavation and soil disturbance and keeping tree root systems and sequestered carbon in the soils intact and minimizing site erosion. By keeping as much of the site as close to its natural forested condition, the design maintains the natural ecosystem and habitat of the preserve for the various animals that call it home. Maximizing use of natural, renewable, local materials as a nearly all wood building, there is clear harmony in basic design principals and materials used with the forest setting.

Nearly an all wood building incorporating mass timber structure, wood windows and wood finishes, it exemplifies use of local, sustainable and renewable materials. The mass timber structure was selected for low embodied carbon compared to steel or concrete and for sequestered biogenic carbon. This material selection was fundamental to minimizing the adverse impacts of buildings on our environment while increasing building performance given its additional acoustic and insulation value. In conjunction with a MEP system that was guided by utilizing carbon free systems, the all-electric system with energy recovery is right sized for the type of planned occupancy and meeting the sustainable goals of the university that well exceed the state baseline.

The building’s series of butterfly roof structures which provide shading, along with generous glazing and operable windows located along the top with low power ceiling fans, are features of passive lighting and cooling strategies, allowing for ample daylight and natural ventilation in appropriate seasons to increase sustainable, lower energy operation of the building that minimizes use of air conditioning in the hot humid climate. Biophilic design principles reinforce the connection to nature, with exposed local yellow pine throughout, direct outdoor views in all spaces, CNC cut outs of nature motifs and details like butterfly door handles that accommodate both adults and children. Consistent with the mission of the Kreher Nature Preserve, healthy trees are saved and incorporated into the design and all stormwater is managed naturally on-site including rainwater collected from the butterfly roofs that is channeled to a bioswale on site to mitigate stormwater runoff and also to a holding tank for water reuse by the preserve.

The architects totally understood the essence of our nature-based education program and their design is a beautiful expression as well as an experience of our mission that promotes harmony between nature and humans and teaches our children to be good stewards of our natural environment.


Leers Weinzapfel Associates is a practice recognized for its exceptional quality of design for the public realm in urban and campus contexts. The group’s special strength is a “mission impossible” ability to meet extraordinarily difficult building challenges with uncommon design clarity, elegance, and refinement. We are committed to providing meaningful spaces for human interaction and to promoting social well-being. Our work is diverse, including technically demanding infrastructure installations, advanced learning and living environments for educational institutions, to civic buildings and community recreation centers. In 2007, the American Institute of Architects honored us with the Firm Award, the highest distinction the AIA bestows on an architecture practice, the first and only woman-owned firm to be so honored. ARCHITECT Magazine has included the firm on its list of Top 50 architecture firms in the country, for the past five years in a row.