Login
Registered users

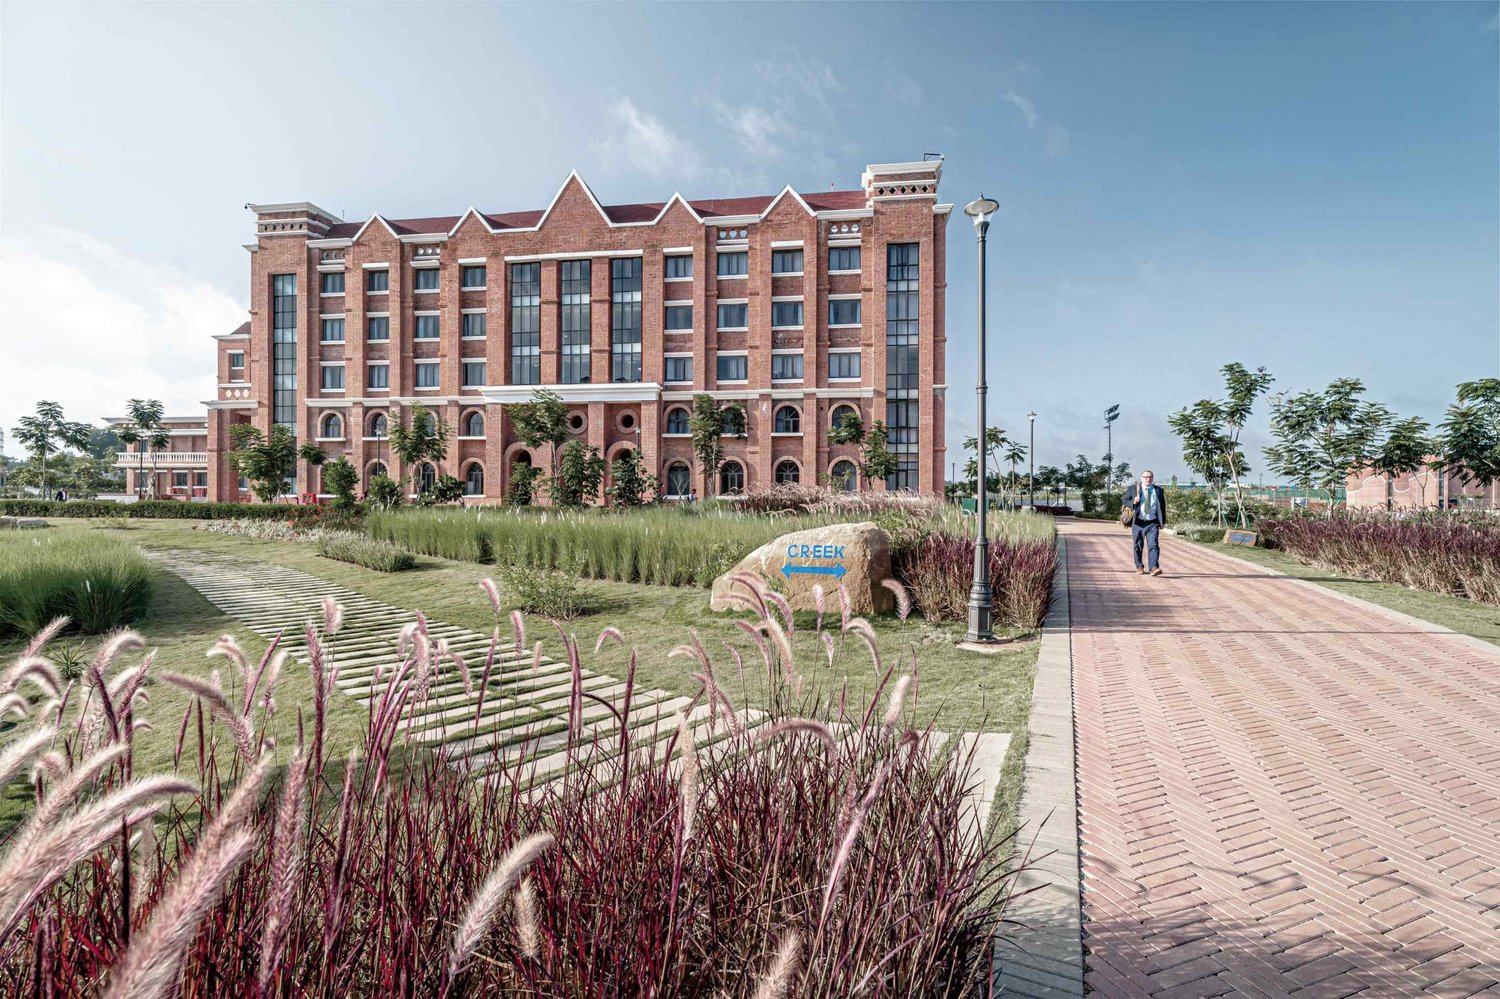
The project originated from Harrow School’s ambition to bring its 450-year legacy of excellence to India. The concept was developed to reflect Harrow’s classical architectural identity while responding to the unique cultural, climatic, and ecological context of Bengaluru. Rooted in sustainability, the design preserves the site's natural topography, water channels, and vegetation. The layout integrates academic, residential, and recreational zones through courtyards, green spines, and shaded pathways, fostering a holistic, student-centric environment that promotes learning, well-being, and global citizenship.
The voting session is closed


Set within Bengaluru’s Satellite Town Ring Road Planning Area, the campus engages deeply with its semi-rural surroundings. The gently contoured terrain, existing vegetation, and a natural water channel have been retained and enhanced to form the backbone of the design. Instead of imposing a rigid layout, the plan follows the site’s natural flow, allowing built forms to nestle within the landscape. The eco-stream serves as a central axis linking academic and athletic zones, while bioswales and native planting reinforce the ecological sensitivity. The result is a campus that harmonizes with the land, rather than transforming it.

Sustainability is integral to the campus design. The natural topography and water channel were preserved, with rainwater managed through bioswales and recharge pits. North-south orientation, courtyards, and shaded pathways optimize daylight and ventilation, reducing energy loads. Locally sourced materials, passive cooling features like jaalis and chajjas, and rooftop solar panels enhance energy efficiency. All MEP services are integrated into a central clock tower, minimizing footprint. The campus is currently under evaluation for USGBC certification, underscoring its eco-conscious approach.

Harrow International School, Bengaluru, marks the iconic UK institution’s first venture into India, bringing its 450-year-old legacy into a new cultural and ecological context. Located in Devanahalli on a 26-acre site, the campus has been carefully crafted to reflect the school's classical British architectural heritage while responding to Bengaluru’s climate, landscape, and local identity. A gently sloping site with a natural water channel and mature vegetation informed a design that integrates the built environment with the land’s natural character. The masterplan preserves and enhances the site’s natural features, using the eco-stream as a central organizing spine that weaves together academic, recreational, and residential zones. Academic blocks are marked by a grand stepped entrance and framed by landscaped courtyards and shaded pathways. Cultural spaces, including an auditorium and amphitheatre, activate the front edge, while hostels and staff residences are arranged around a green spine at the rear. A 30-meter-high clock tower doubles as a vertical services core, reducing footprint and offering a landmark identity. The campus champions sustainability through passive design, solar energy, rainwater harvesting, bioswales, and energy-efficient systems. Its student-centric design emphasizes safety, well-being, and social interaction. Every detail—from material choices to site planning—embodies a harmonious fusion of tradition and innovation, setting a new benchmark for future-ready educational campuses in India.

We envisioned a school that upholds Harrow’s legacy while embracing the spirit of India. The result is a campus that inspires learning, fosters well-being, and respects its natural surroundings. The thoughtful integration of tradition, innovation, and sustainability has created a truly global institution rooted in local values.


CP Kukreja Architects (CPKA) is a multidisciplinary design practice founded in 1969, headquartered in New Delhi with offices in New York, Tokyo, Dubai, and Vietnam. Led by Dikshu C. Kukreja, the firm integrates contextual sensitivity, sustainability, and innovation across 1,000+ projects in 30+ countries. Its diverse portfolio spans institutional, residential, healthcare, and large-scale urban developments, including India's first TOD—East Delhi Hub—and landmark institutions like JNU and Yashobhoomi. At CPKA, over 200 professionals collaborate to shape timeless, future-ready environments rooted in local culture and ecology. The firm’s work has been globally recognized, including by UIA Paris and WA100.