Login
Registered users

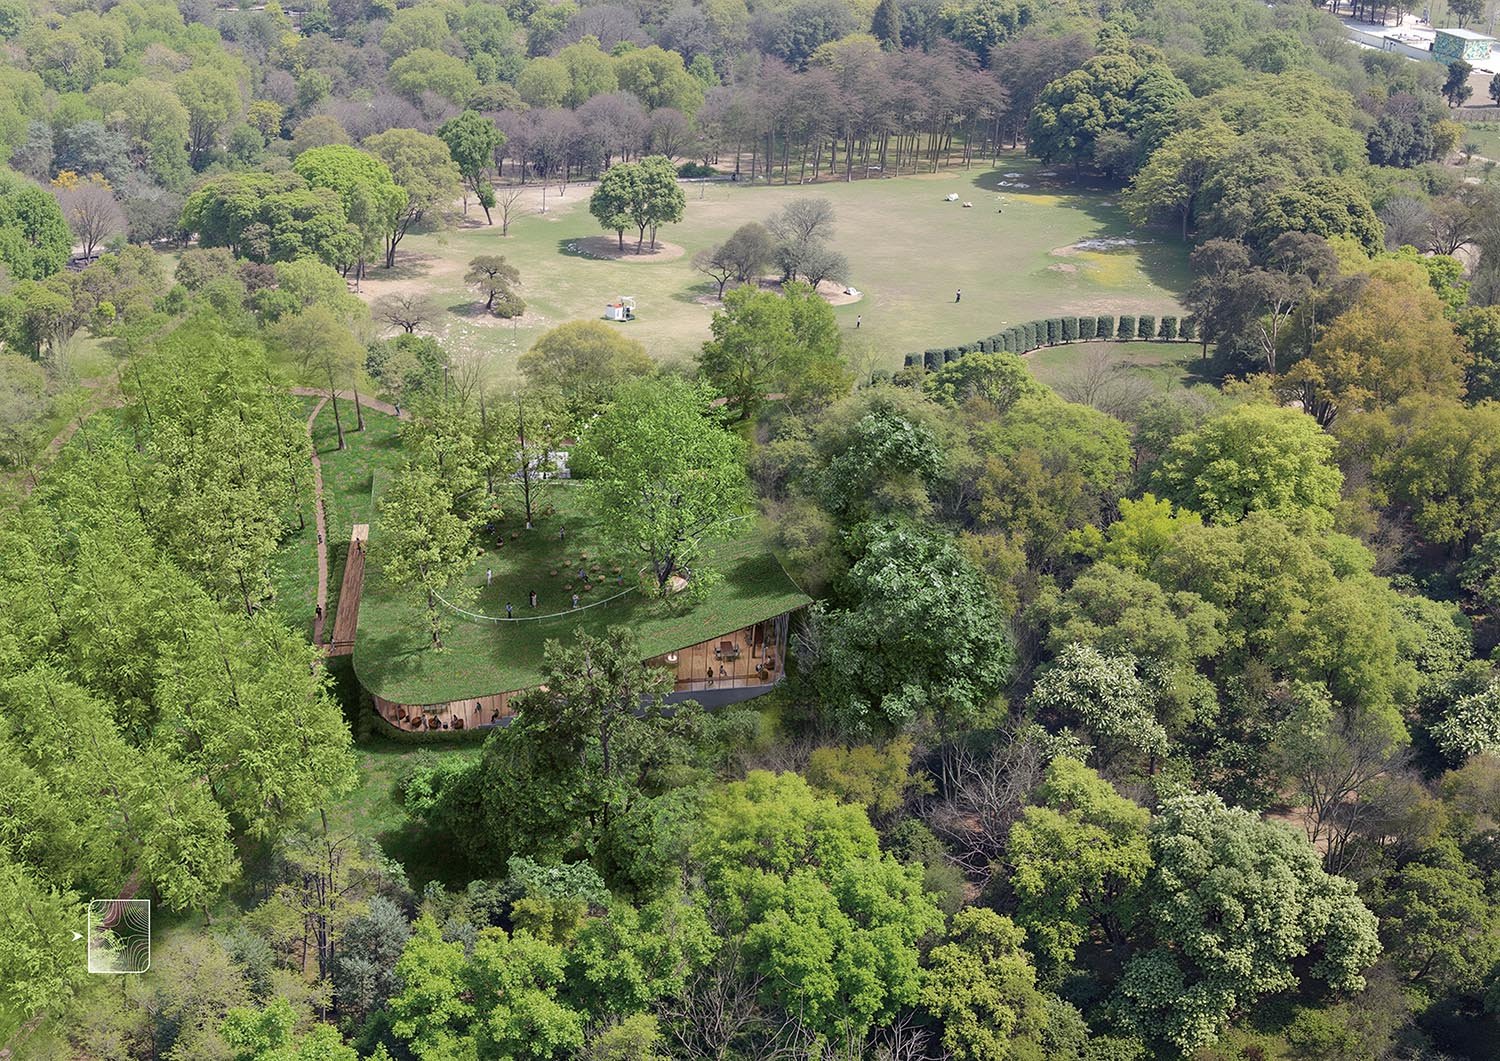
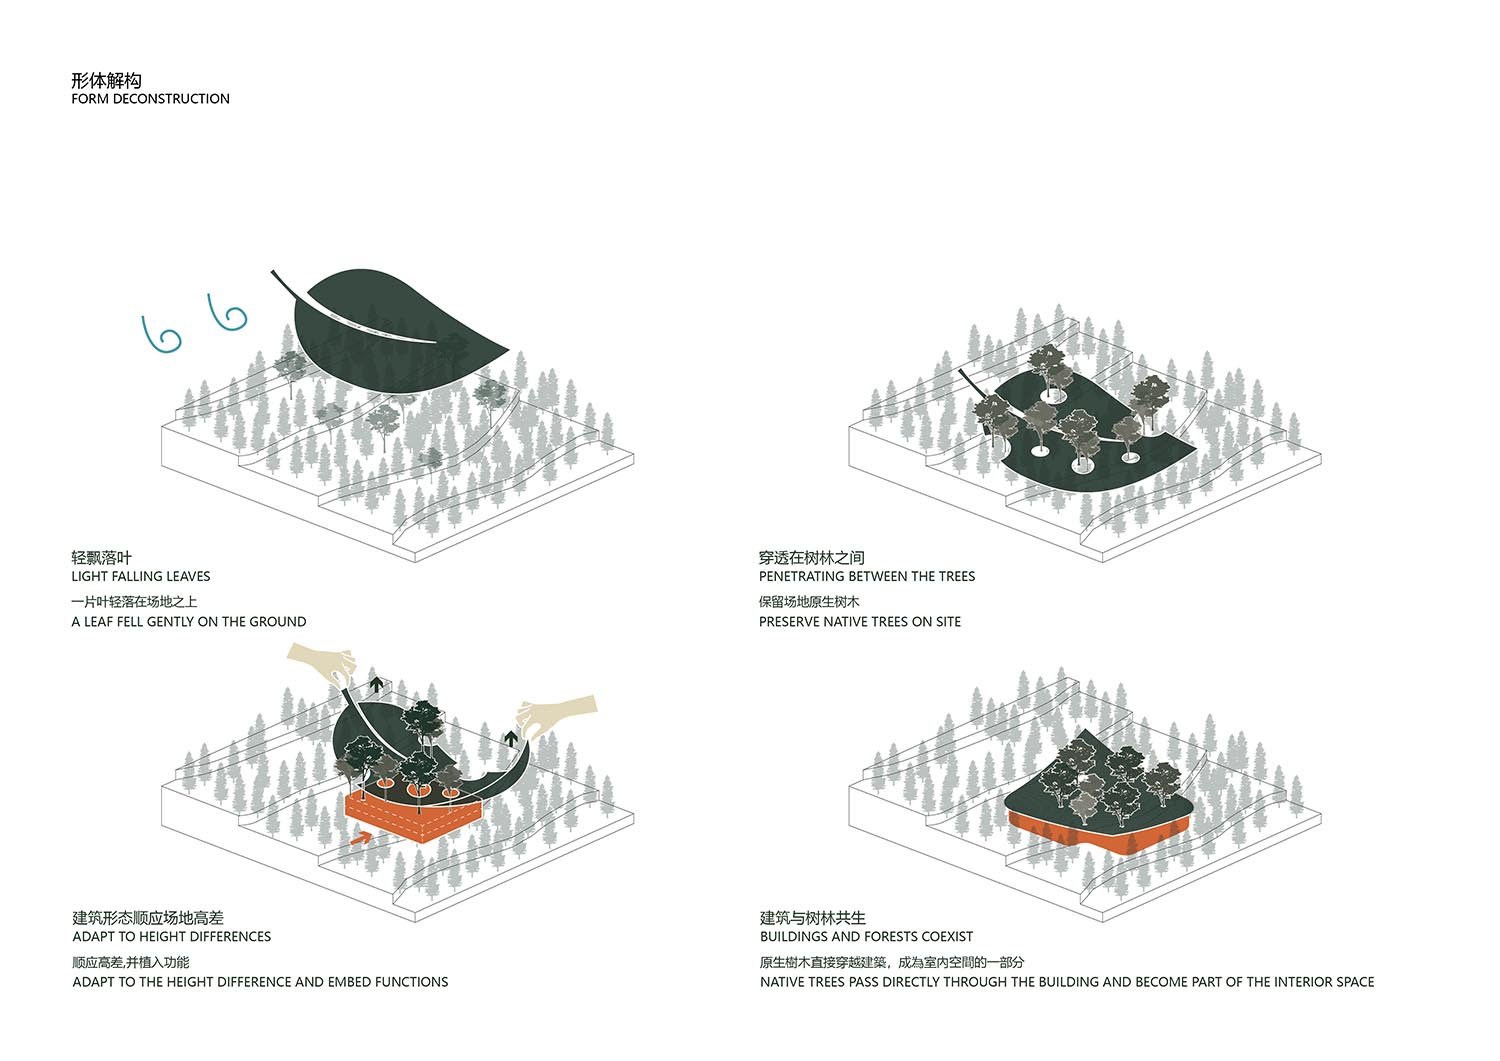
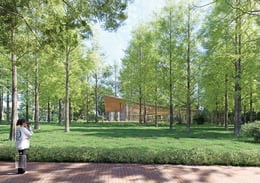
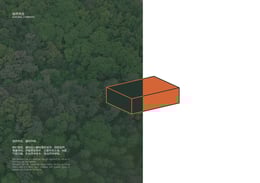
The site is located within the forest of the botanical garden, surrounded by dense vegetation. Standing beneath the towering trees, listening to the constant chirping of birds, and watching squirrels leap from branch to branch, we couldn’t help but ponder a question: Can we find a way to preserve every single tree on the site, enabling the plant library and the forest to coexist in harmony? To ensure this land remains a home for squirrels and birds without losing a single tree. Ancient people used leaves to make paper and record civilization; today, we shape archival buildings in the form of leaves, blending the forest and architecture into one.
The voting session is closed


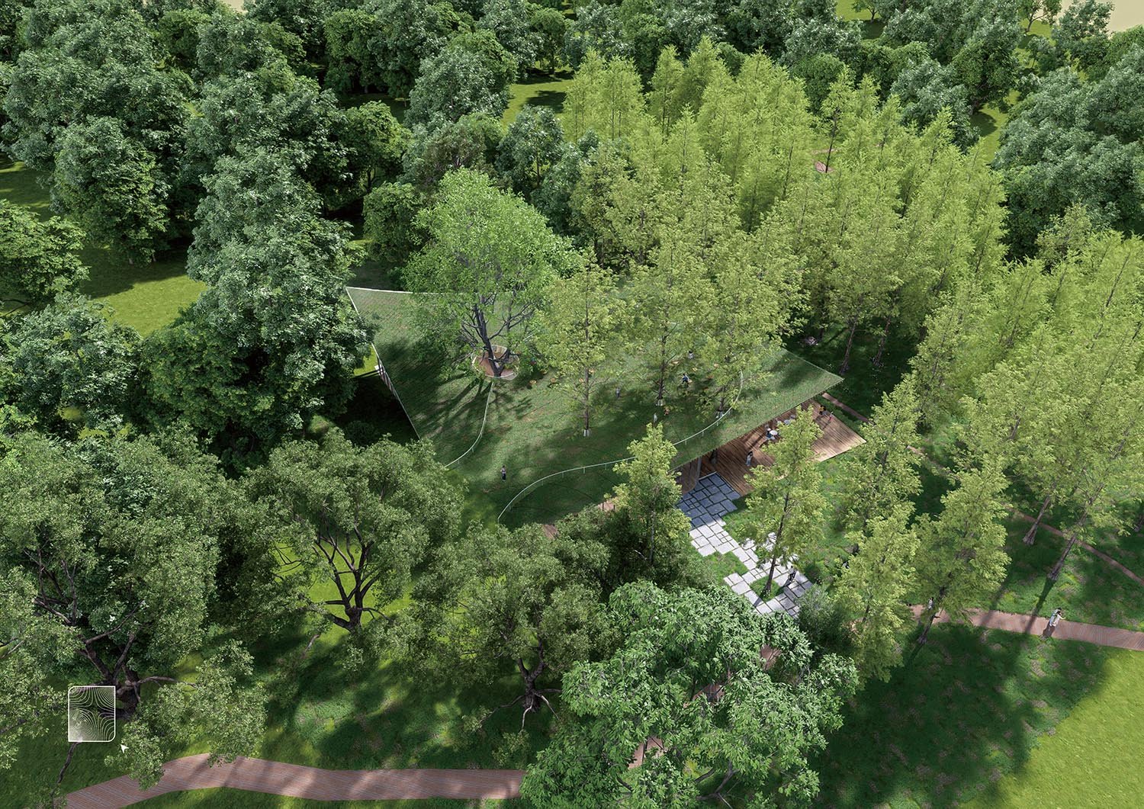
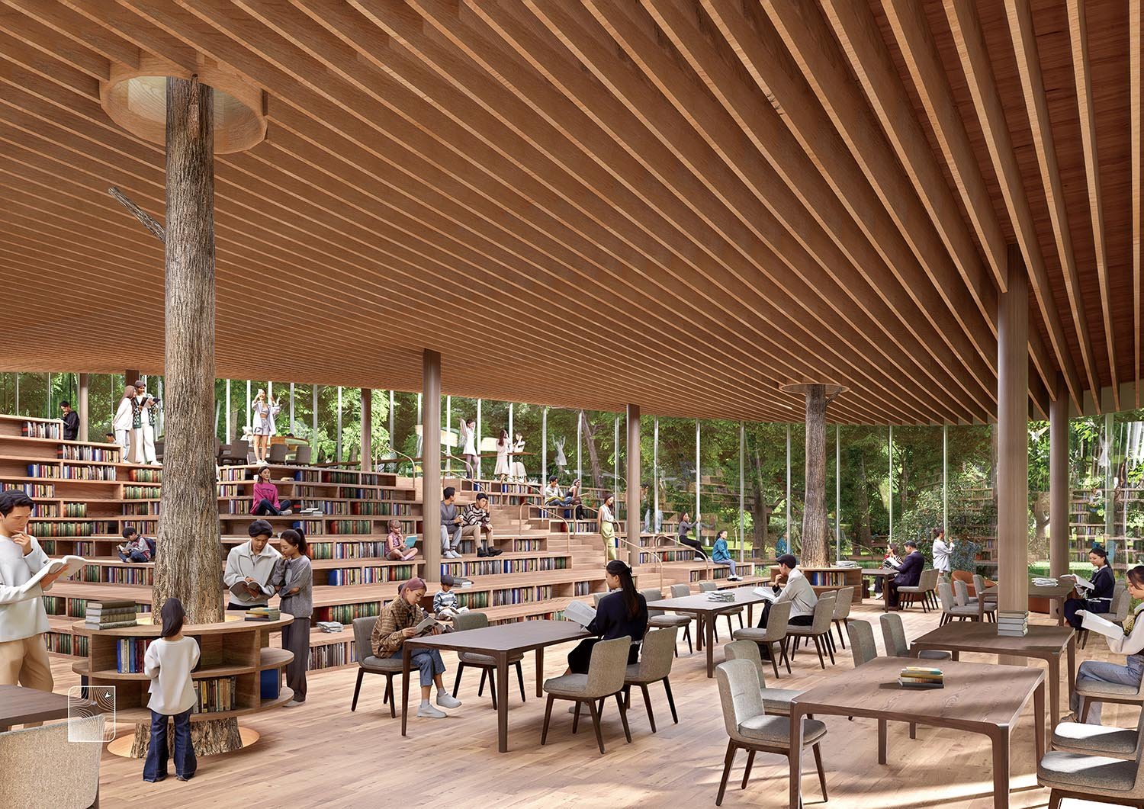
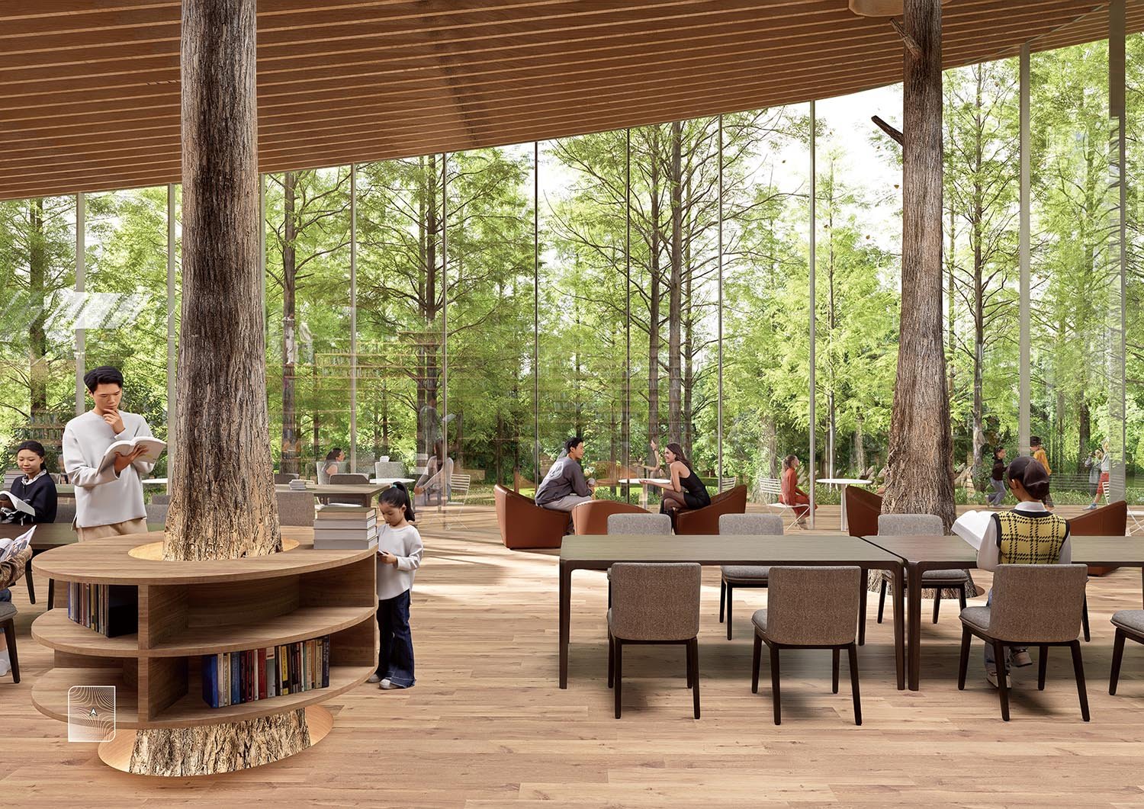
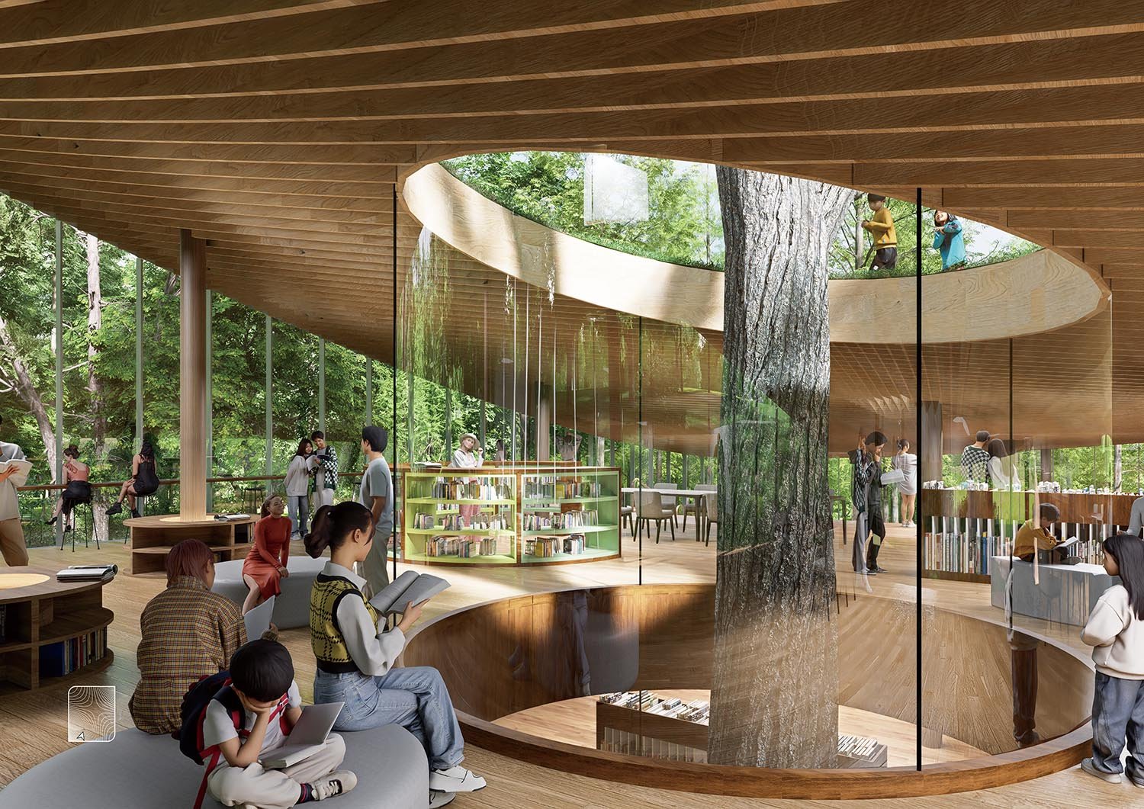
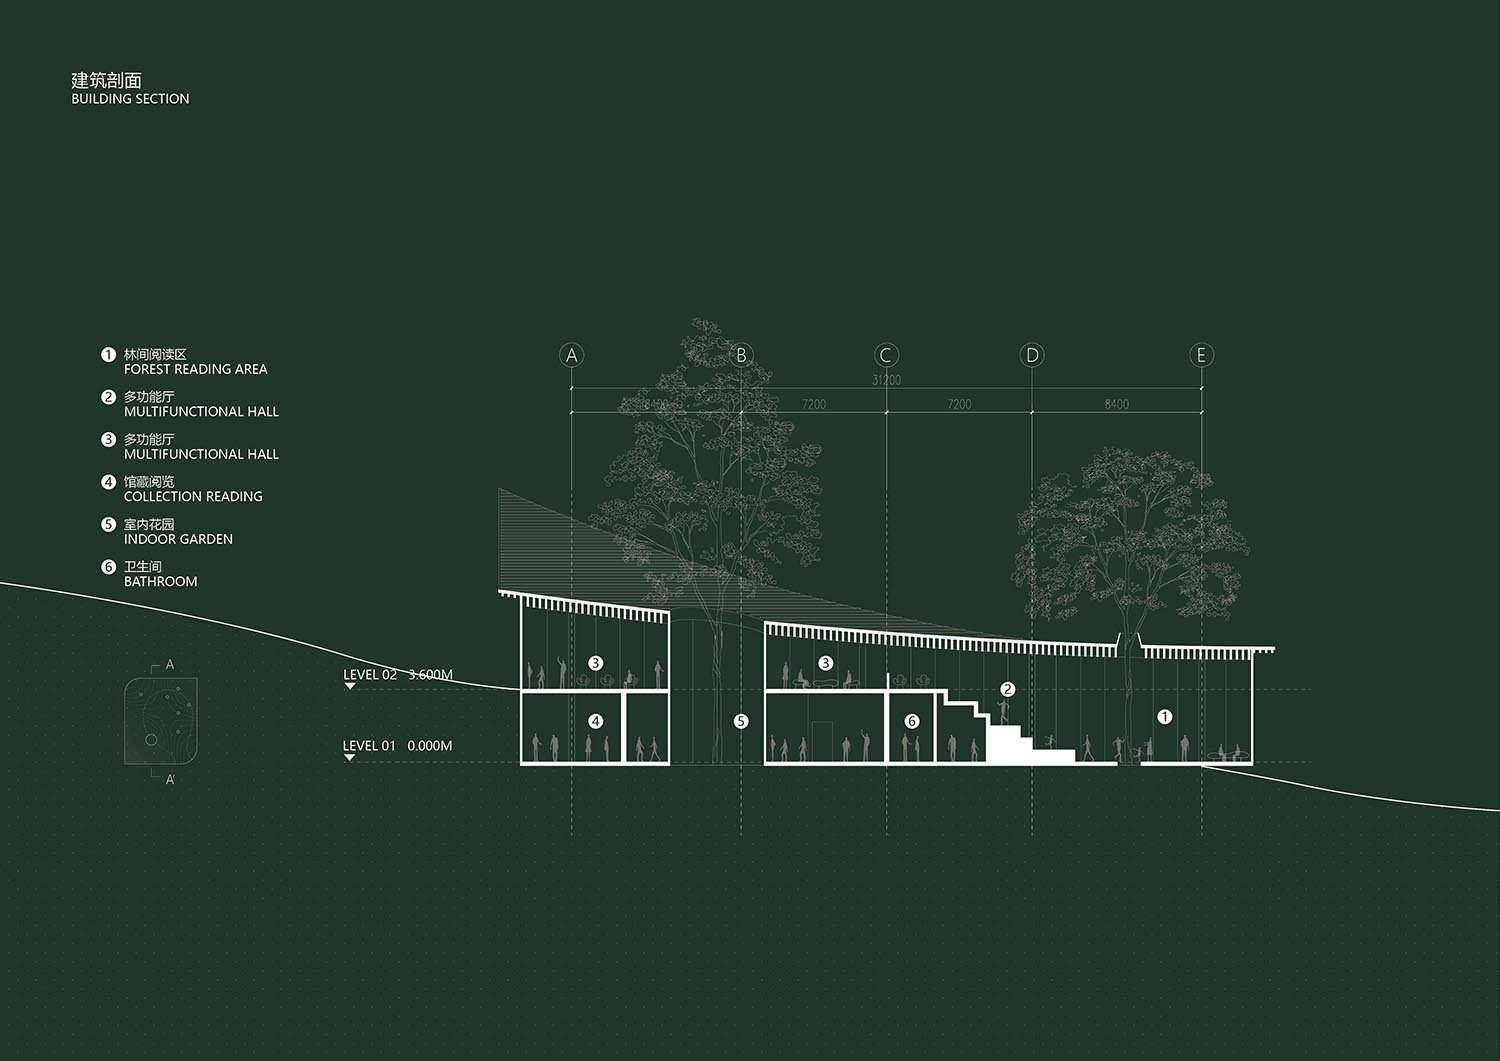
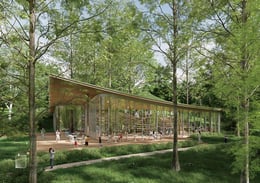
The native trees of the site grow directly through the building structure, becoming an integral part of the indoor space. Stepping inside, one feels as though they have entered a natural kingdom, able to sense the pulsation and breathing of the trees. These trees transcend their role as mere landscape elements, becoming a bridge connecting humans and nature. The original forest floor space has been elevated to a grassy slope—a place for reading, gazing at the clouds, and listening to the whispers of the forest and the songs of birds. Here, the interaction between humans and nature transcends the mere act of admiring the external landscape, evolving into a deeply immersive experience for both body and mind.

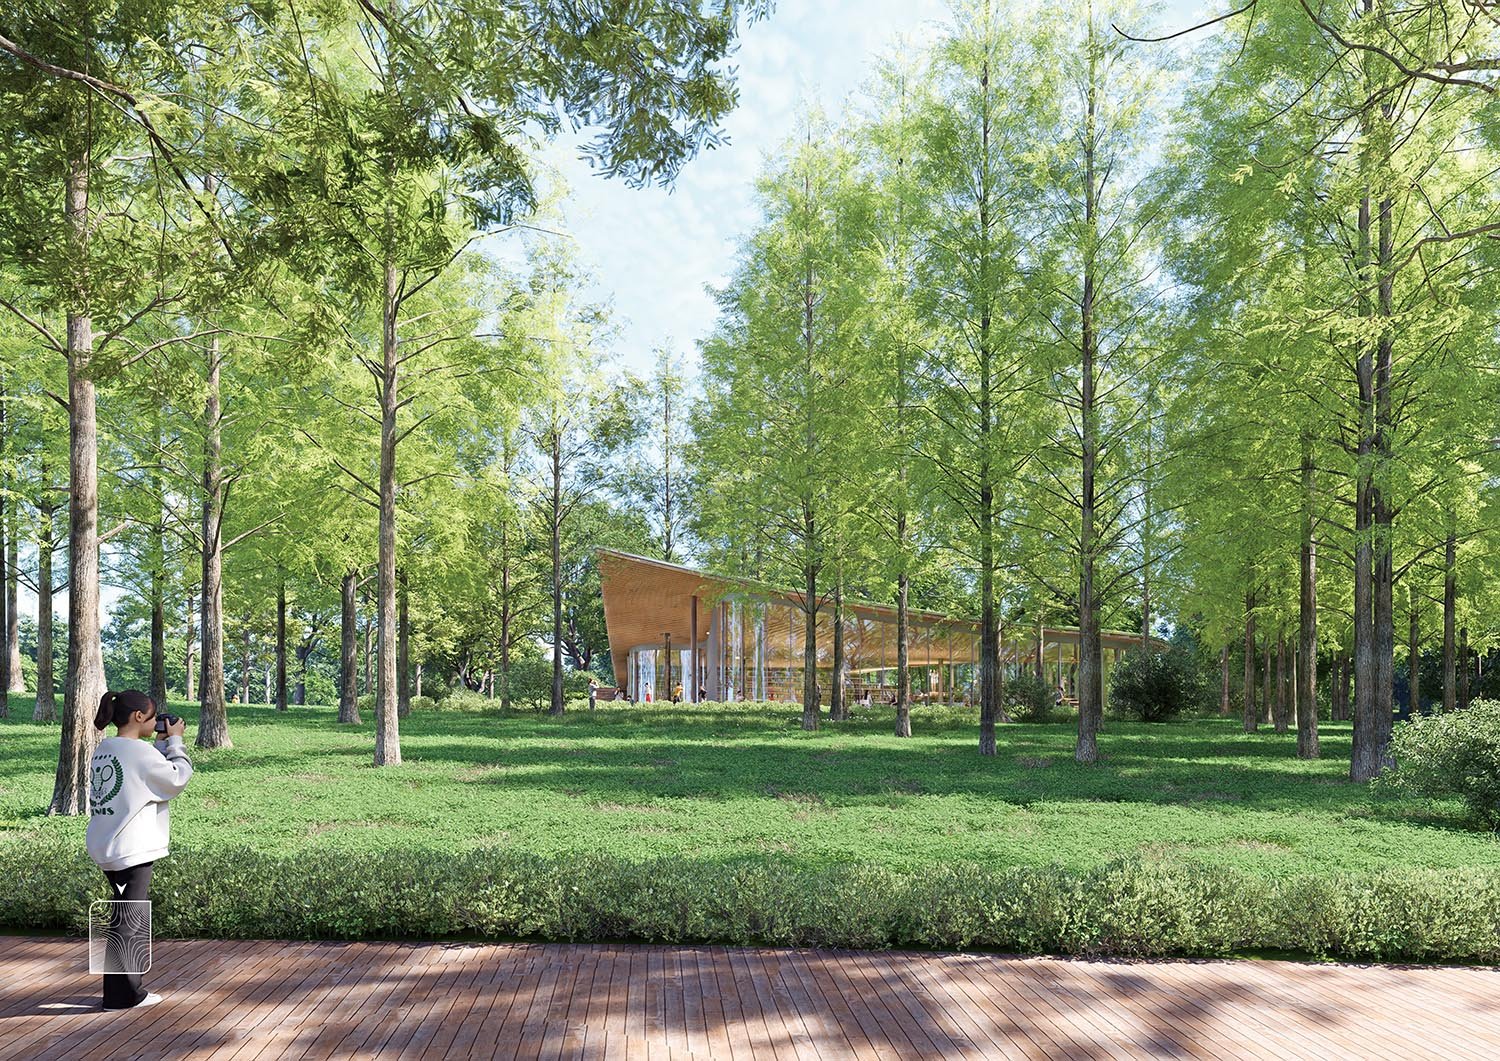

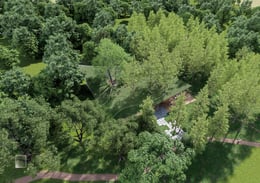
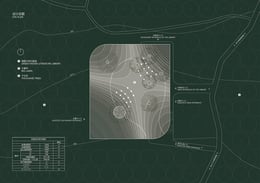
The design adopts a passive energy-saving approach for the building's main structure. The south, east, and west sides of the building feature large glass curtain walls, effectively addressing natural ventilation and lighting. The eaves extend far outward to address shading issues. The main structure of the building is wooden, a sustainable structural form. The roof is covered with a grass slope, creating a rooftop garden. Localized areas are integrated with trees to form small courtyards, bringing natural light into the library and reducing reliance on artificial lighting. Every tree on the site has been preserved, becoming an integral part of the building.

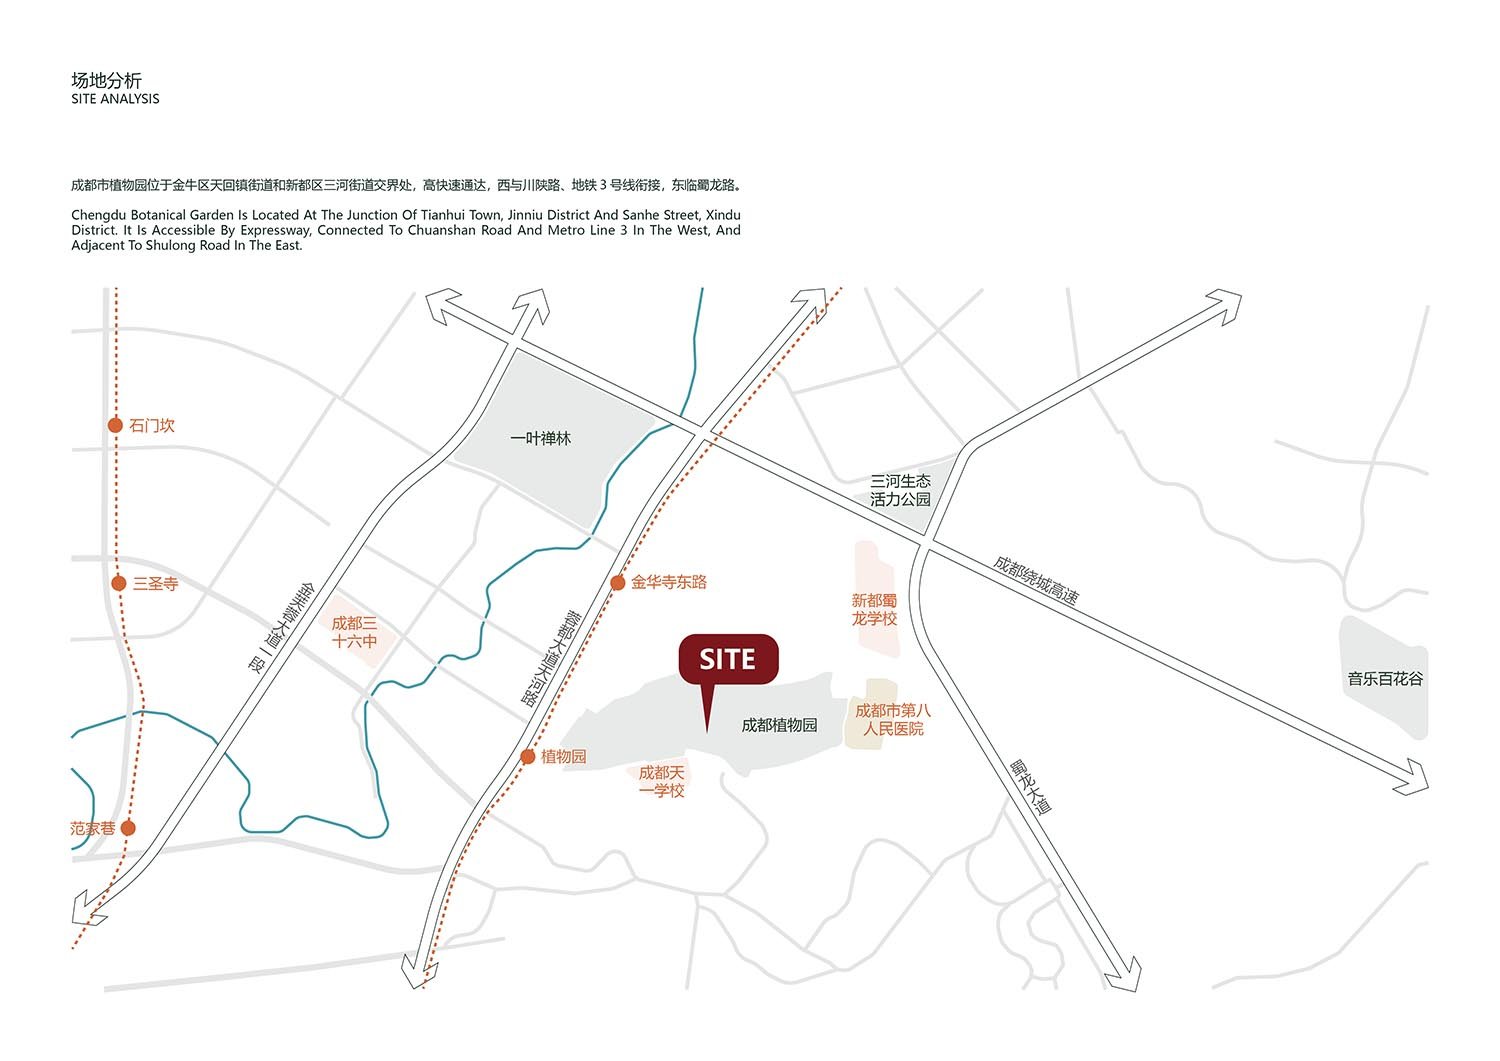
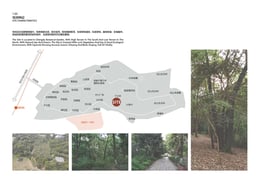
The library is located in the dense forest of Chengdu Botanical Garden. We hope that the trees on the site will become part of the library in a special way, highlighting the characteristics of a botanical library. This project pioneered the coexistence of architecture and the ecosystem. Its core concept is a zero-felling commitment—every tree is preserved to maintain the habitat of birds and squirrels.
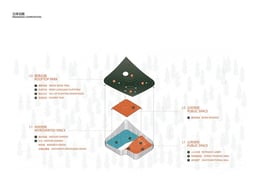
Form and Spatial Strategy
Inspired by “floating leaves,” the design seamlessly blends poetry and functionality:
• The lower volume is transformed into an archive space
• The upper slope gently rises, embracing the earth
Native trees traverse indoor, courtyard, and eaves spaces, blurring the boundaries between artificial and natural realms. The gently rising grassy slope becomes a landscape, a place for outdoor reading and conversation. As people move through the trees in the library, the books are no longer merely carriers of knowledge. They intertwine with the natural elements of air and light, transforming reading into a dialogue with the natural world. The library is no longer just a building, but a vibrant, organically growing entity.

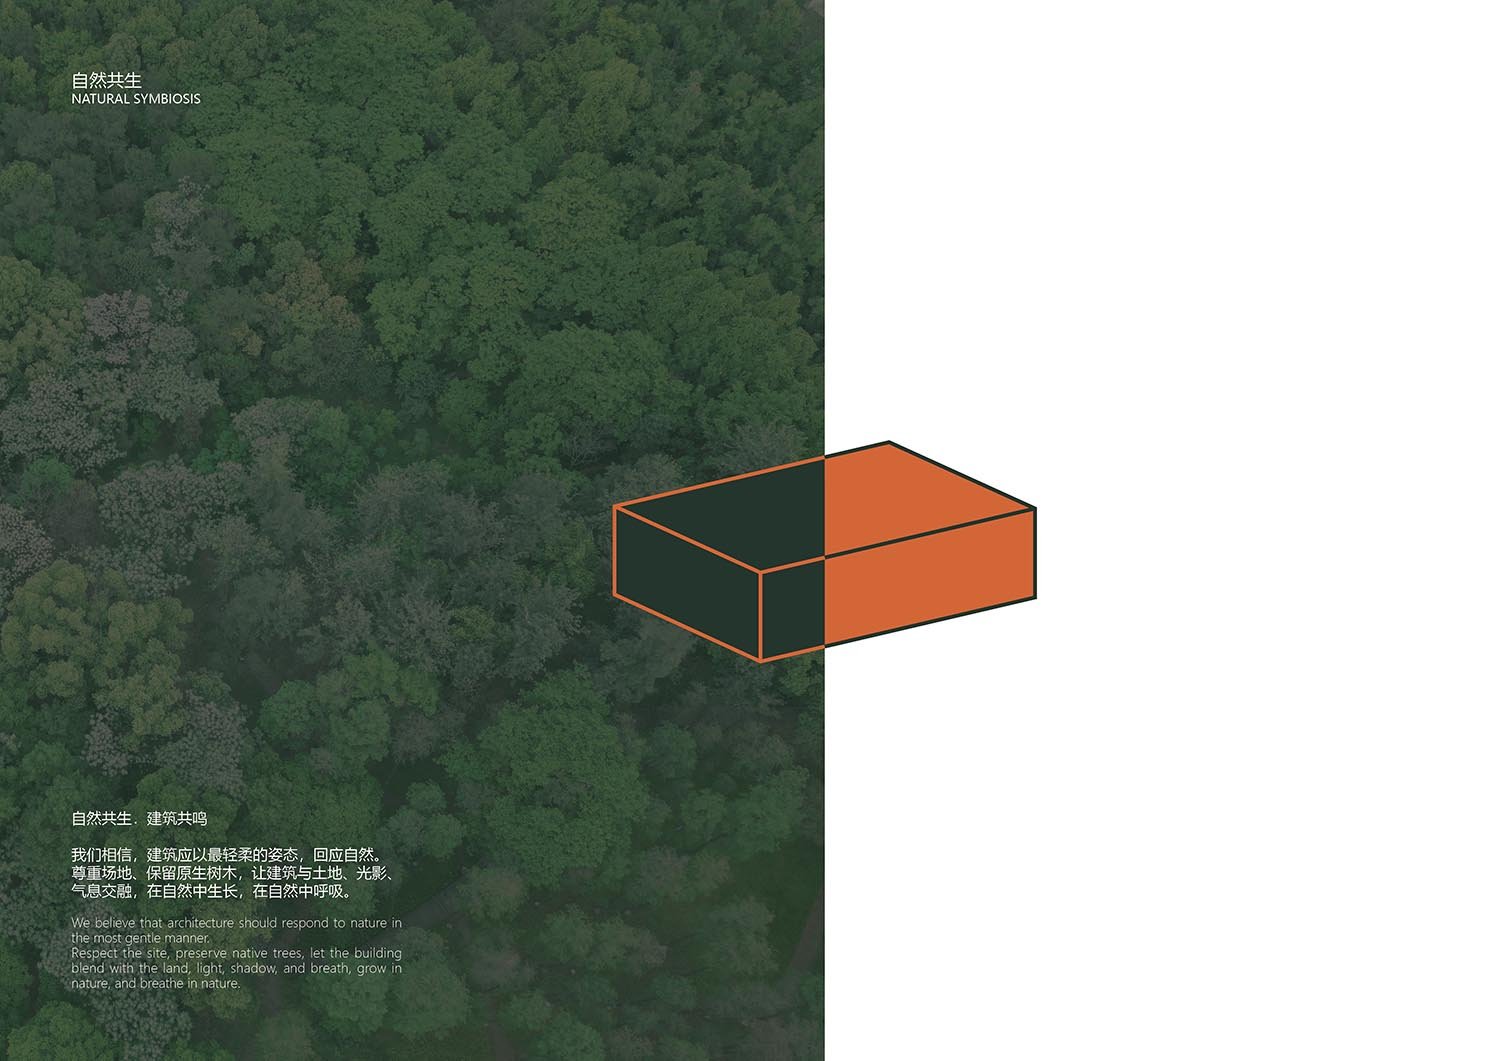
The purpose of a botanical garden is to showcase plants, but the idea of cutting down existing trees to build an archive is a scenario we would rather avoid. We envision a library where not a single tree is cut down. This design conceals the archive under a leaf-shaped roof covered in green grass. Native trees on the site grow out of the building, blurring the boundaries between indoor space and forest. The architecture does not disturb nature; it is the breath of the forest's depths.











YIJIAN Architects was founded in 2016. With the research background of PhD Partner, YIJIAN has always upheld the purpose of research-based design.
Based on the above design research, YJA has won multiple awards. Such as German Design Award, World Architecture Festival, Italy A' Design Award, ICONIC Award-Innovative architecture and PRO Award of Shanghai Architects Association.