Login
Registered users

The proposed restoration process therefore begins from the assumption that the historic building, as it is now, represents an element of denunciation of history that must be preserved and enhanced. Bringing the church building back to life as a hall, a meeting and gathering point, an opportunity for exchange, together with the concept of the Church as a community that recognizes and focuses on rediscovering its own identity, is the objective behind the intervention.
The voting session is closed


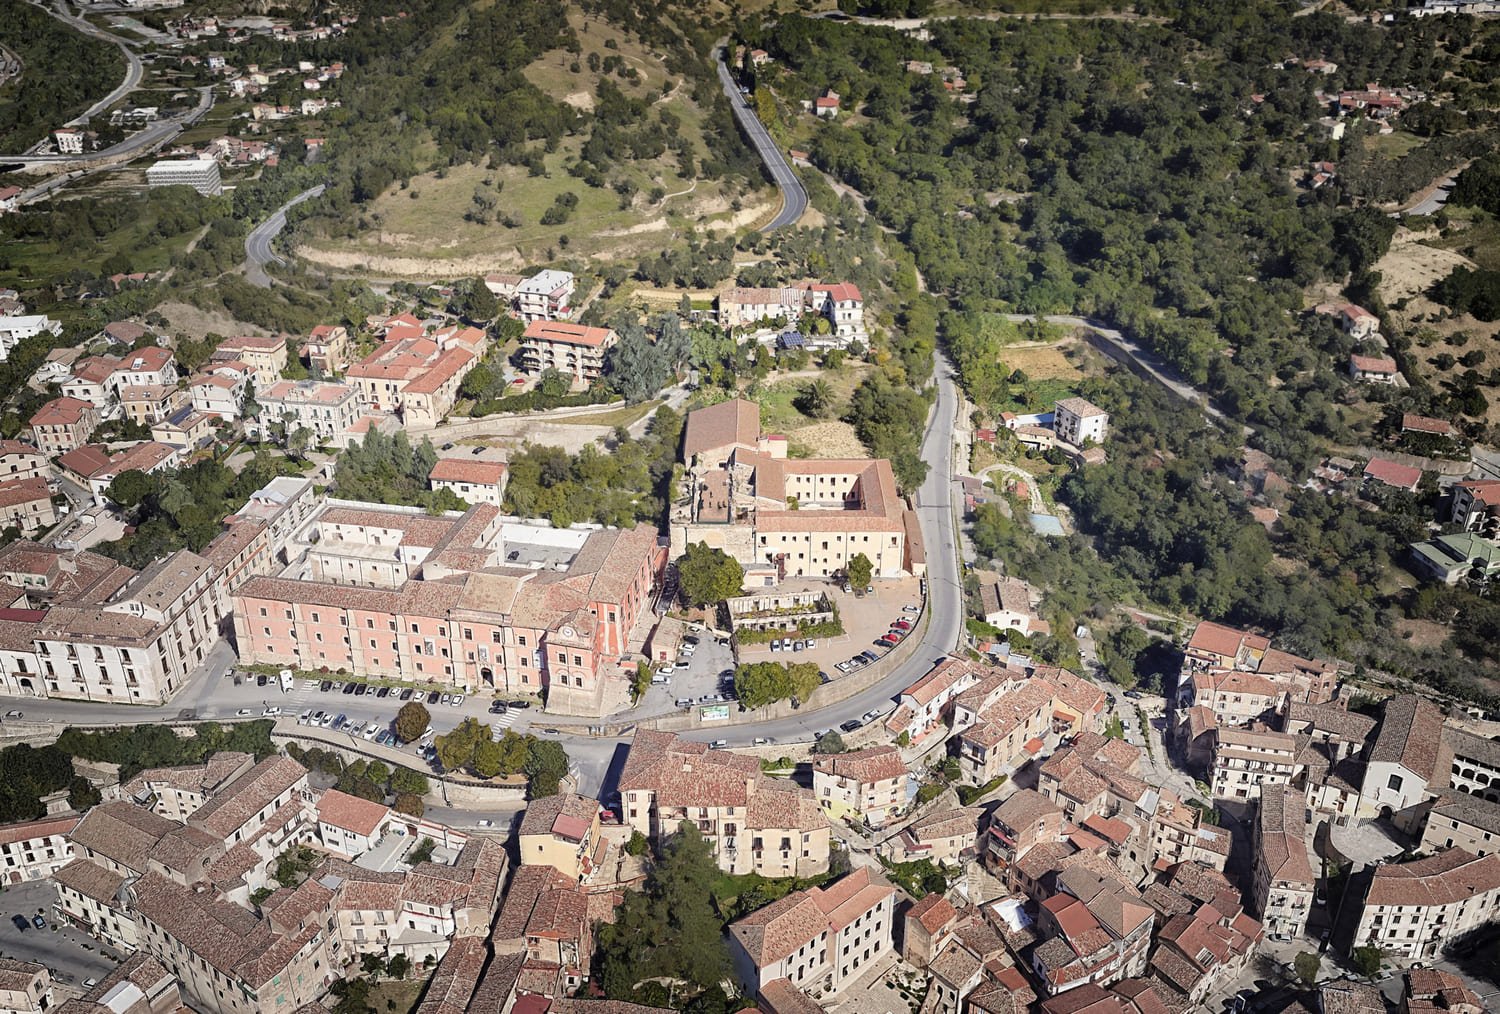
The Church of Santa Teresa d’Avila, part of a historic complex in Cosenza once home to the Discalced Carmelite Fathers, now hosts the “Mancini – Tommasi” Higher Education Institute. Construction began around 1645 and continued over time. The church has a Latin cross plan with two chapels on each side before the transept and a quadrangular apse. It originally featured a dome and a bell tower, both lost in the 1856 collapse following an earthquake. The interior was once adorned with Baroque elements. After the earthquake, which caused severe damage, the church was never restored. The remaining spaces, left in disrepair, were later used for various purposes. The redevelopment and conversion project aims to introduce new functions within the church, reconnecting it with the heart of the city.

The proposed solutions aim to ensure comfort and livability of the spaces while optimizing performance and energy consumption. These choices were also designed to meet the requirements of environmental and energy certification protocols, whose compliance fully responds to the criteria set by the Minimum Environmental Criteria (CAM) and, at the same time, contributes to achieving the United Nations Sustainable Development Goals outlined in the 2030 Agenda. The project was also subject to an ex-ante evaluation aimed at verifying whether the investment would substantially contribute to climate change mitigation or merely ensure that it does not cause significant harm.

The proposed restoration process therefore begins from the assumption that the historic building, as it is now, represents an element of denunciation of history that must be preserved and enhanced. Bringing the church building back to life as a hall, a meeting and gathering point, an opportunity for exchange, together with the concept of the Church as a community that recognizes and focuses on rediscovering its own identity, is the objective behind the intervention. The historic element that includes the new within itself, denouncing the new functional layer as an opportunity for mutual redevelopment. The walls can become the massive shell for the new light structures inside it and intimately interconnected to them by visual, emotional and structural relationships. The ground plan enhances the classic Latin cross layout of Jesuit-style churches, with a single central nave and side chapels, where the larger chapels act as a transept in opposition to the apse behind the altar. The new functional scheme will fully respect the original layout, introducing new systems and new relationships managed by an endoskeleton structurally dependent on the existing massive walls and lightweight connection systems.

The gardens created in the chapels open up to unpredictable and impactful architectural scenarios


T-studio is a working and research group that draws inspiration from constant confrontation on shared themes. Founded by Guendalina Salimei, it is now enriched by a multidisciplinary and research team; the group finds a specific field of investigation and activity in the complex relationships established between design methodologies and modes of intervention in the built and natural environment, often in conditions of urban decay and social discomfort, combining innovation and tradition with a sensitive awareness of the local habitus. Their research and projects, which have won awards in Italy and abroad, been exhibited on numerous occasions, and have been presented in national and international scientific journals and publications, are characterised by a holistic approach that brings together the study of form, knowledge of materials, and reinterpretation of urban and natural contexts in integrated systems that are attentive to aesthetic, social, historical and ecological urgencies.