Login
Registered users

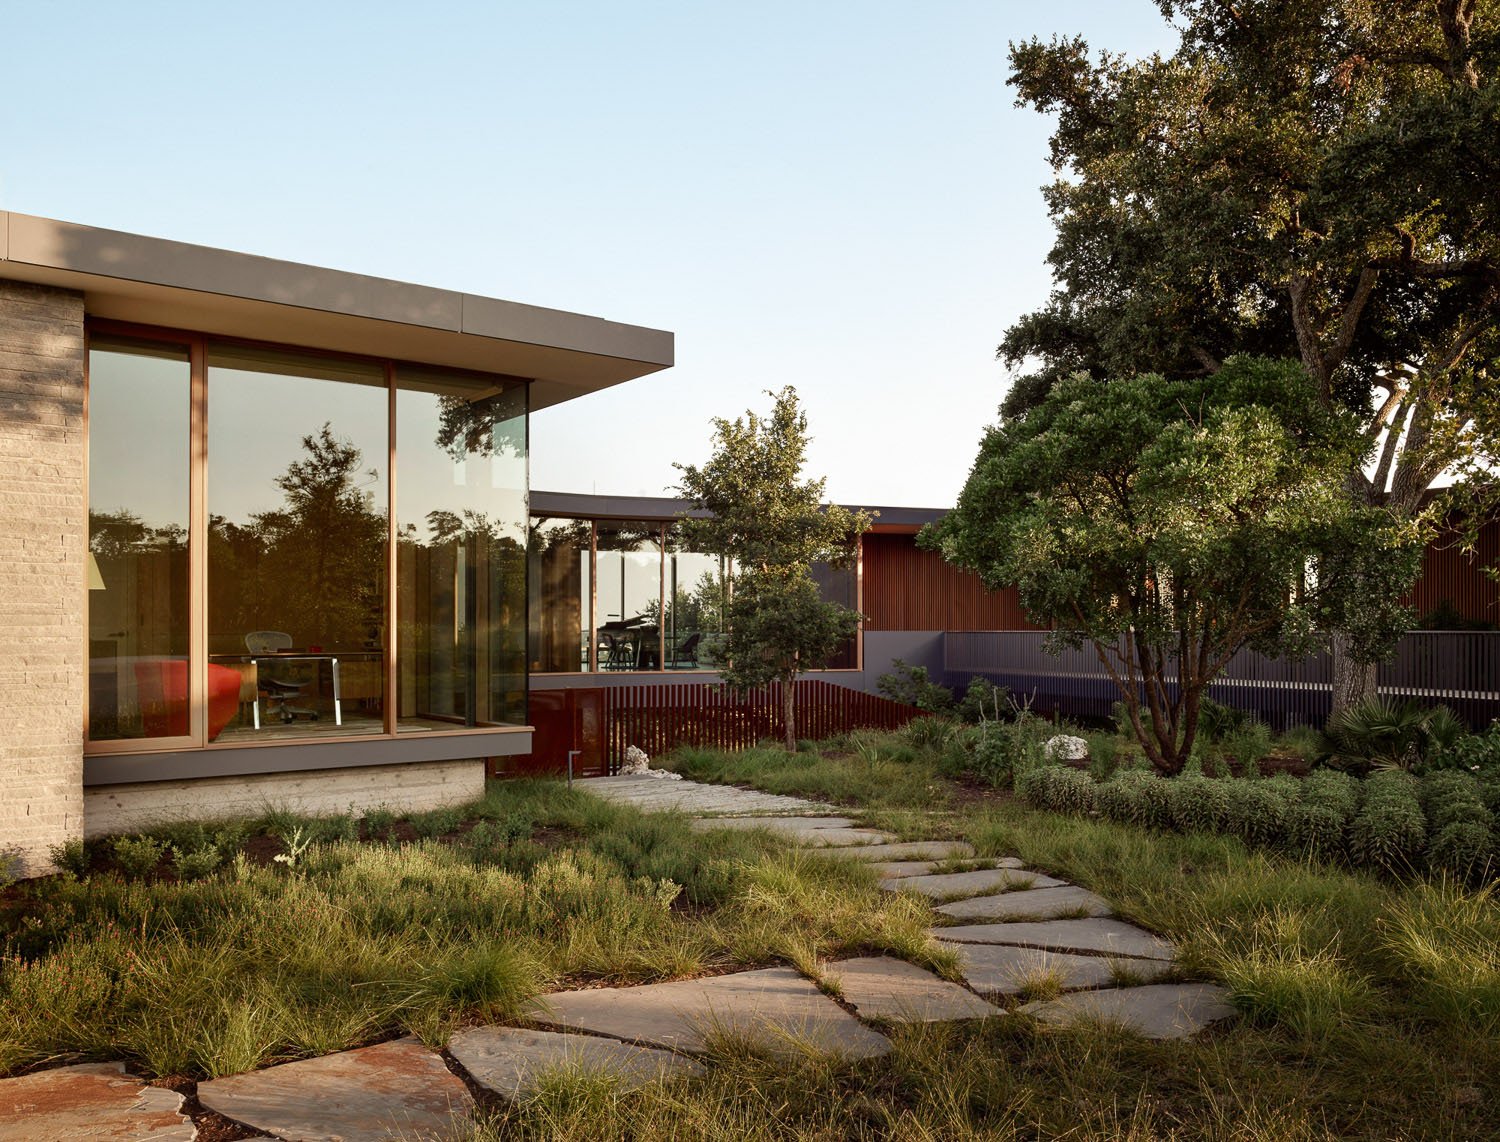
The clients, both in their ‘70’s and retired, were introduced to modern architecture through visiting one of our previous projects. Excited about the possibilities of living with greater connections to the landscape (their previous home on a golf course was rendered in a ‘traditional,’ Tuscan style), they approached us about developing a family property that had lain fallow for years. The clients relished the process of design and construction, reveling in the architectural possibilities heretofore unknown to them. Nestled deep in the property, the home ultimately maintains a modest presence amidst the lush surrounding foliage, flouting more conspicuous curb appeal, and is intended to host altruistic and philanthropic gatherings: concerts (small inside, larger outside) and charity events.
The voting session is closed


Ensconced along a verdant slope overlooking downtown Austin, the City Park Residence is delicately interwoven into the rugged beauty of its surroundings. In a dramatic panorama, the rolling hills of western Austin frame the urban skyline with the iconic Pennybacker Bridge in a picturesque mid-ground. The primary volumes of the home float above a reimagined topography that elegantly repairs the landscape scar left by the demolition of its predecessor, years prior. Suspended in dynamic tension between these extravagant views and an intimate private court, the constant allure of the spectacular is counterbalanced by grounded elements offering moments of pause and embrace.

The City Park Residence exemplifies a holistic approach to sustainability centered around hybrid energy strategies that leverage natural features of its site, and biophilic design elements that promote occupant well-being. Prevailing winds are channeled through a breezeway at the lower level and up through roof apertures at the upper-level balconies. Extensive glazing maximizes daylight while deep eaves and solar shades minimize unwanted heat gains. Carefully calibrated active environmental controls complement the passive, including a variable refrigerant flow HVAC system with MERV 13 filtration and hybrid electric hot water. This net-positive home utilizes a large on-site PV array and continuous exterior insulation throughout to far exceed baseline energy and air quality standards.

The front entry is characteristic of cinematic framing devices employed throughout. Visitors are first offered hints of the forthcoming views, and approach via a bridge that skirts mature oak trees to gracefully span the newly formed topography. Once inside, the upper level unfolds in a u-shaped plan, with a service wing that segues into a public zone of dining and living, where floor-to-ceiling glazing invites the outside in, to culminate in an access balcony that fully reveals the extraordinary vista. Thin horizontal planes characterize the curved upper level, as the hillside falls away below. Two vertical elements emerge from the ground to meet these planes, concealing a sinuous structural system while housing an outdoor fireplace, television, and spa plinth.
Rugged, thin-cut masonry in native stone and profiled wood siding complement the warmth of mahogany window walls at the home’s exterior. Inside, dexterous mahogany, white oak, and steel interventions form functional millwork, stairs, and sculptural details that minimize quotidian visual noise to refocus on the dramatic natural surroundings. The new landscape design involves terraces to mitigate erosion and native plants to extend local wildlife habitat beyond the surrounding wooded properties. Dry brush was cleared to prevent wildfire concerns after years of neglect and the intrusion of impervious cover was minimized to responsibly manage storm water and protect the local watershed.

Designed with future use in mind, the home is intended to adapt to evolving family needs. A main-level primary suite and garage support aging in place, while offices can be converted to bedrooms and bathroom are reconfigurable. A safe room offers storm protection, while solar panels and battery storage enhance resilience. Though a formal post-occupancy survey is pending, client feedback shows the home exceeds expectations, aligning with their lifestyle and deepening their bond to the landscape.


Alterstudio Architecture is rooted in the deep-seated virtues of generous space making, shrewd manipulation of daylighting, and meticulous attention to detail. The heightening of direct human experience and the framing of complex circumstances underscore each project. We believe that architecture should deepen everyday experience and elevate an awareness of a larger, changing world.
Partners Kevin Alter, Ernesto Cragnolino, and Tim Whitehill have worked together for 25 years, and all are meaningfully engaged in every project. Each office member brings a unique and thoughtful voice that enhances the team dialogue to ensure a free flow of ideas and critical perspectives.
Alterstudio has received over two hundred design awards, including twelve National AIA Awards, and been widely published, including Alterstudio Architecture: 6 Houses from Miami University in Oxford, Ohio, as well as the recent book from Oscar Riera Ojeda Publishers’ Masterpiece Series, Highland Park / Alterstudio.