Login
Registered users

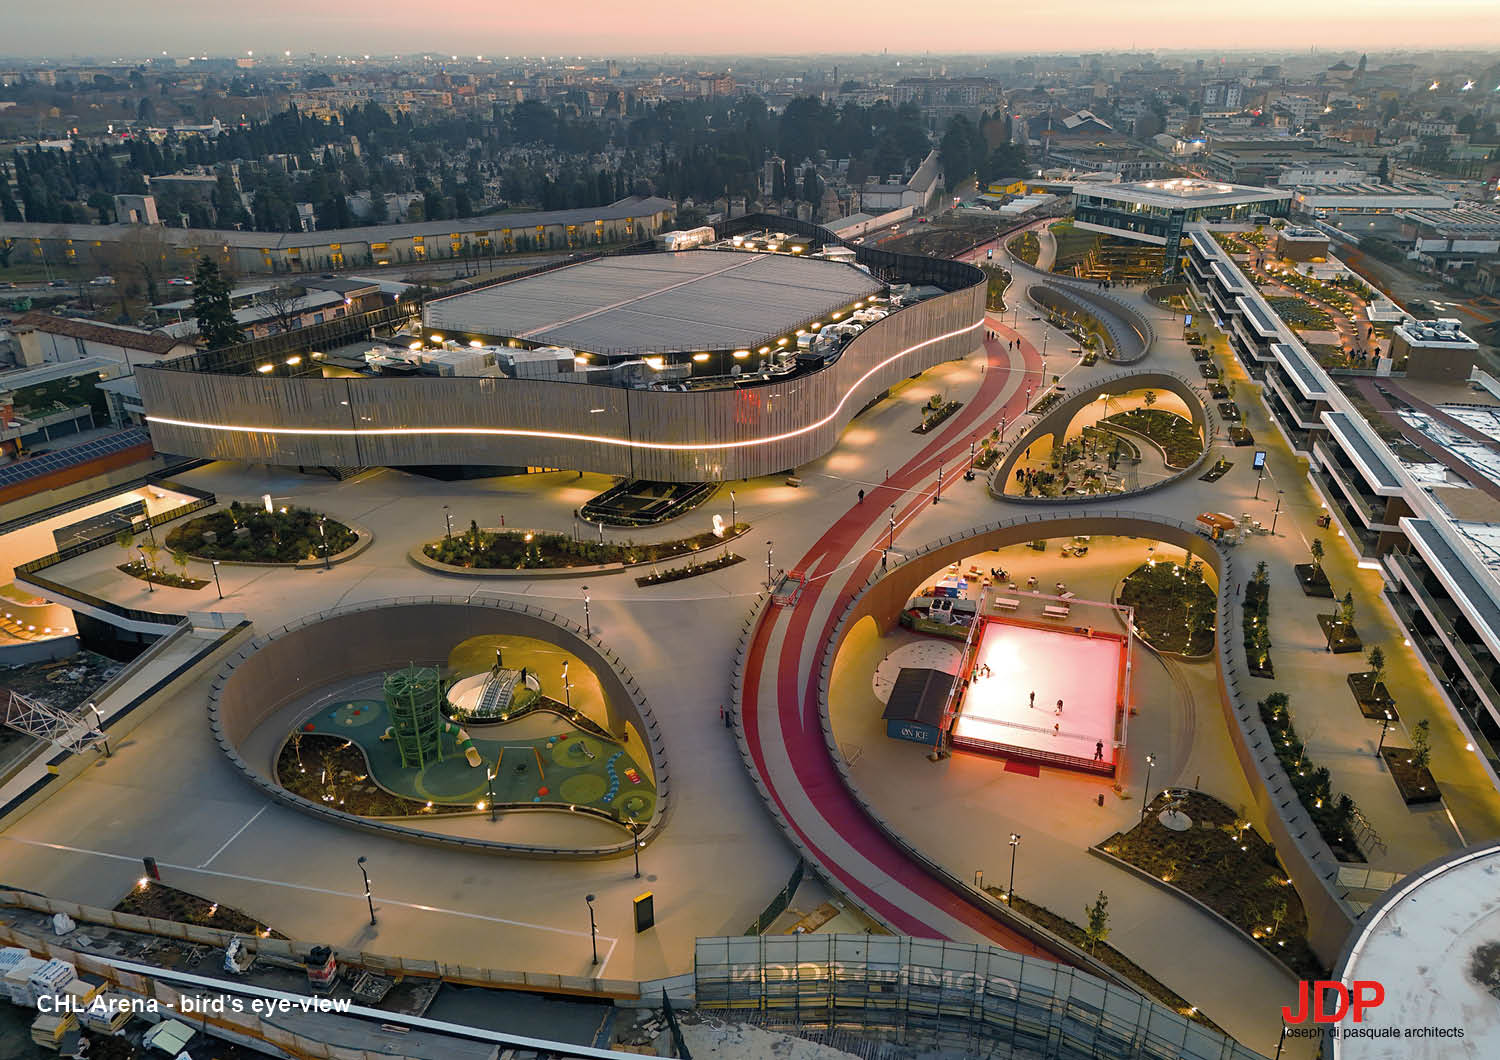
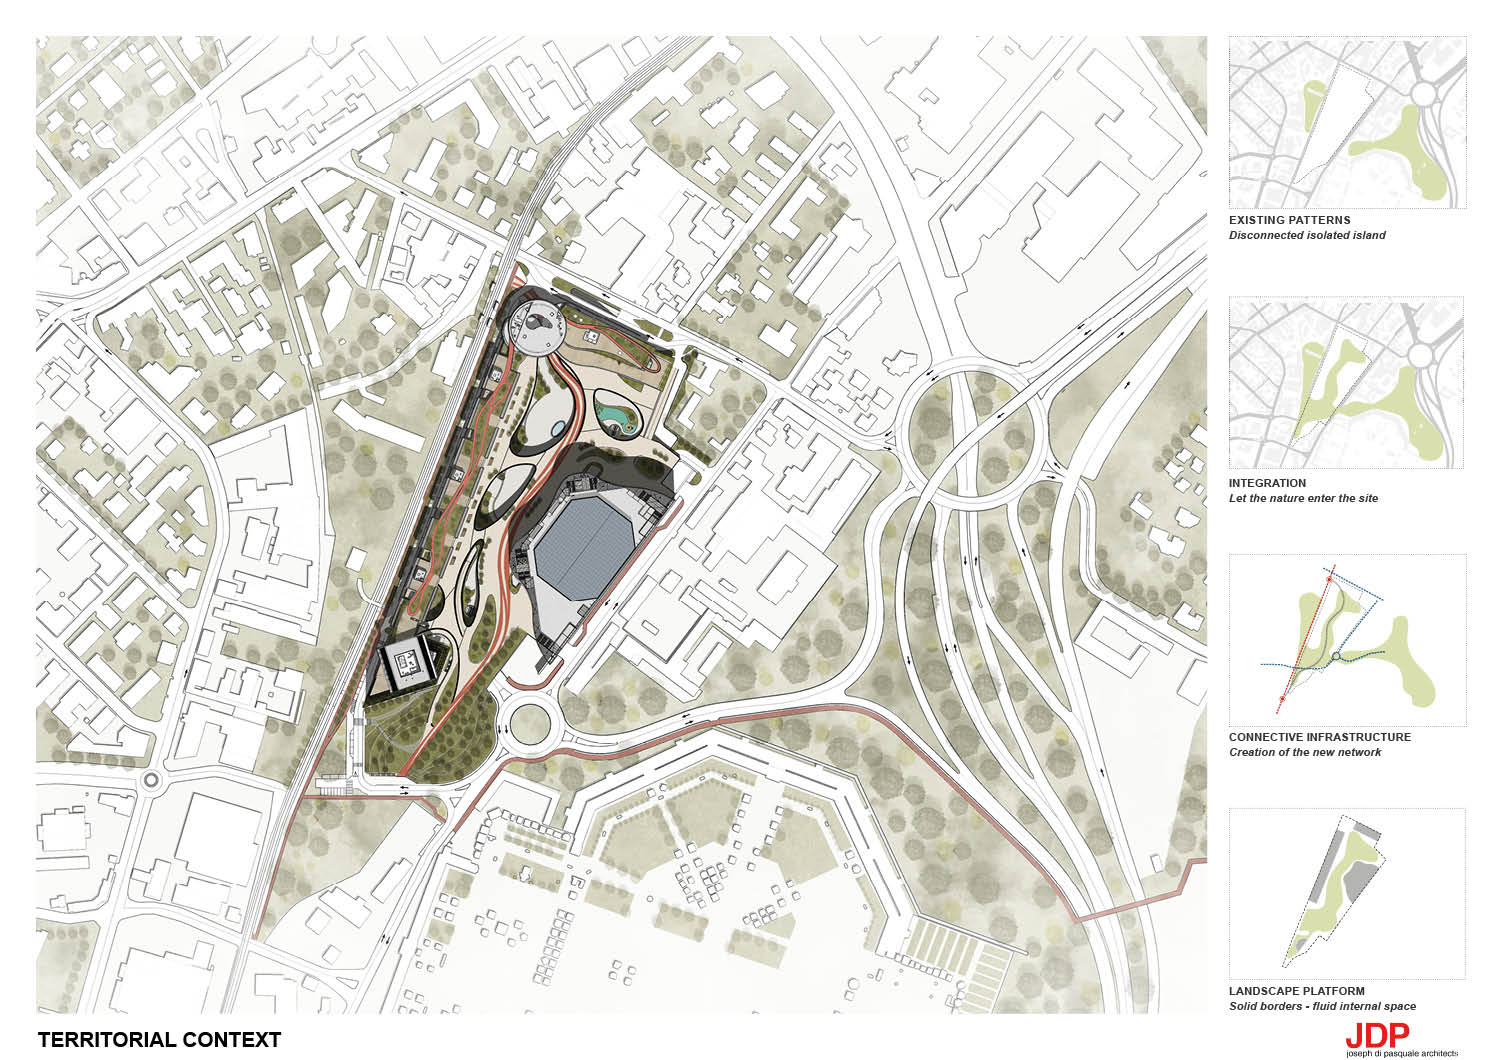
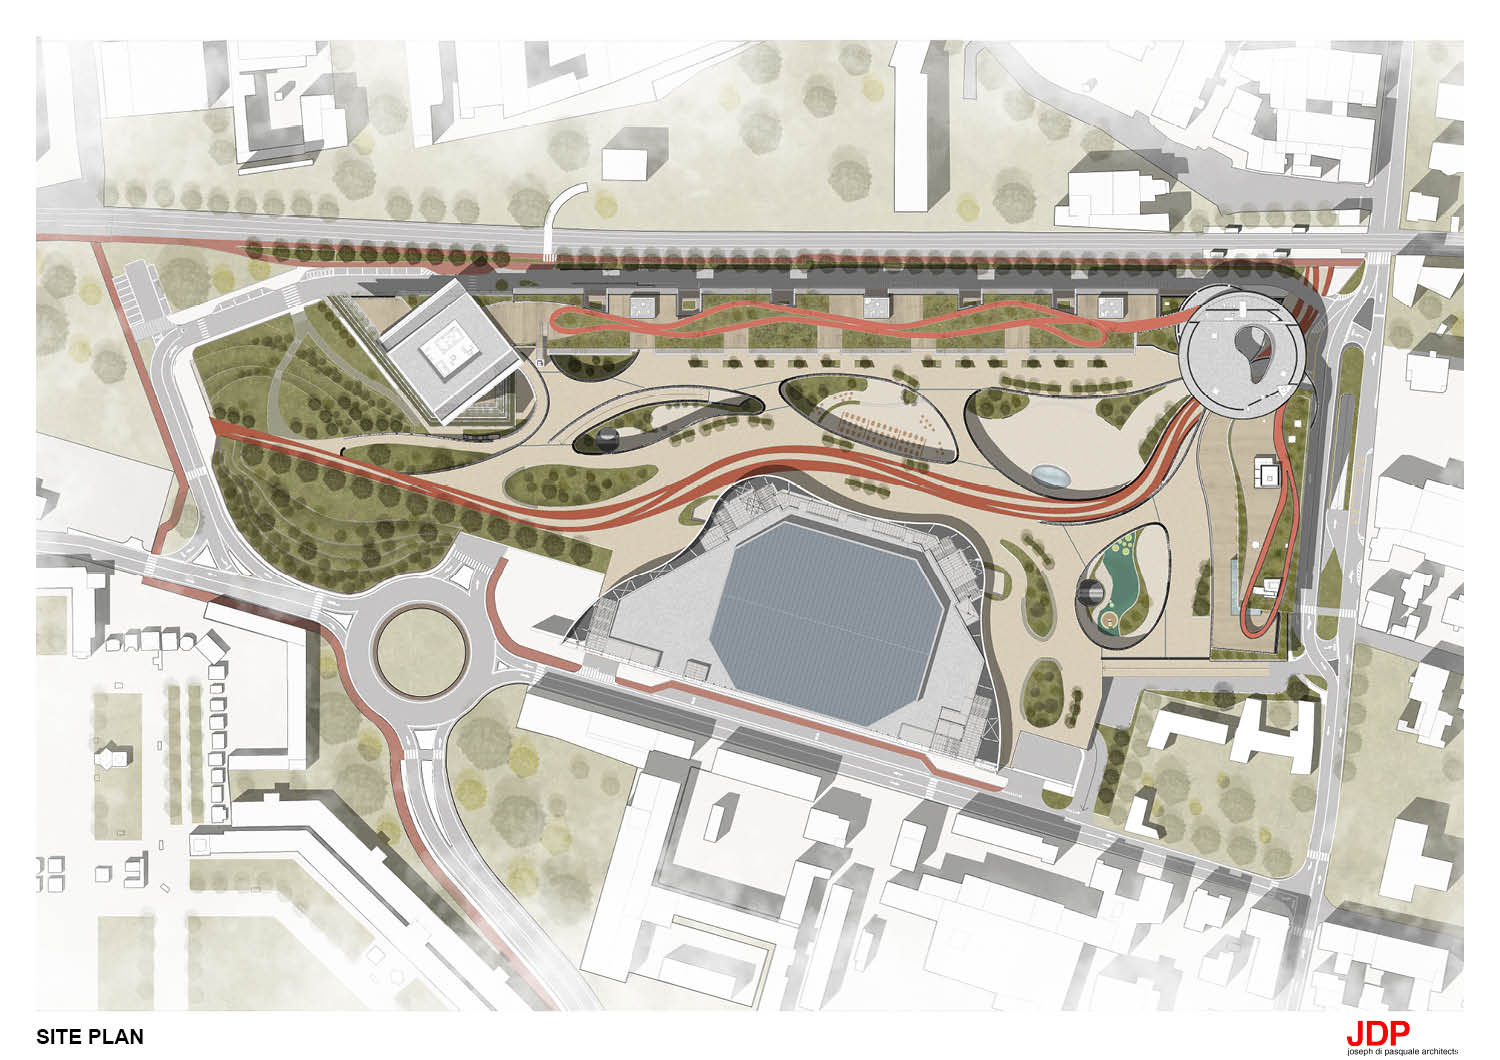
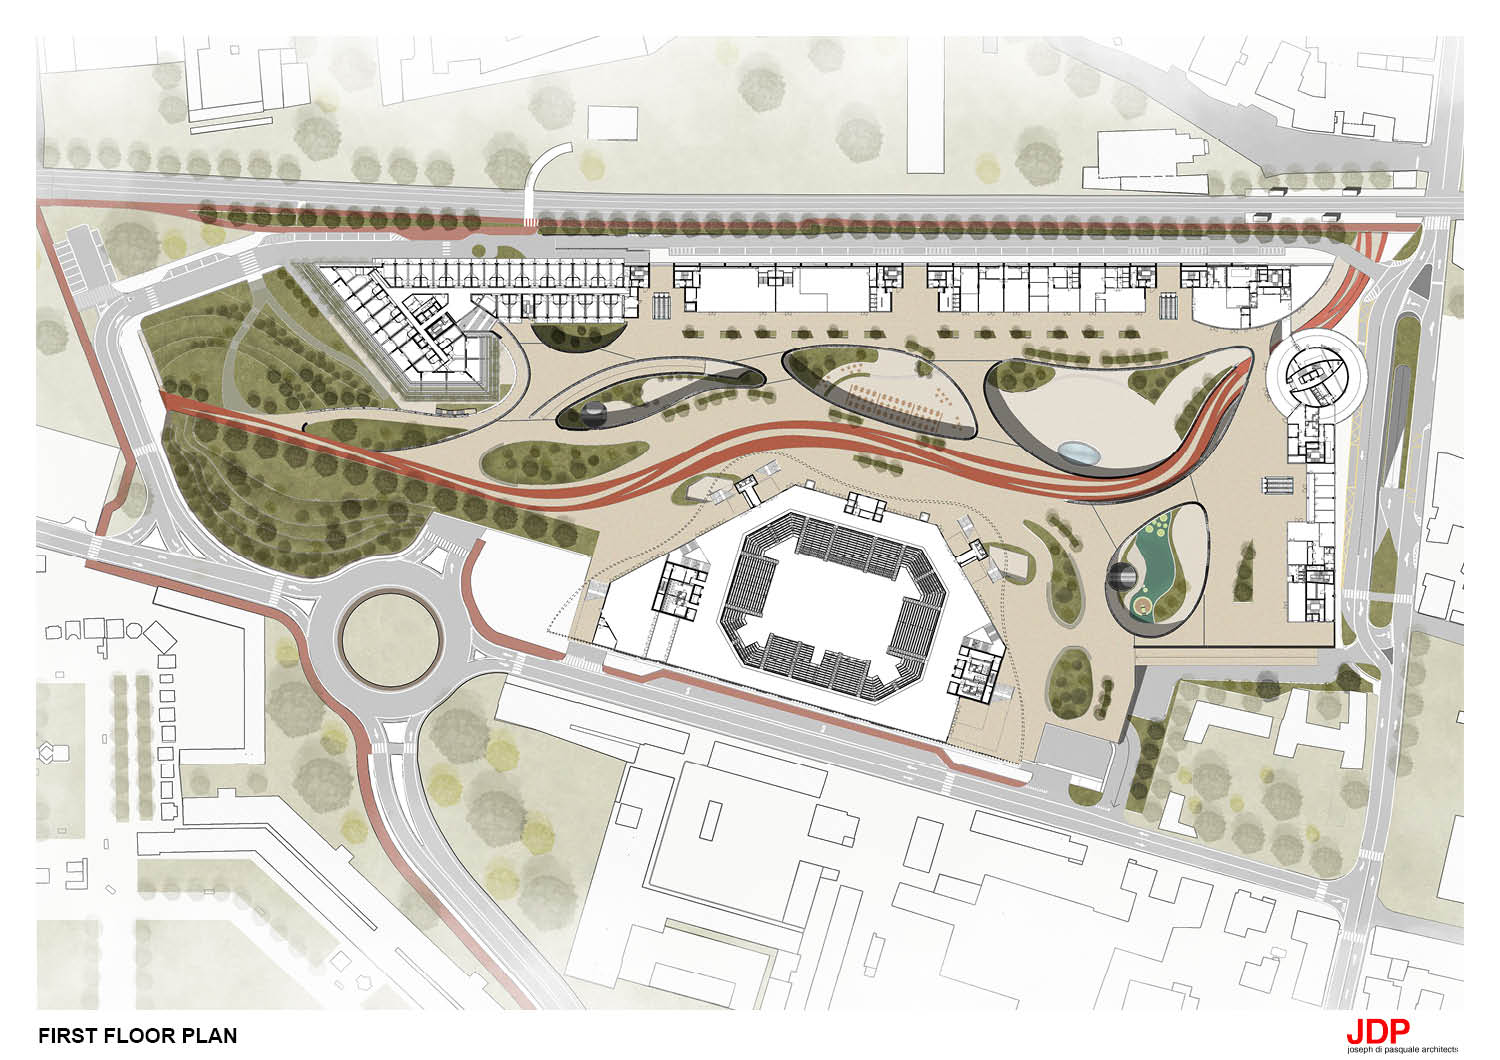
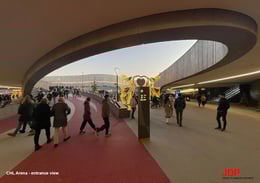
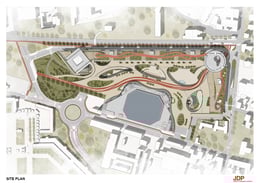
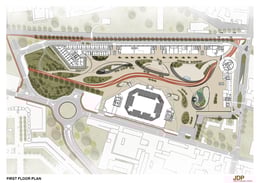
ChorusLife began with a visionary partnership between entrepreneur Domenico Bosatelli and architect Joseph Di Pasquale. Bosatelli saw the architect’s value, and Di Pasquale recognized the client’s vision as a form of social responsibility. Inspired by Bosatelli’s memory of a crowd united in Piazza Duomo after WWII, the project reinterprets the urban square as a space of inclusion and shared identity. Its concept is based on designing the void before the built form-empty plazas and paths shaped first, with architecture emerging around them. The Arena, a covered square at the heart, symbolizes innovation, accessibility, and civic life. A project born of trust, where vision and humanity converge.
The voting session is closed


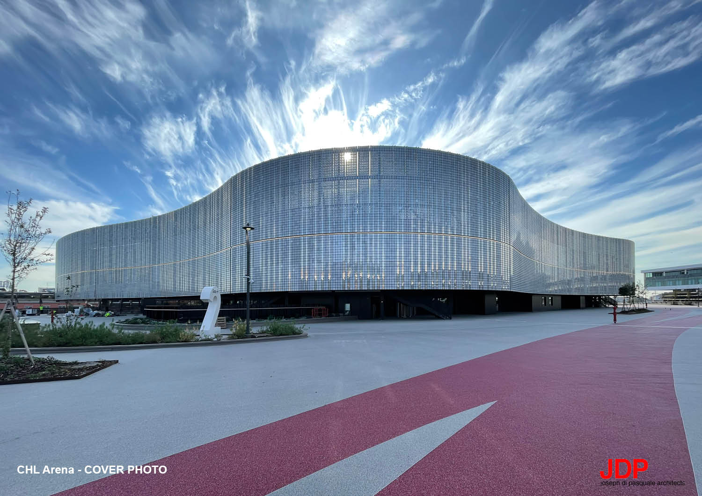
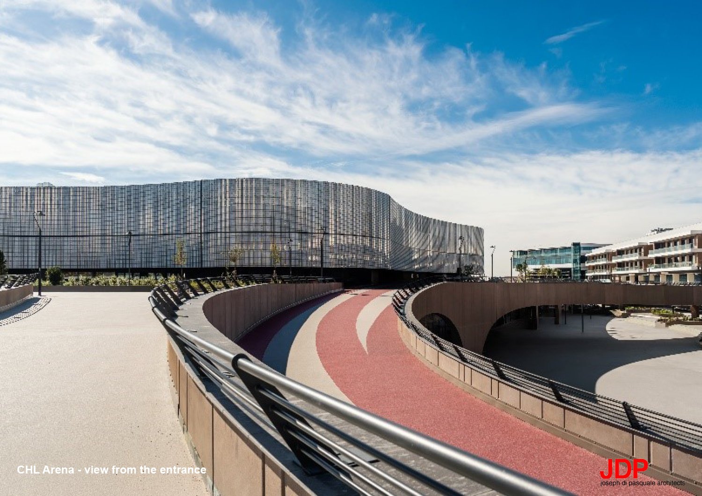
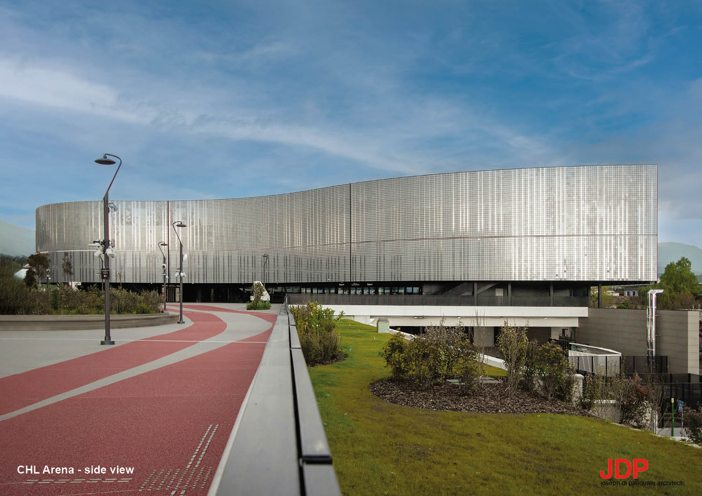

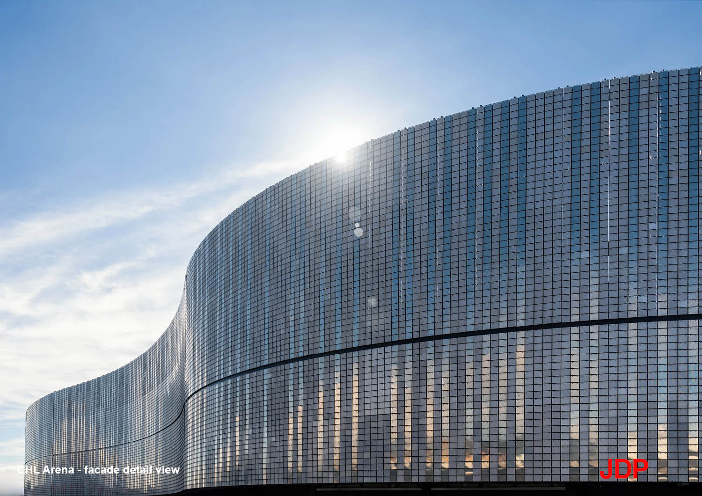
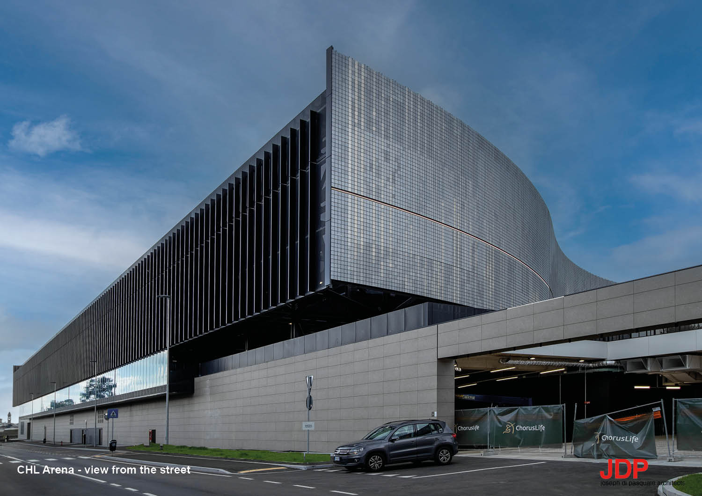
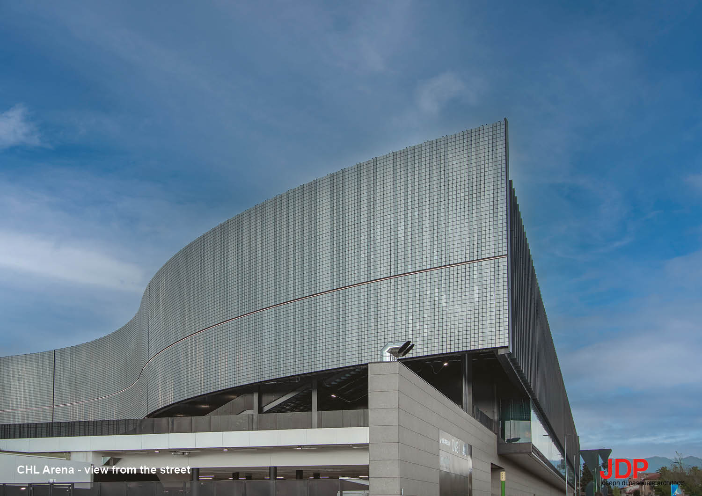
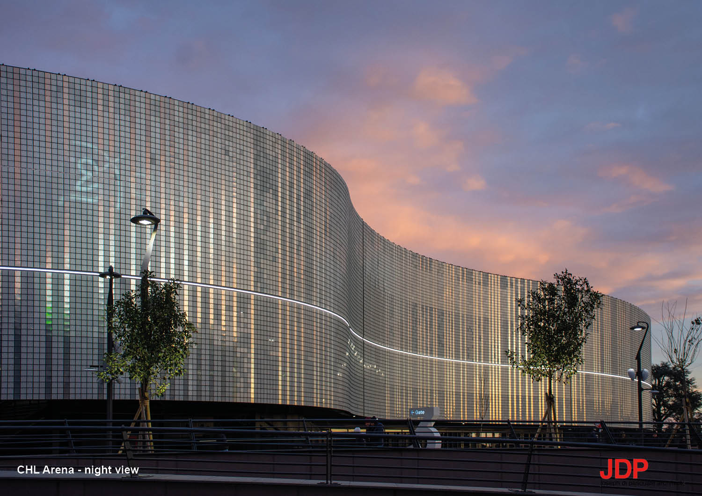
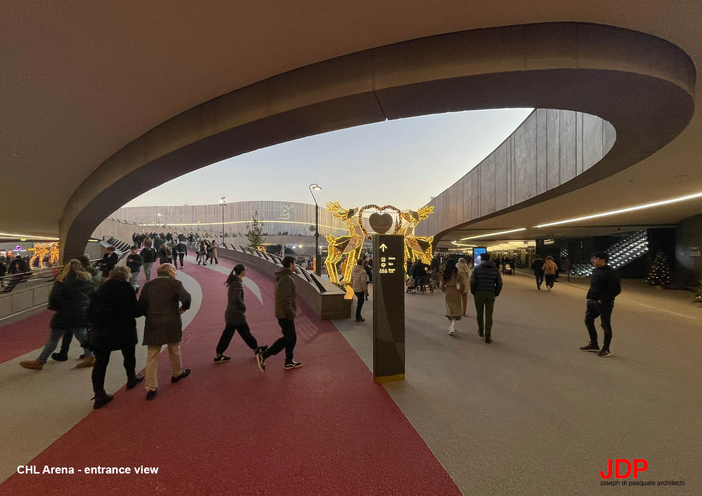
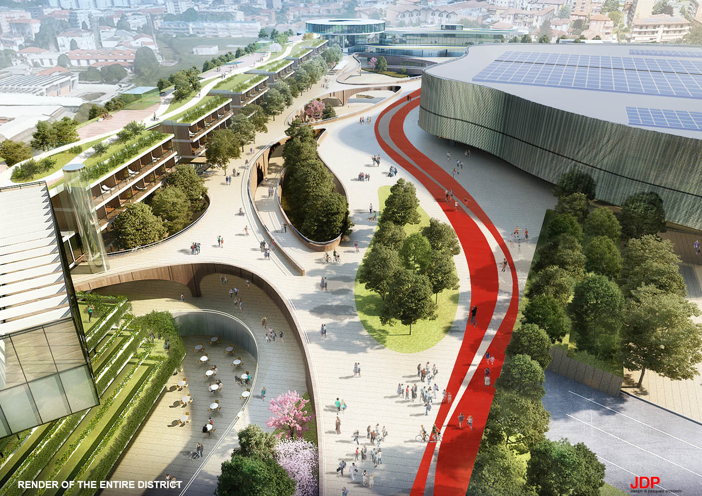
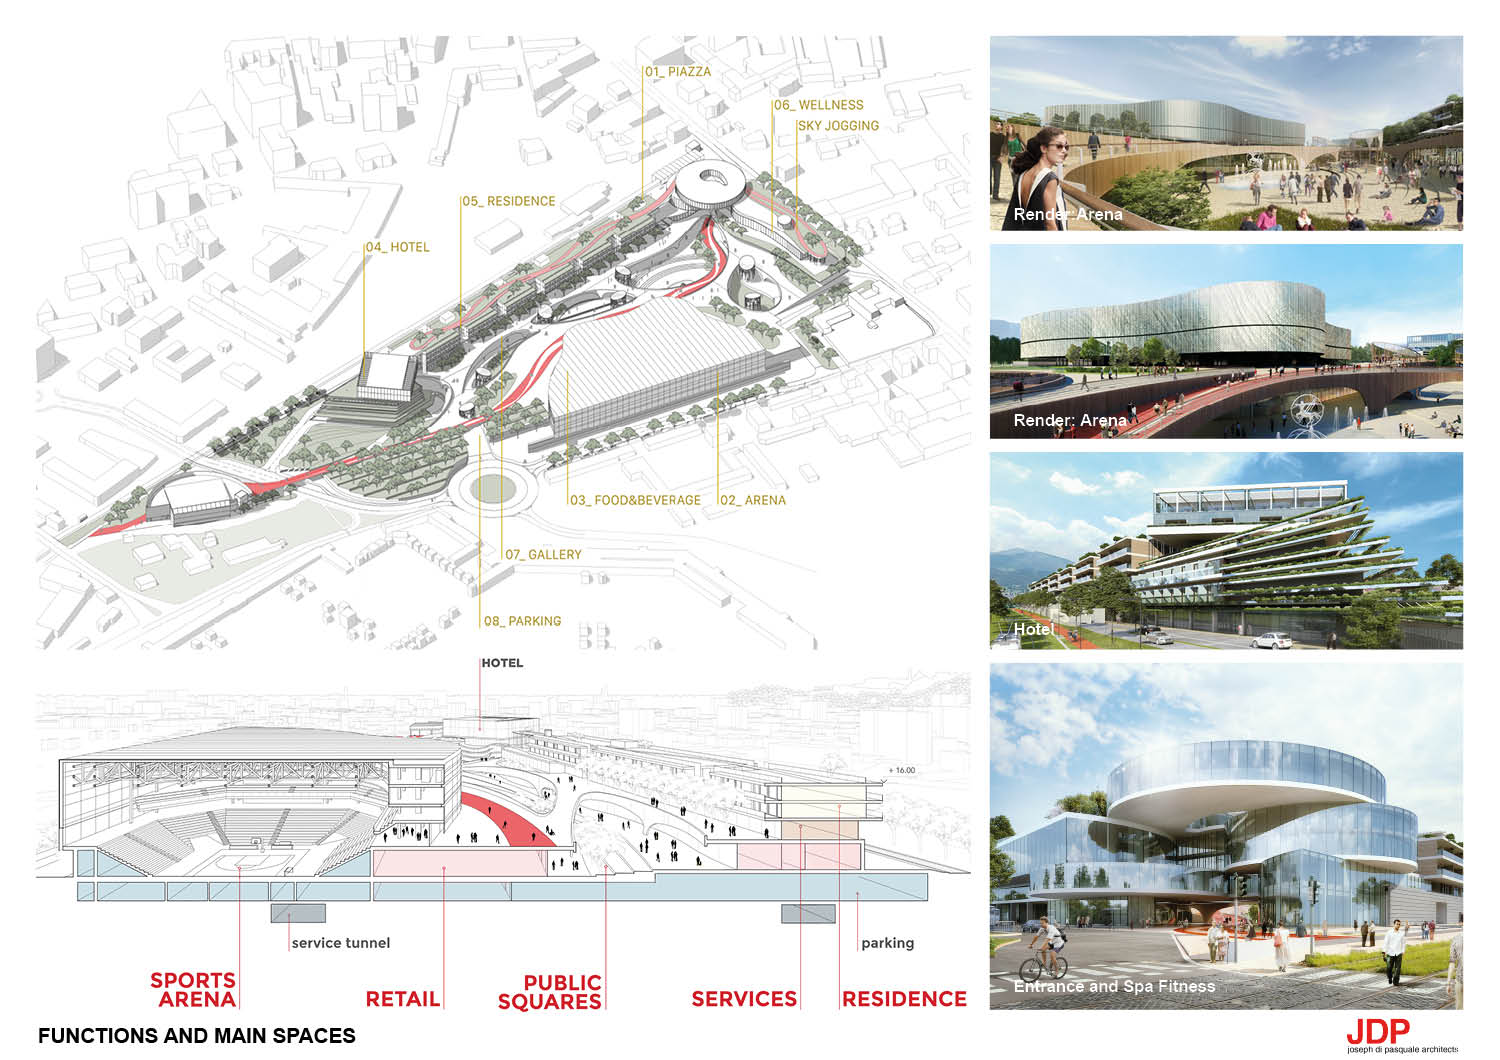
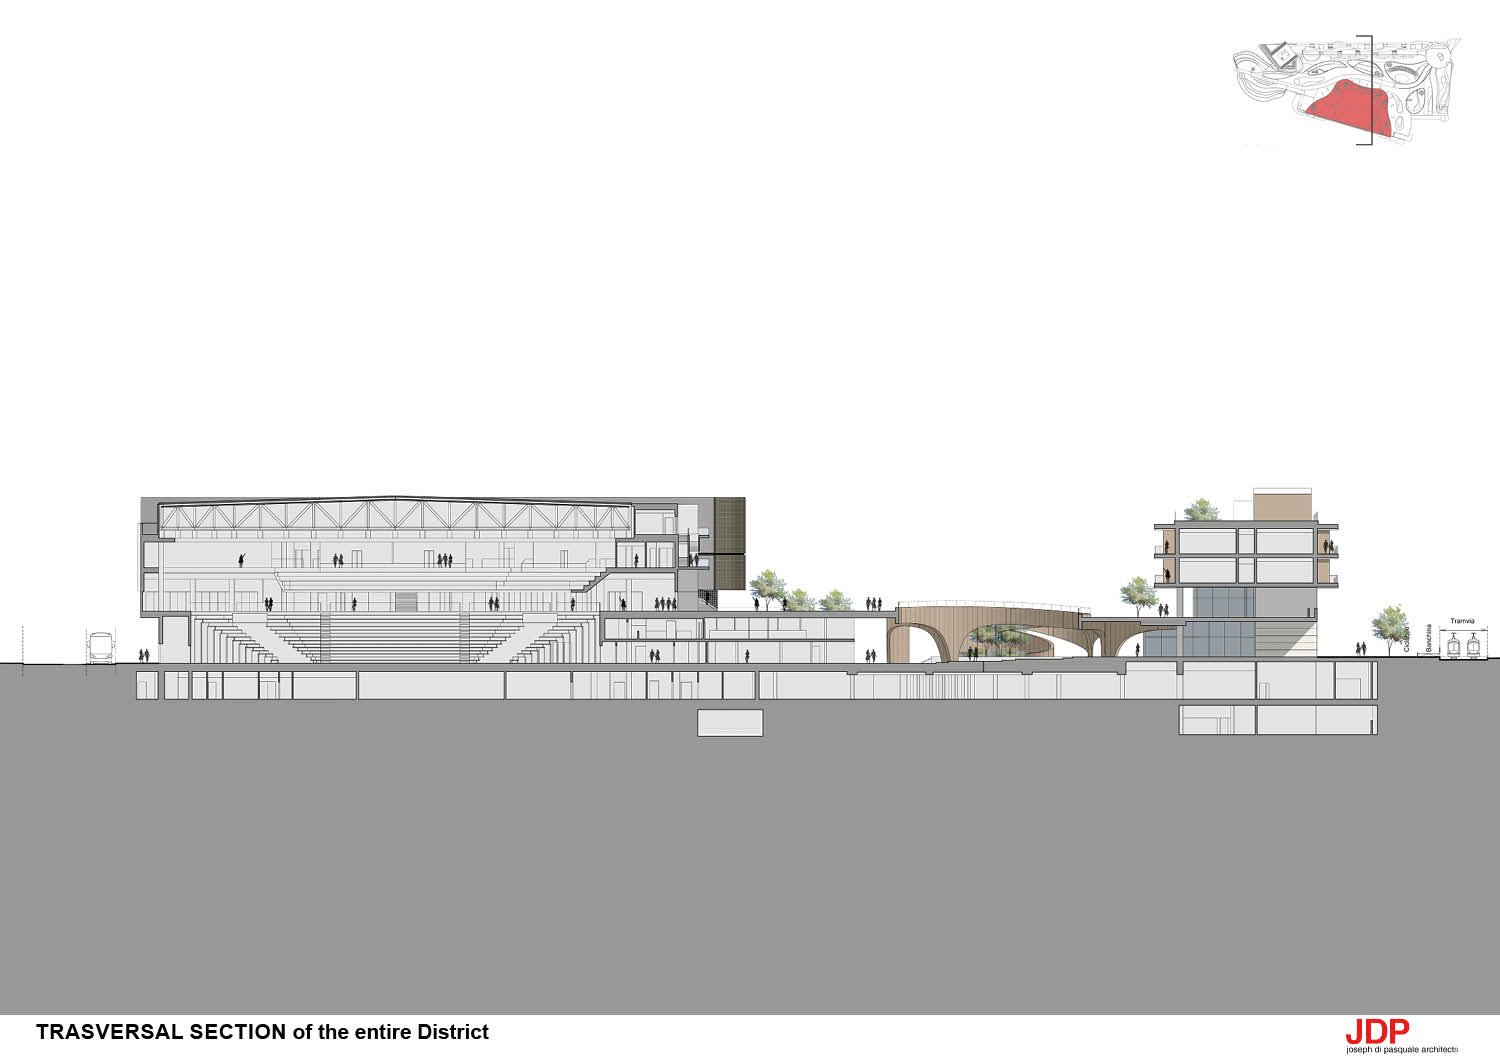
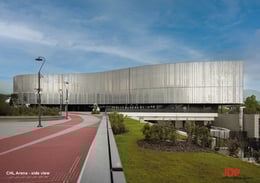
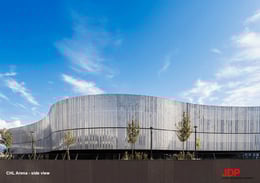
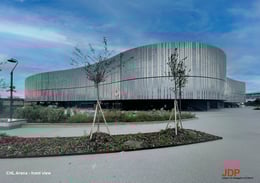
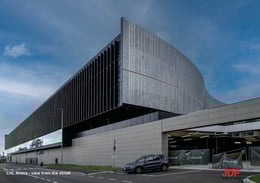
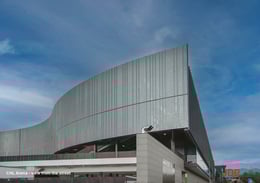
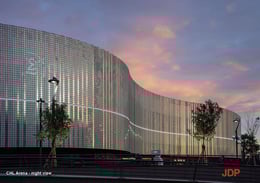
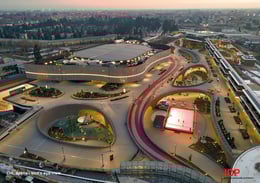

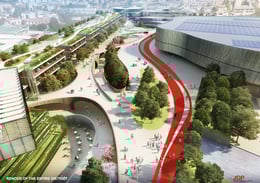
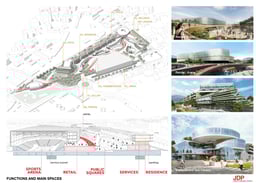
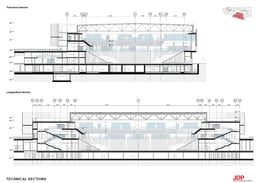
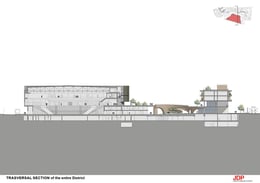
Strategically positioned at the heart of the ChorusLife district, the Arena serves as a connective tissue rather than an isolated object. Its architectural language responds dynamically to its surroundings: an undulating, reflective façade opens to the inner plazas, inviting interaction, while a more rigorous, linear side interfaces with the city grid, marking a clear urban presence. Inspired by the Roman basilicas, it embodies a multifunctional civic hub under one roof, seamlessly integrating daily life, leisure, and major events.

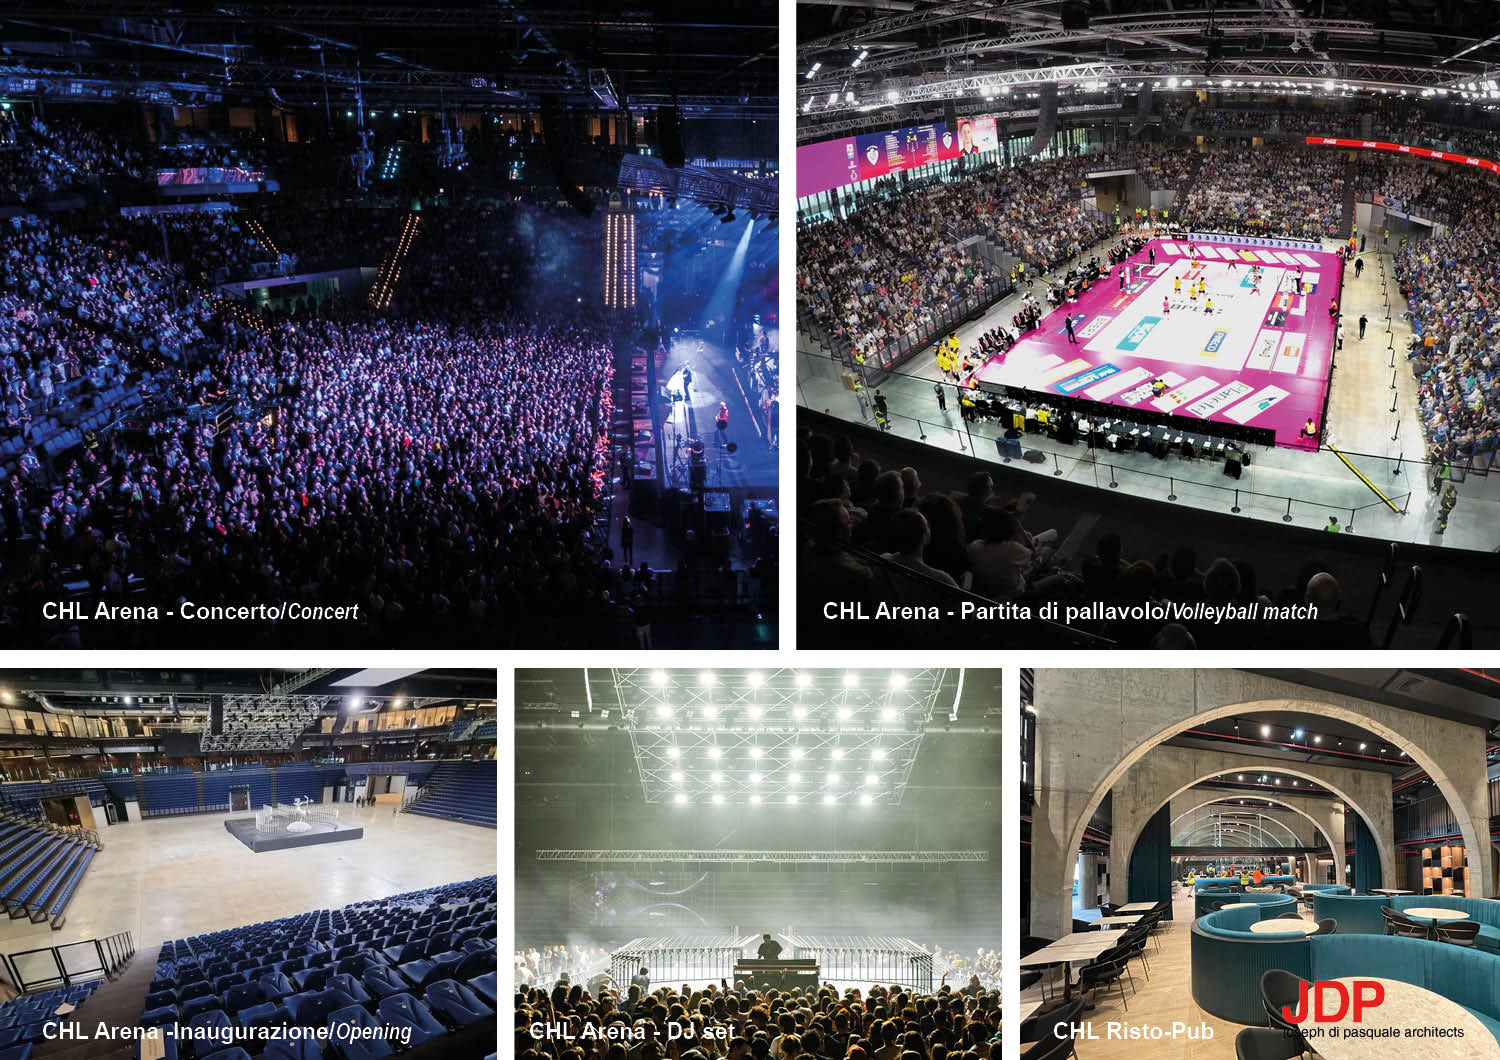
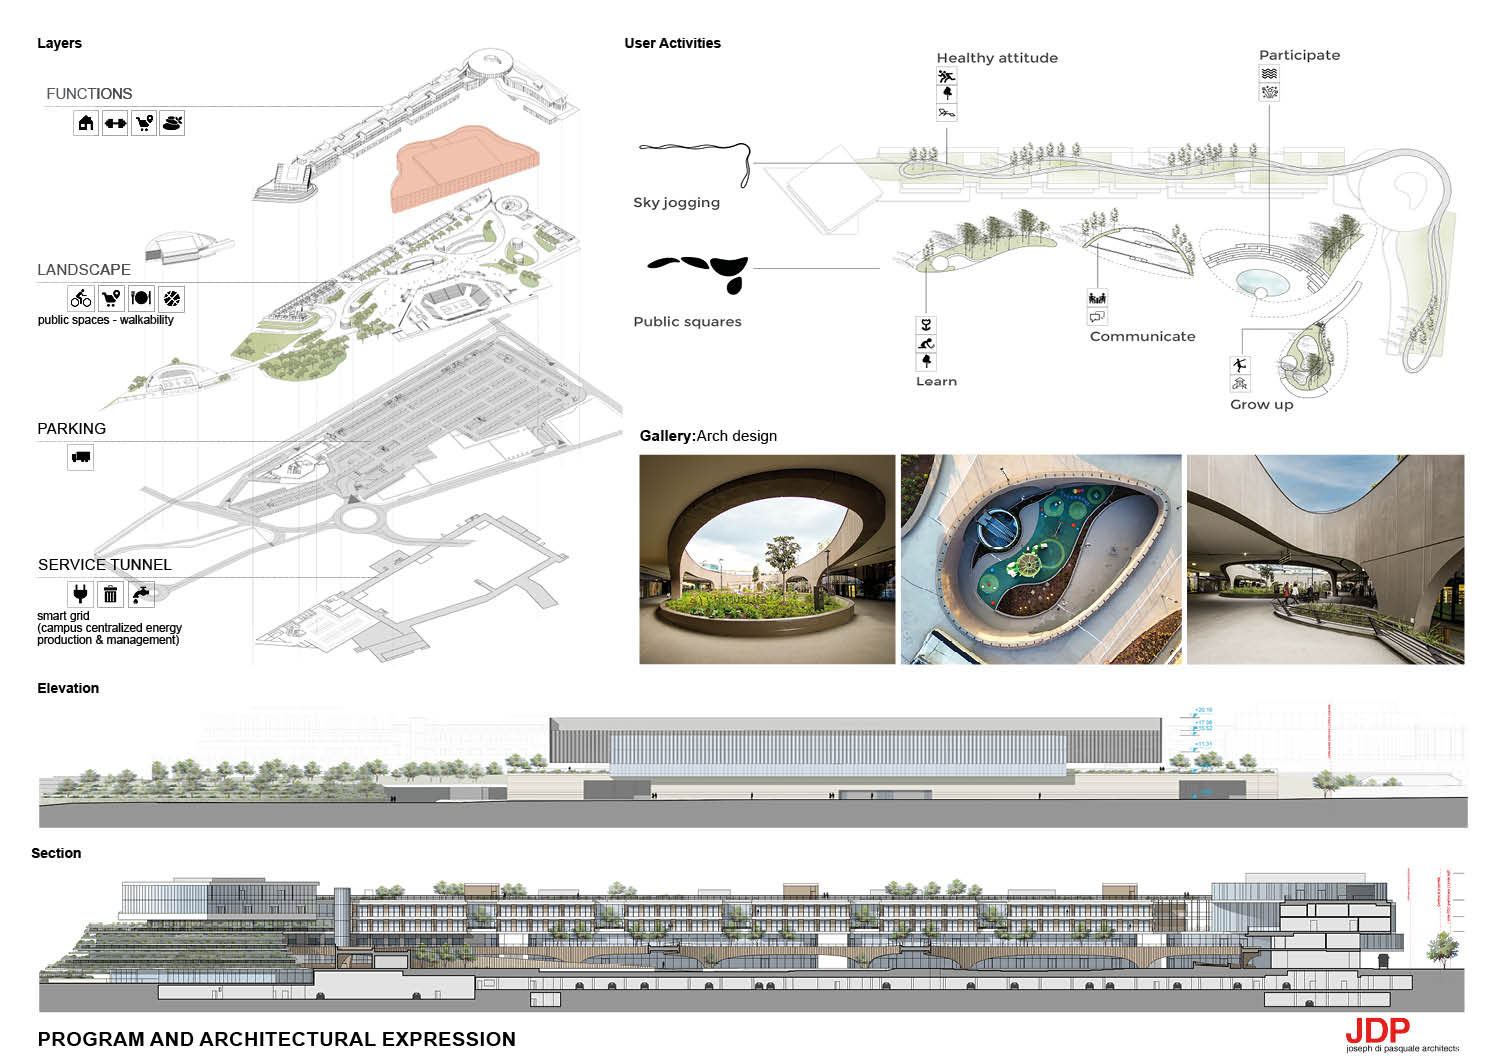
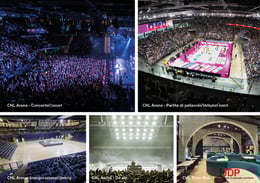
The ChorusLife project, with the Arena at its core, is an innovative model of urban regeneration based on inclusivity, sustainability, and social cohesion. More than a sports venue, the Arena is a multifunctional covered square, active year-round for events, culture, and well-being. Equipped with a 1 MW photovoltaic system and a smart grid, it ensures energy autonomy and savings of up to 50%. BIM technology optimized lifecycle management, while focus on acoustics, comfort, and 15,000 m² of green space enhances livability. Reconfigurable, accessible, and inspired by Roman basilicas, the Arena is a hub of experience, social interaction, and innovation.

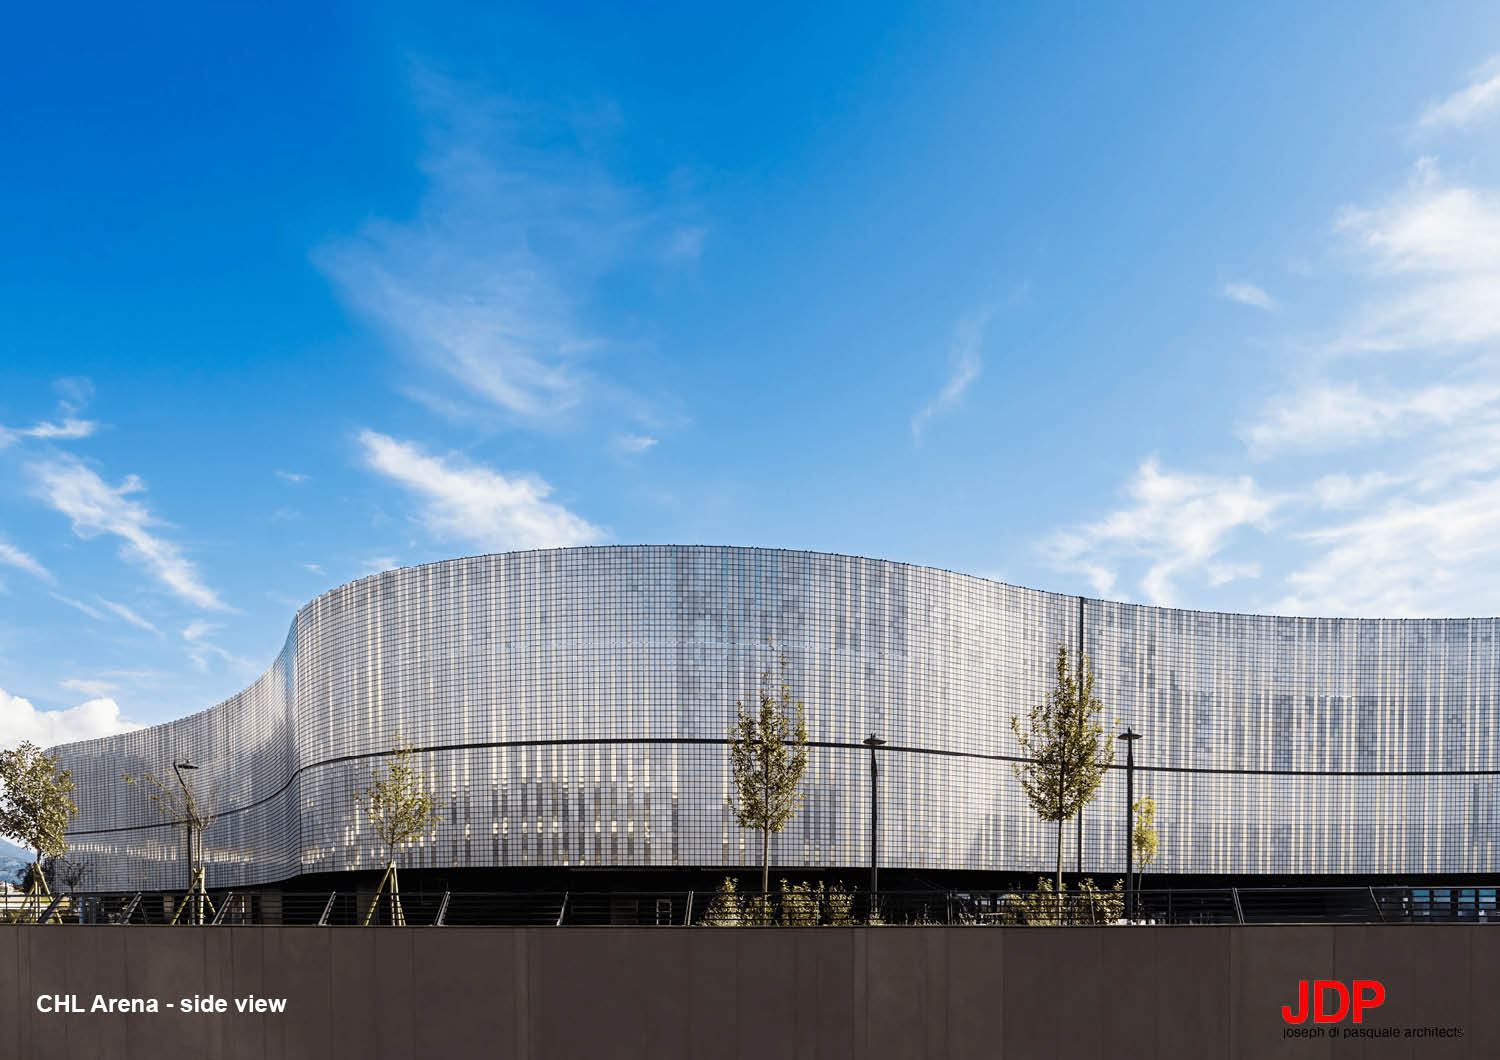
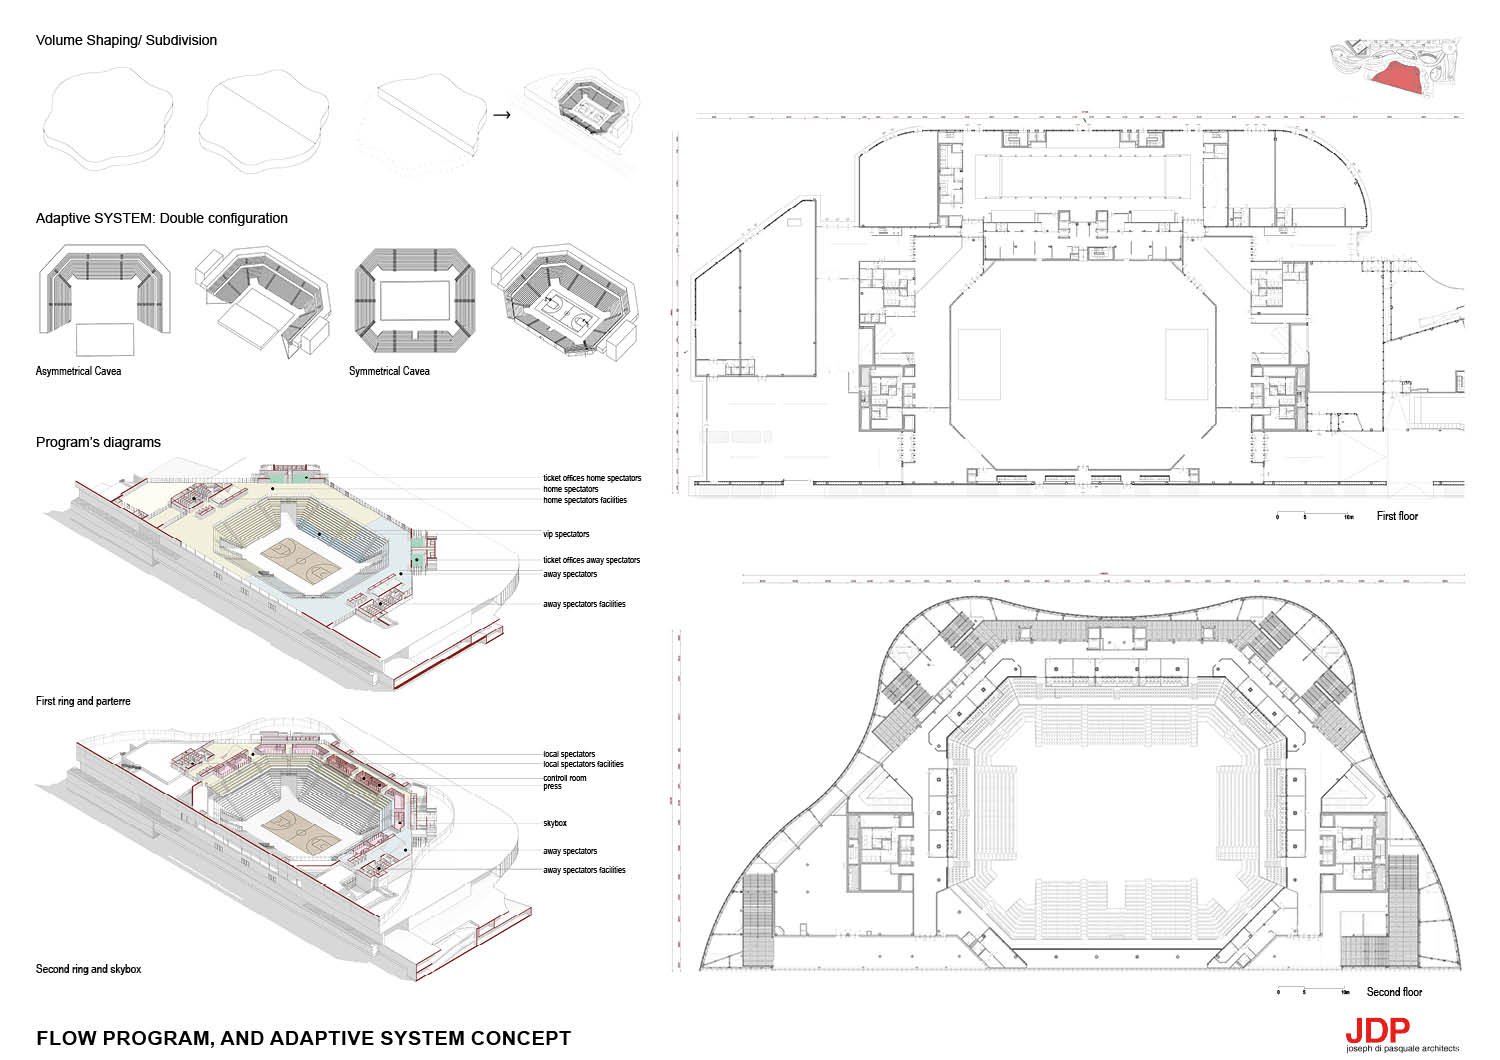
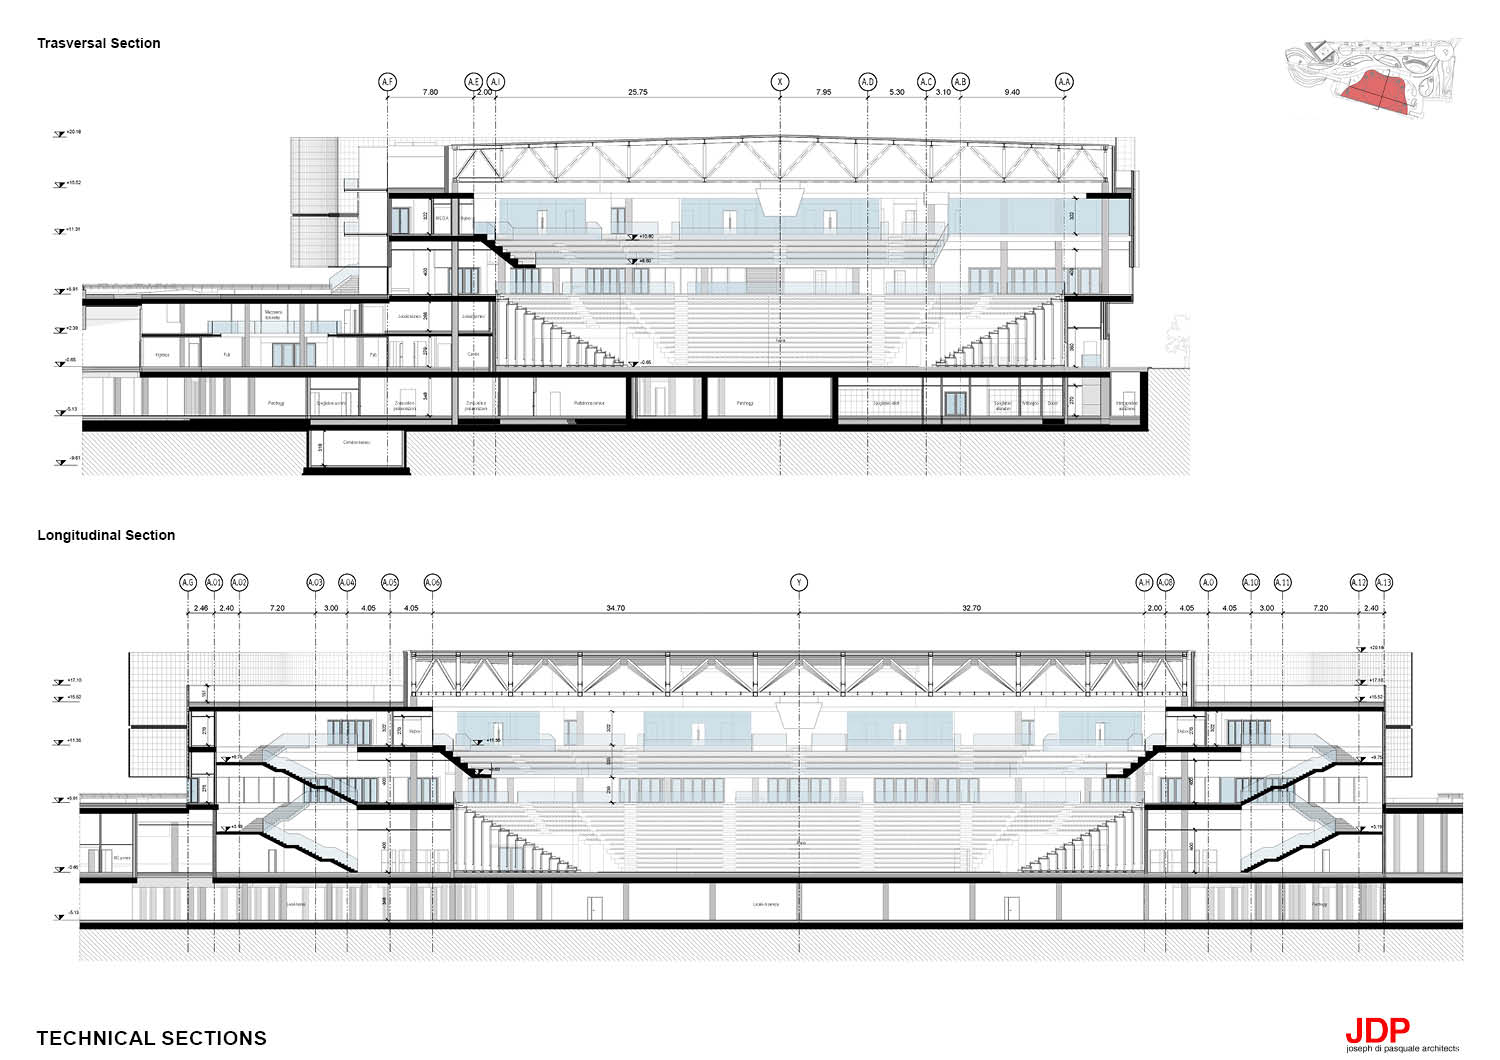
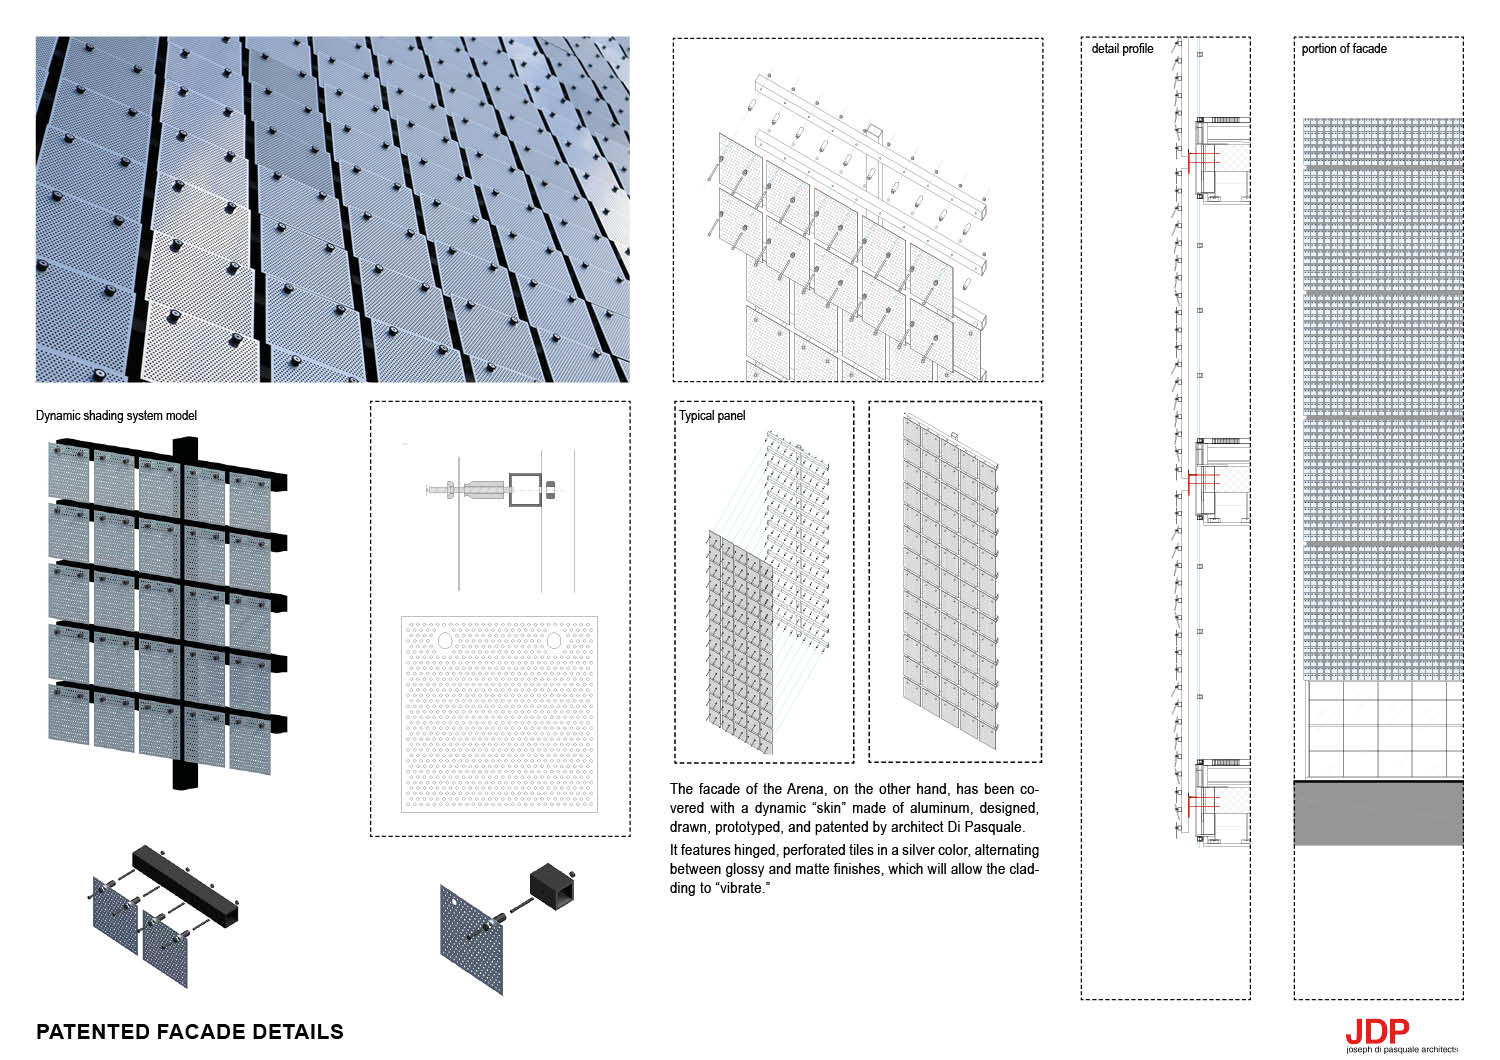
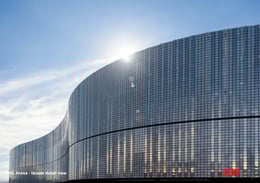

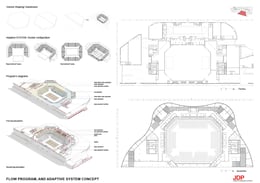
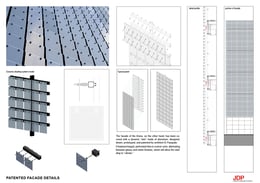
The ChorusLife Arena is a cutting-edge architectural project that redefines the concept of a multifunctional civic space. At its core, the Arena combines innovation, flexibility, and sustainability to create a vibrant hub for sports, culture, and community life. One of its standout features is the patented ventilated façade designed by JDParhitects, composed of thousands of aluminium tiles that move with the wind, producing dynamic light reflections and optimizing natural ventilation. This kinetic skin not only enhances aesthetic appeal but also improves energy efficiency and environmental performance. With 5,000 fixed seats for sports events and expandable capacity up to 6,500 for concerts, conventions, or emerging formats like e-sports and drone racing, the space can adapt rapidly thanks to retractable seating systems and modular layouts. Integrated BIM technology ensures efficient lifecycle management, while careful acoustic and environmental design maximize user comfort. Overall, the ChorusLife Arena exemplifies a seamless blend of technology, sustainability, and social engagement.

ChorusLife Arena embodies a holistic vision of sustainability and public value. Through energy efficiency, multifunctionality, and seamless integration into the urban landscape, it becomes a catalyst for social and environmental regeneration. Its smart grid, sustainable materials, and continuous civic activation make it not just a venue, but a sustainable urban ecosystem that strengthens community resilience and future-proofs the city.
Joseph Di Pasquale is an architect, urban designer, and lecturer at the Politecnico di Milano. Holding a PhD in hybrid architecture and a diploma in storytelling from the New York Film Academy, he has been actively engaged since 2008 in cultural dissemination through international lectures and academic publications. He is the founder of Joseph Di Pasquale Architects, a Milan-based studio with projects across Europe and Asia, working in the fields of masterplanning, landmark buildings, and innovative housing. Leading a multidisciplinary team that blends architecture, digital culture, and urban research, his approach sees architecture as a cultural and social tool in constant evolution. His work explores new spatial and relational models driven by shifts in human behavior and digital experience, within a continuous laboratory that engages clients, companies, and institutions.
https://www.jdparchitects.com/