Login
Registered users

The idea for the project stemmed from the desire to revitalize a historically significant inn along the traditional pilgrimage route to Maria Weißenstein. The Gasthaus Dreiviertelweg had long served as a meeting place for pilgrims, summer visitors, and locals. After years of abandonment, the goal was to bring the house back to life with great care and respect for its cultural legacy.
At the heart of the concept was the sensitive treatment of the historical structure and the question of how such a place could remain relevant today—beyond the pressures of mass tourism and digital overload. The approach was not to create a museum-like restoration but to continue the atmosphere of the place through a careful architectural dialogue between old and new.
The voting session is closed


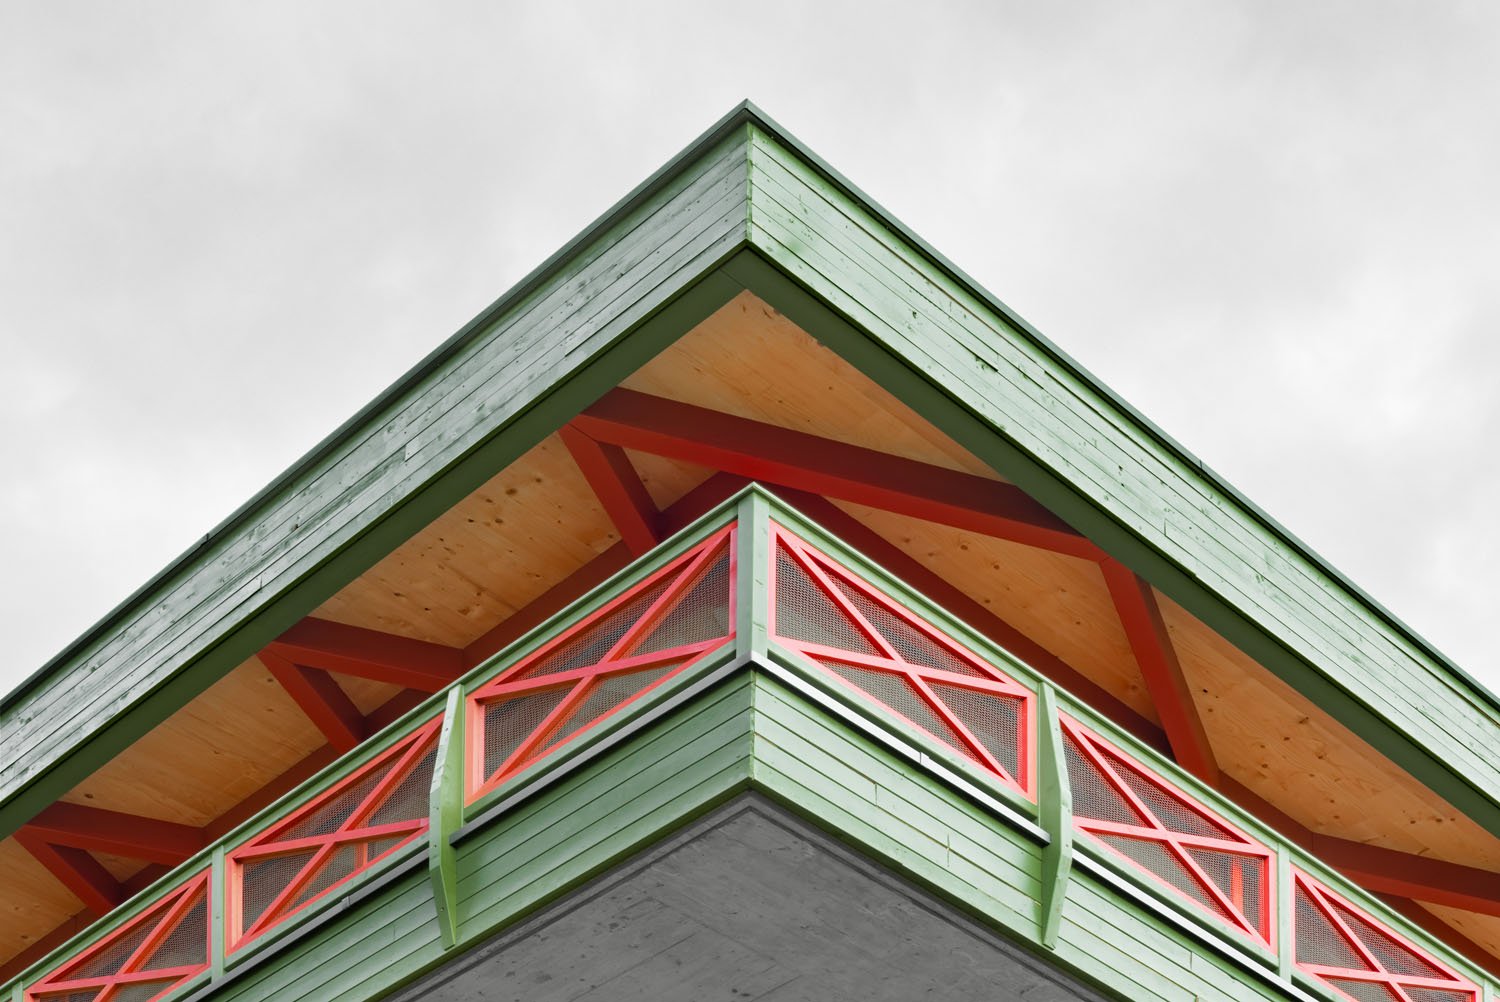
Located at 1,325 meters above sea level, embedded in the alpine landscape of South Tyrol and directly on a well-known pilgrimage route, the inn’s setting plays a central role in the project. The newly added veranda – a light wooden structure used as a dining room – opens up views of the surrounding mountains and reconnects the building with its landscape.
It replaces later, incompatible additions and blends into the ensemble in terms of materials, scale, and color. The architecture reacts to its context respectfully, enhancing the dialogue between the building and the alpine environment.

The project emphasizes cultural and ecological sustainability. The existing structure was preserved as much as possible; historical materials such as timber floors, plaster surfaces, windows, and doors were restored or reused using traditional craftsmanship. Interior furnishings were also repaired and integrated into the new use.
The design intentionally avoids digital infrastructure and electronic entertainment, creating a space of calm and genuine experience.
The kitchen follows a strict “Farm to Fork” principle, using seasonal, regional ingredients in close collaboration with local producers. This makes the surrounding nature tangible through culinary experience.
The project has not only revived the building but also preserved its identity and cultural significance for future generations.

The revitalization of the Gasthaus Dreiviertelweg is marked by restraint, respect, and a strong sense of place. Its strengths lie in the subtle transformation of the building, the preservation of its authentic character, and the creation of a timeless and communal atmosphere.
The new veranda serves as both a functional and architectural highlight, seamlessly connecting the old structure with the surrounding landscape.
The project turns simplicity into a quality: conscious reduction, the absence of digital distractions, and a strong local connection define the inn’s new identity.
With quiet architectural means and a clear commitment to cultural sustainability, the house has become what it always was: a place of retreat and hospitality—yesterday, today, and tomorrow.

Reviving the guesthouse, in our family since 1920, was a heartfelt project for us. With deep respect for the original building and our family’s legacy, we carefully restored the house. Just like in the past, red and green tones run through the interior and exterior. We preserved the old bowling alley, original furniture, and the large wood-burning stove in the kitchen—the heart of the home. This is where Nonna cooked for everyone, I fondly remember from my childhood.


Jürgen Prosch and Felix Kasseroler studied architecture at the University of Innsbruck. Even during their studies and in the years that followed, they each gained practical experience independently in various architecture firms.
In 2014, they founded the office raumdrei architekten together. Since then, they have worked on projects of various scales – from single-family homes to public buildings.
One of the firm’s core focuses has always been the treatment of historic and listed buildings. Through the renovation of several heritage-protected structures, the office has developed expertise in the centuries-old architectural culture of the Alpine region and strives to carry it forward by combining tradition with innovation.
With strong commitment and a keen sense of quality, they develop architectural solutions that are both timeless and sustainable. A sensitive approach to space, material, and context forms the foundation of their work.