Login
Registered users

The project forms part of the factory's transformation process, which aims to provide high-quality spaces that enable workers to perform their tasks efficiently while taking their well-being, comfort and health into account. The design, materials and spatial characteristics of the project are intended to directly support the activities carried out there, providing comfort and ideal working conditions.
The voting session is closed


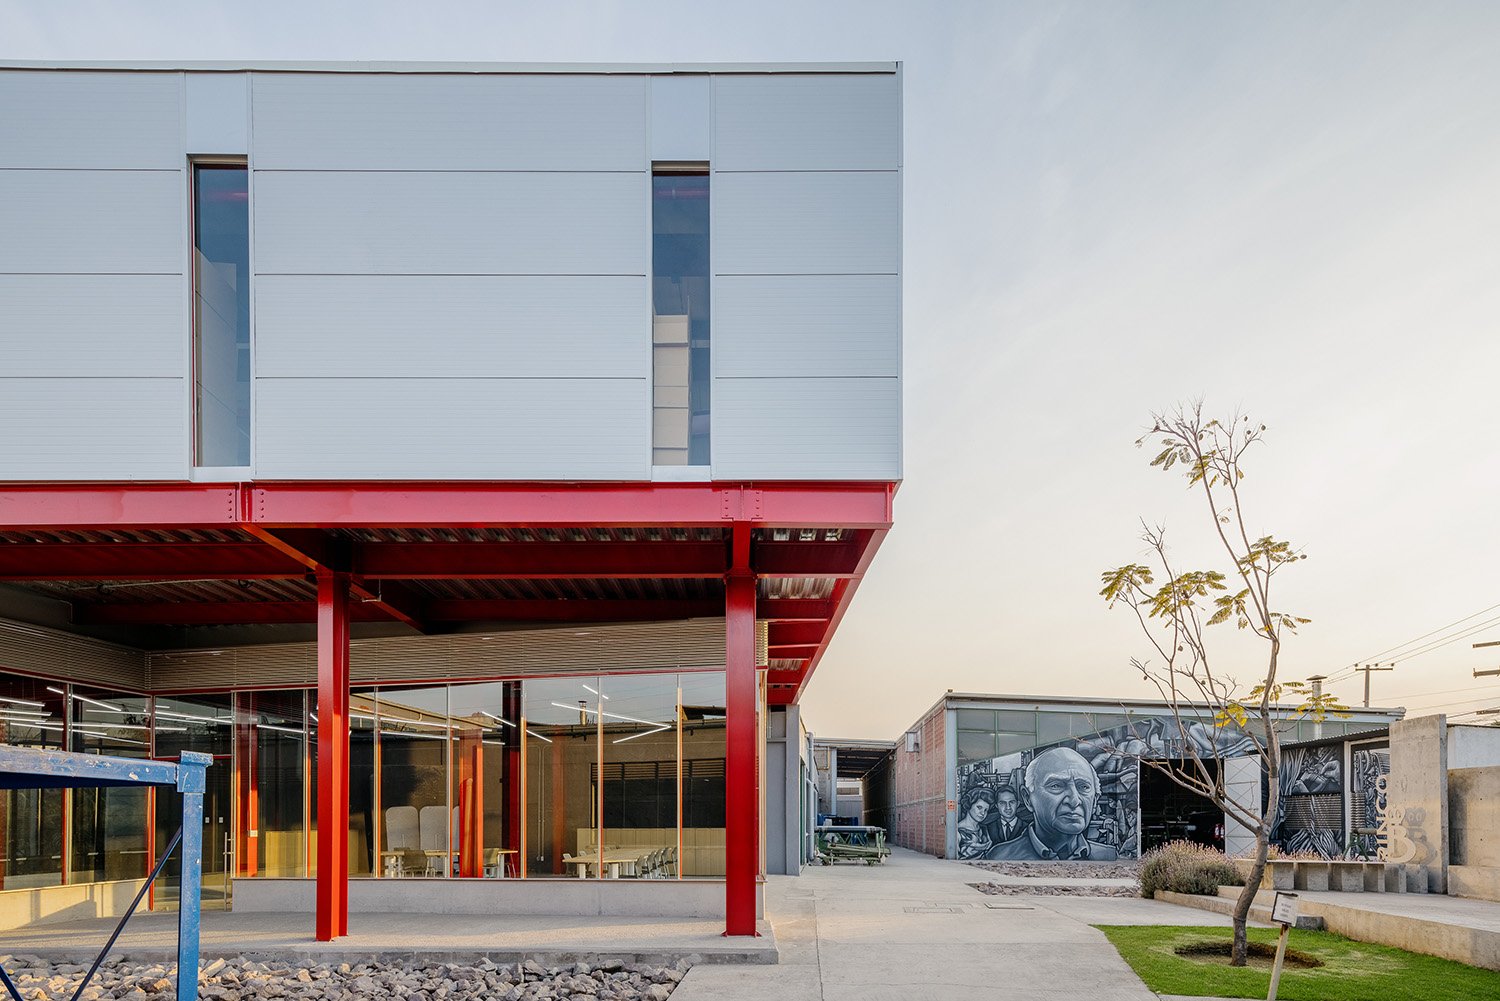
The project is inserted into an industrial site with severe spatial and functional deterioration where various processes take place, surrounded by warehouses and recent architectural, landscape, and artistic interventions developed as part of a long-term transformation strategy to enhance spatial quality and well-being within an arid context lacking urban infrastructure. The building overlaps an existing warehouse, creating a dialogue between a contemporary metal structure and a masonry-concrete base. It also addresses recurring floods—caused by the street level being higher than the factory floor—by improving water conduction and absorption. The design transforms hostile spaces into places for coexistence, improving working conditions and industrial infrastructure.

Through volumetric configuration and façade design, we controlled sunlight incidence to ensure thermal comfort in interior working spaces without energy-consuming systems. Beneath the workshop and coexistence areas, a cistern collects high-temperature water from the machinery. The resulting steam, once released through the ground, now exits via chimneys integrated into the plaza’s concrete planes. Floods caused by the street being higher than the factory floor are now managed with deep pits filled with ballast and demolition debris.

The building is inserted into the core of a working factory, surrounded by industrial structures and recent architectural, landscape, and artistic interventions we’ve developed over the years as part of a long-term transformation strategy to enhance spatial quality and well-being within an arid industrial context lacking urban infrastructure. The project overlaps an existing warehouse, establishing a dialogue between a contemporary metal structure and a masonry-concrete base. It consists of two levels with contrasting architectural languages—axes, spans, openings, and materials—reflecting distinct functions. The upper level houses cutting and weaving production, with carefully controlled lighting and a north-facing skylight that ensures thermal comfort. Below, the administrative space emphasizes transparency and visual integration with the adjacent mural and landscape. Our intervention transforms the factory’s water management system. Steam is now channeled through chimneys, and flooding is mitigated with deep pits filled with ballast and demolition debris.
The building embodies a layering of time, interwoven with the site’s industrial legacy and preexisting structures.

The project stands out for improving operational efficiency while fostering collaboration and well-being among workers. Its thoughtful design responds to complex industrial and site conditions, transforming a previously harsh environment into a functional and engaging workspace. It reflects a clear understanding of our business needs and long-term goals.


ARCHETONIC is a Mexico City–based architecture studio with over 30 years of experience. Our practice is the lens through which we perceive the world and engage with society.
We work across scales and typologies, consistently challenging convention and reflecting, through design, on how spaces are built and inhabited in our country. Our approach blends instinct, experience, and emerging talent within a process rooted in spatial excellence, economic responsibility, and contextual sensitivity. Exploring multiple levels of design, we apply a systemic methodology to create self-sustaining, functional spaces that incorporate local materials and techniques. At the core of our philosophy lies the belief that architecture must generate meaningful value for cities and communities.
We foster strong relationships with project stakeholders, convinced that collaboration is key to lasting impact. Each project becomes an opportunity to question, improve, and contribute to the built environment.