Login
Registered users

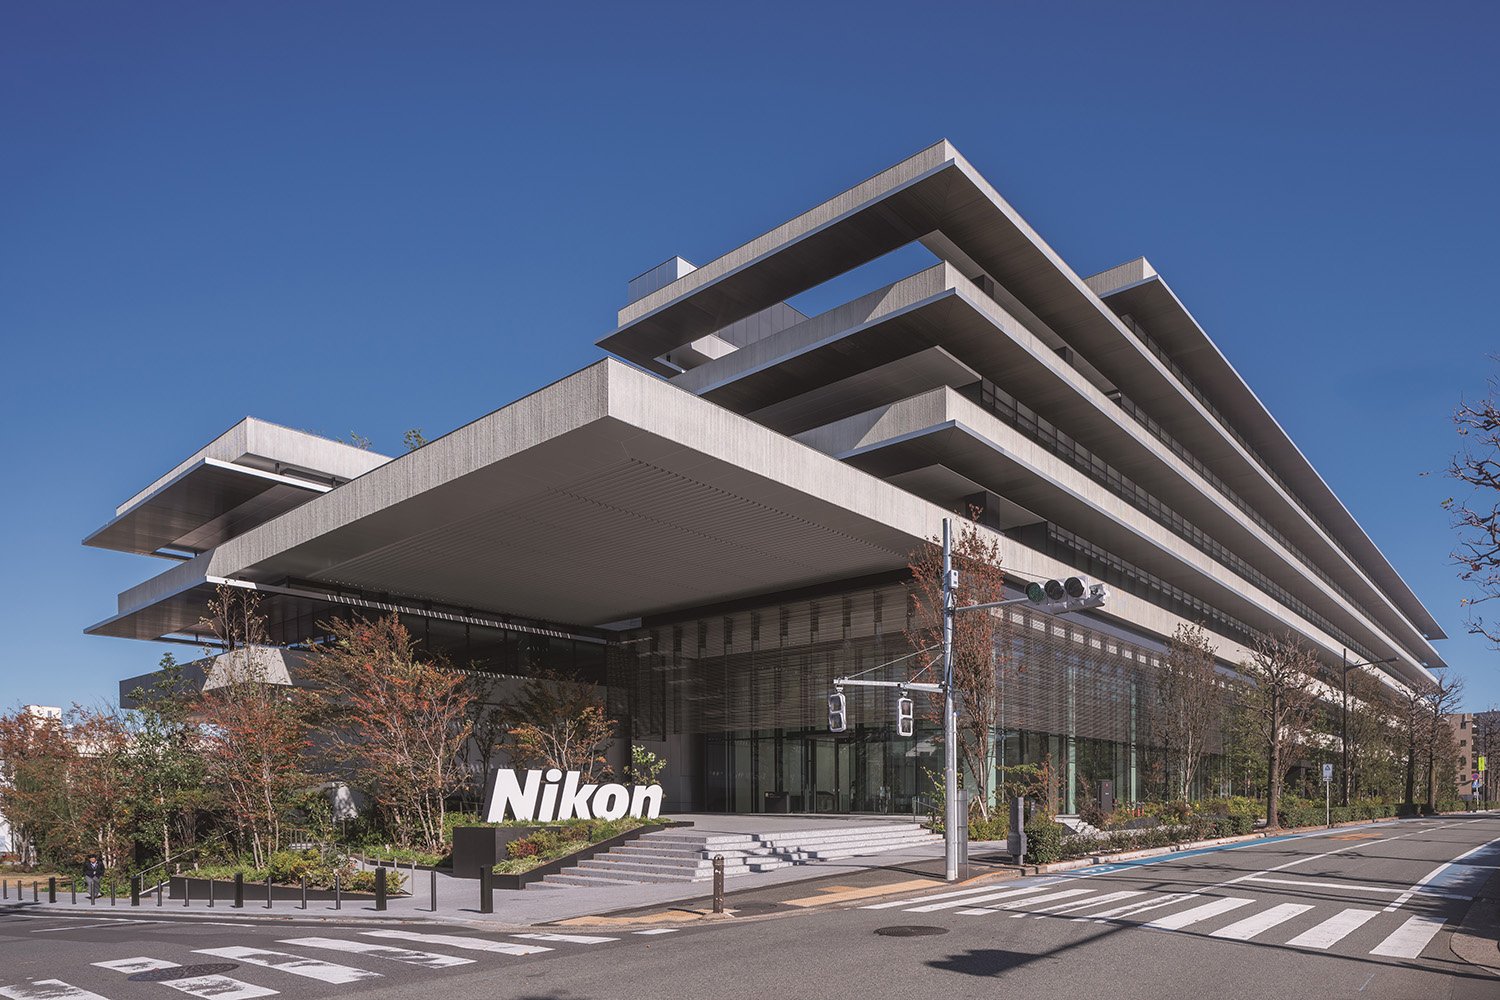
Located on a site with deep ties to Nikon, the project creates a place for employees, community members, partner companies, and brand enthusiasts to interact, engage with the brand, and make discoveries. Reflecting Nikon’s philosophy of integrating design and function, the architecture blends functionality and spatial experience.
The design also gives rise to a new type of workplace: To address the distances and vertical separation resulting from the large floorplate, the design positions rectangular offices around two long, narrow cores, or Communication Frames, which promote spontaneous interaction. These cores consolidate multipurpose spaces such as refresh areas and kitchens; by staggering tiered floor platforms on alternating floors and facilitating movement between the Communication Frames, the design creates a workplace with the circulation of a city.
The voting session is closed


When relocating to this site-a former fenced-off factory-the company aimed to connect the new facility with the surroundings. With residential areas, parks, and schools nearby, the site now features walking paths and plazas that ensure continuous pedestrian flow and sightlines. By incorporating greenery and tiered plazas that utilize the site's elevation changes, the design creates a human-scale space in harmony with the city. A community entrance was put on the north side, connecting with the neighboring residential area, while a corporate entrance was put on the south side, near company facilities. These entrances are linked internally via an atrium-a spatial bridge between the community and the company. The atrium is also an event venue, a space for relaxation, and a workspace in itself

Certified as ZEB Ready, the building achieves high environmental efficiency through passive design and advanced systems. Exterior eaves and light shelves enable solar shading and daylight reflection while bringing in uniform natural light. Illuminance distribution was optimized with UDI-based evaluation, while floor-supply HVAC ensures efficiency and comfort. Clearance between the PC floor slabs serves as slits for return air and smoke exhaust as well as space for lighting. The void between the PC slabs and topping concrete facilitates return airflow, allowing the slabs to be cooled or heated, enhancing radiant conditioning. A hybrid system combines natural airflow from the atrium with mechanical airflow. Equipment routes were optimized, integrating design and environmental technology.

Super-Flexible Workspaces × Communication Frames — An Office with the Circulation of a City
The project proposes a new kind of office—one that realizes expansive, flexible workspaces while promoting connection and interaction among occupants. One challenge with large offices is fragmentation caused by distances and floor separations. To address this, the design promotes cross-departmental interaction. At the core of the spatial organization is the combination of clearly defined, “Super-Flexible” workspaces and a new type of core space, the “Communication Frame,” positioned between them. The super-flexible areas are clearly defined, adaptable workspaces that can accommodate long-term organizational and work-style changes. The 16-meter depth was chosen to allow for face-to-face visibility and access to daylight. Replacing the conventional closed core, the Communication Frame includes an atrium and tiered floors that vertically connect levels, consolidating spaces such as kitchens and presentation areas. Movement flows in multiple directions, creating an office environment with the circulation of a city. Activities across floors are physically and visually connected, facilitating cross-departmental relationships. As a result, the building becomes more than just a functional workplace—it supports intellectual productivity through spatial design. In the modern office, where discovery and communication are highly valued, this approach offers an effective solution.

The architects were involved in the entire design, including the showroom and cafeteria. Though the idea of a flexible workspace was initially met with skepticism, it gained support through discussions and shared activities like decorating the office. Since completion, the space has fostered myriad uses, both inside and beyond the Communication Frame. The client said, “Employees are working even more freely and happily than expected.” The office has become a catalyst for cultural transformation.


The roots of Mitsubishi Jisho Design lie in the Marunouchi Architectural Office, the architectural design firm founded in 1890 which designed Japan’s first modern office building.
Over the subsequent decades, as the country modernized, the firm went on to design a series of iconic brick buildings in the central Marunouchi district of Tokyo, the national capital. In the 1960s, responding to rapid economic growth and the burgeoning demand for office space, the area was transformed into a harmonious central business district.
In the 21st century, these buildings have been replaced with high-rise towers and the area has been reimagined once more as a lively district with vibrant commercial and cultural functions. Mitsubishi Jisho Design has led the development and renewal of the Marunouchi district across three generations, allowing it to bring unparalleled experience to bear in architectural and urban development projects throughout Japan and the world.