Login
Registered users

At the time the project emerged (2016), São Paulo city was discussing active facades (accessible ground floors for commerce and services, not just closed lots with inaccessible walls) and a more pleasant and pedestrian-friendly experience. This architectural project allows access without walls or fences, integrating the building into the city.
Thus, the idea emerged from the opportunity to reinterpret the mixed-use model in the heart of São Paulo’s dense urban core. Studio Arthur Casas developed the concept to combine residences, hospitality, gastronomy, and public spaces in a single, cohesive environment. The goal was to create an architecture that blurs boundaries, fosters human interaction, and engages meaningfully with the surrounding city.
The voting session is closed


The project transforms its surroundings by extending public spaces, donating sidewalks beyond legal requirements, and creating a landscaped boulevard with urban furniture for community interaction. Its active façade, with restaurants and shops, generates urban vibrancy. A proposed revitalization of the surrounding block includes sustainable drainage solutions and landscaping. Additionally, traffic flow improvements, such as converting Henrique Monteiro Street to a two-way road, optimize accessibility.
With open access, art, and landscape elements, the ground floor invites city life in. The elevated plaza introduces a rare elevated retreat in São Paulo, enhancing the connection between built space, public use, and the vitality of everyday encounters.

To optimize energy efficiency and reduce environmental impact,the apartments are strategically designed with cross-ventilation, achieving energy savings of 15% to 35% by minimizing the need for air conditioning. Movable brise-soleils, positioned according to orientation and geometry, reduce the thermal load by 20% to 40%, lowering cooling energy consumption. The green roof further enhances efficiency, reducing energy consumption for covered areas by up to 50% compared to traditional roofing. Additionally, water harvesting and reuse systems were implemented to improve water efficiency, while photovoltaic panels on the rooftop provide a sustainable energy source for common areas. Waste management infrastructure facilitates efficient recycling processes within the building’s operational flow.

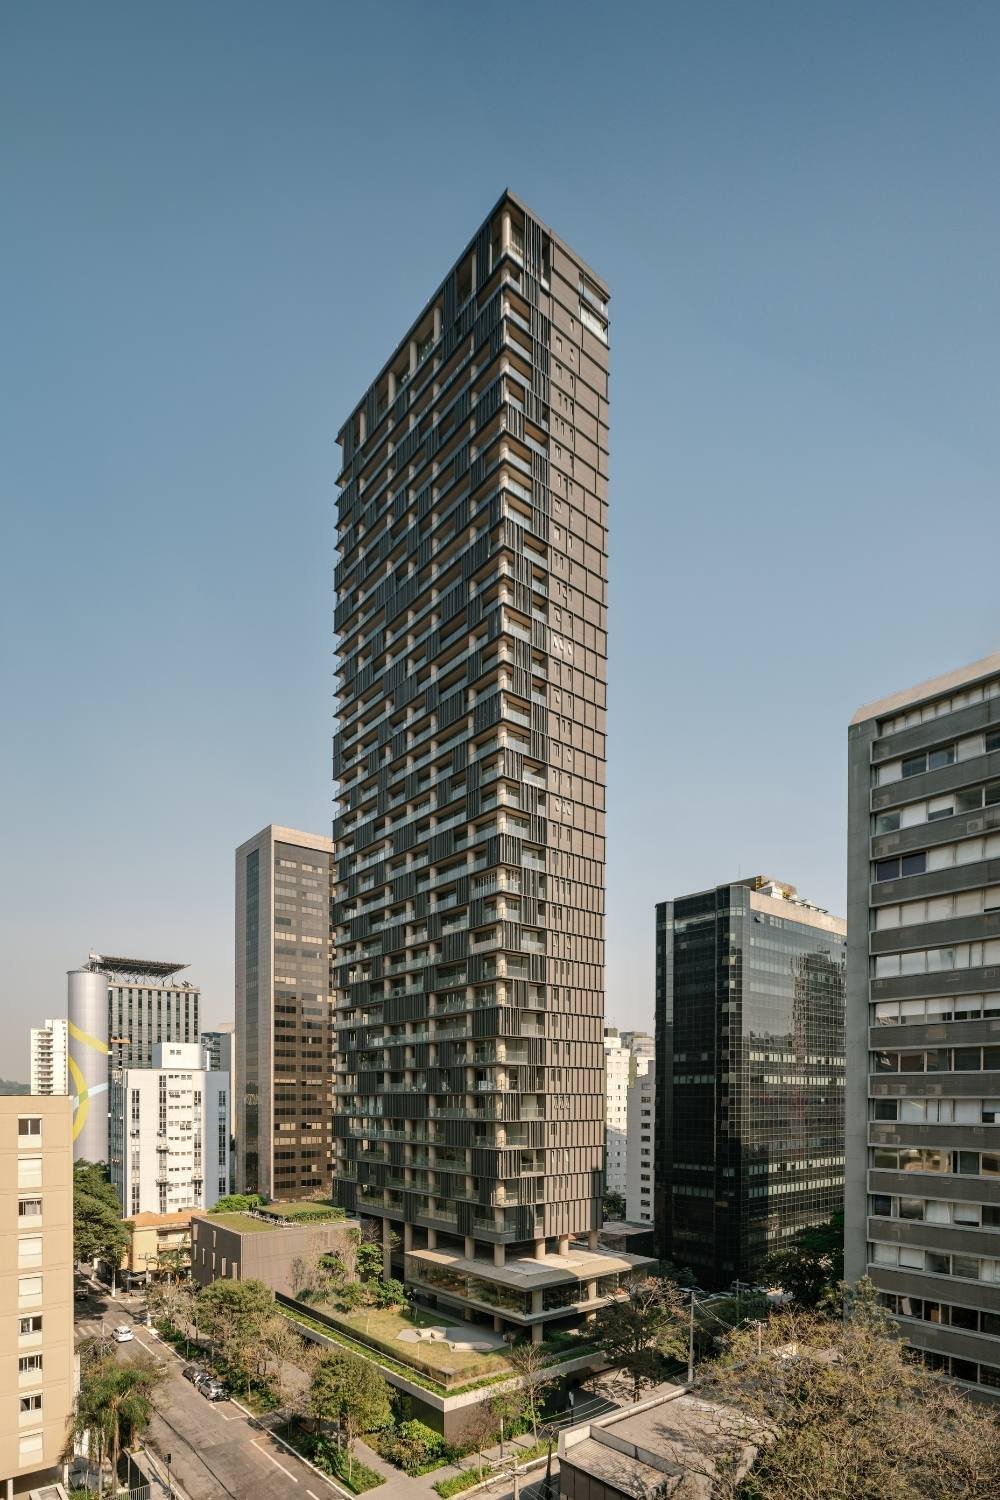
Praça Henrique Monteiro is a mixed-use development that reimagines how architecture, landscape, and diverse programs can coexist within a dense urban context. Located in São Paulo’s Faria Lima axis-the financial heart of Latin America-the project integrates a 40-story residential tower, the Pulso Hotel, and an active ground-level base featuring a restaurant, boulangerie, and bar, all connected by a landscaped boulevard that extends the public realm and creates a seamless transition between building and city.
Designed entirely by Studio Arthur Casas-including architecture, interiors, and furniture-the project is marked by its visual and spatial cohesion, timeless aesthetic, passive ventilation strategies, and focus on sensorial experience. The residential tower features 232 sqm apartments with optimized layouts that eliminate corridors, offering 18 sqm living rooms with panoramic views. Movable brise-soleils enhance comfort, privacy, and dynamic façade performance. The hotel comprises 57 rooms and a suspended glass pavilion housing a pool, spa, and gym-shared with residents. The open-plan lobby acts as an internal square, integrating art, gastronomy, and greenery in a vibrant social hub. More than a building, Praça is an urban gesture: it generates new spaces for encounter, activates the streetscape, and proposes a synergy between architecture, nature, and culture. A place where density meets openness, and city life gains new meaning through design.

"We are proud to present Praça Henrique Monteiro as a new milestone in our journey. More than a building, it’s a place created to transform the way people live and connect with the city. The suspended garden, the amenities plaza, and the vibrant ground floor were all designed to offer comfort, beauty, and a sense of belonging to everyone who experiences it."


With a team of 65 architects, designers, and urban planners, Studio Arthur Casas has built a vast portfolio of residences, hotels, commercial and cultural spaces across cities like Tokyo, Paris, New York, São Paulo, and Rio de Janeiro. Beyond the diversity of typologies, the studio designs at every scale—from architecture to furniture, including finishes and coverings—creating cohesive and immersive environments that transform the user experience.
https://www.arthurcasas.com/pr...