Login
Registered users

The idea for The Ninth Coffee Shop emerged from our studio's exploration of publicness in contemporary commercial spaces.
Located in the semi-outdoor atrium of Shanghai’s Changfeng Joy City, the project sought to challenge the isolation of traditional mall cafés by creating a micro-scale civic anchor. We used a kiosk as the conceptual departure—open, visible, and approachable from all sides.
This openness encourages casual encounters, making the café part of the urban flow. The design also addresses post-pandemic needs for hybridized spaces that connect commerce with public activity, promoting visibility, airiness, and social overlap.
The voting session is closed


Located at a pivotal threshold in a critical corner transition zone of the shopping mall. The Ninth Coffee Shop operates as a vessel that sails out from the mall interior and anchors at the urban edge. This metaphor captures both its architectural gesture and its spatial ambition— establish an active dialogue with the surrounding city.
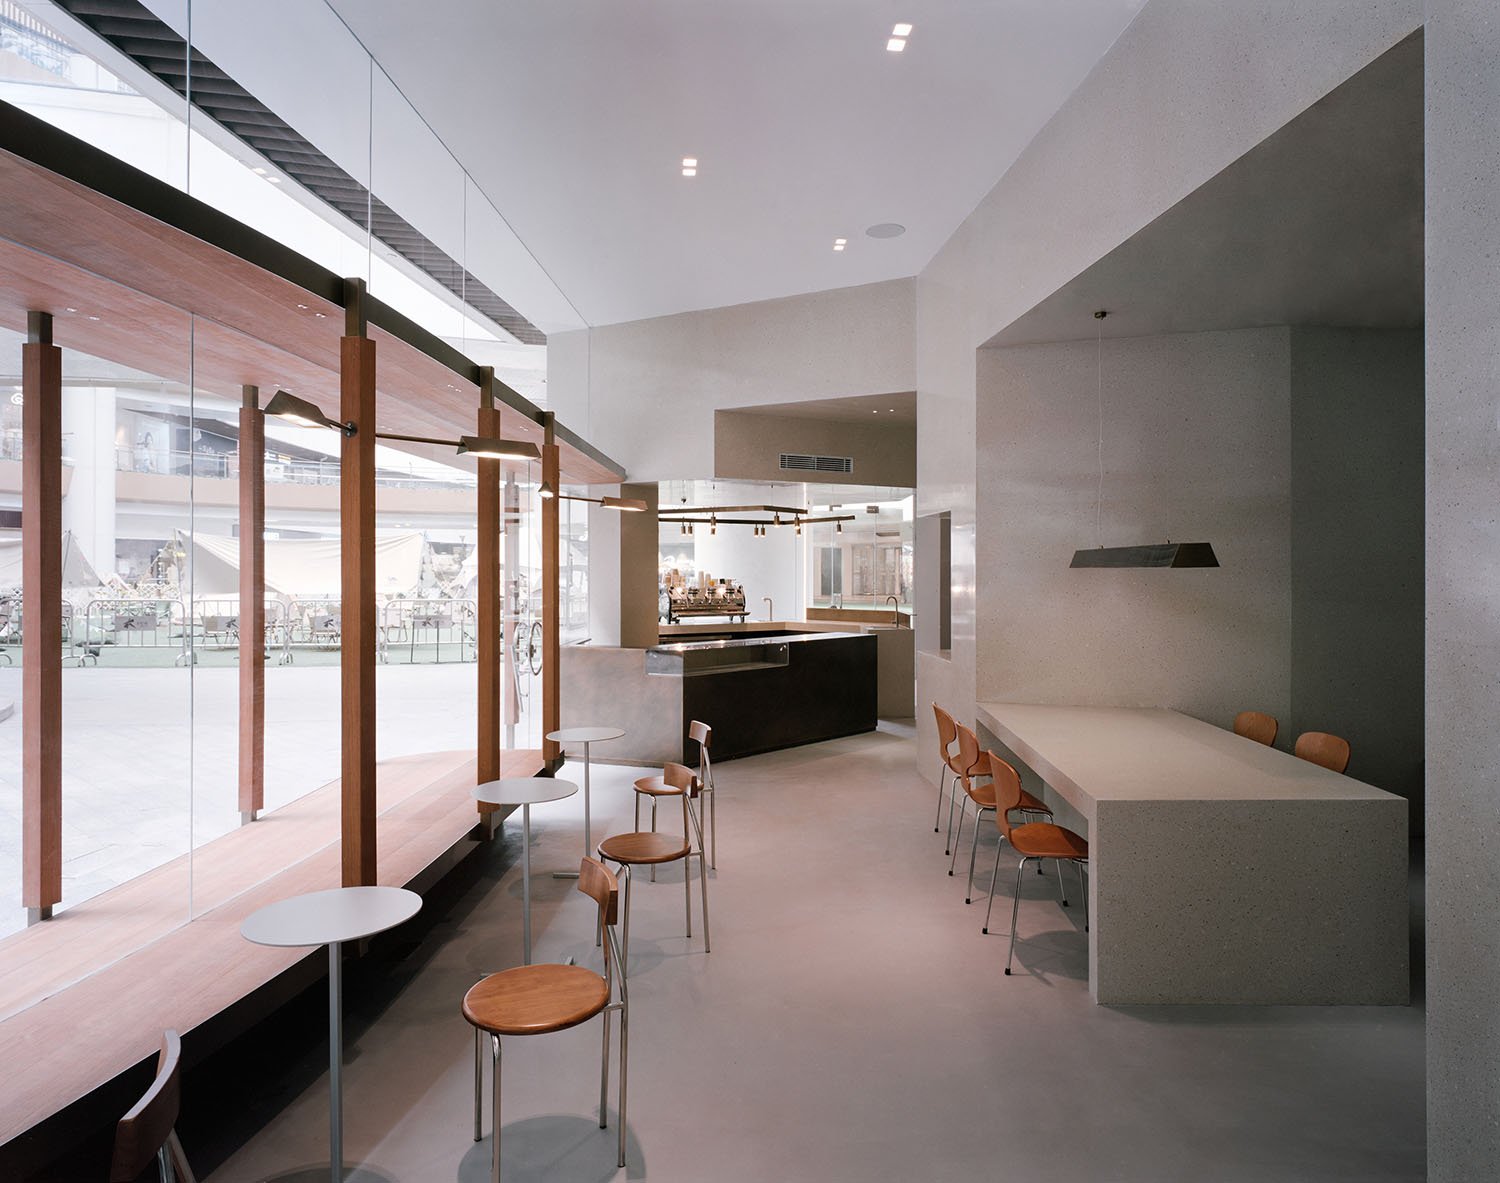
The kiosk as the “prow” of this vessel. Positioned at the corner, it faces the pedestrian flow in all directions. Flowing from the kiosk, a continuous terrazzo structure organizes the core functions like the internal hull of a ship,and compressing space to orchestrate rhythm and pause.
The glass, cherry wood, and curved seating extend the café outward. The gesture like a ship docking momentarily in a port and it memorable in the flow of the everyday city.

The project employs a deliberate material duality-mass and lightness -to support environmental performance. The terrazzo core is fabricated using local aggregates and serves as thermal mass to buffer indoor temperatures. The extensive use of translucent glass introduces ample natural daylight, minimizing the need for artificial lighting during daytime operations.Sustainably sourced wood rods are no chemical coatings and naturally aged, requiring minimal maintenance.
While the project has not yet applied for formal sustainability certifications, its spatial strategy is ecological: it reduces dependency on HVAC through cross-ventilation, minimizes material finishes, and leverages the urban microclimate to reduce energy consumption.

The Ninth Coffee Shop reimagines the café as a porous, sculptural anchor that blurs the boundary between retail and urban spaces. By integrating commercial areas with street environments, it creates unique urban hubs where people gather.
This design differs from traditional coffee shops by placing baristas at the front exterior, allowing coffee-making processes to be directly accessible to the public—a key aspect of connecting with urban life.
The Kiosk extends from an endpoint, incorporating sculptural marble elements that grow organically into the shop's spaces along architectural lines. Its openings are shaped by accessways, creating dynamic visual connections within a bounded framework. Positioned around the Kiosk on both sides, two entrances transform it into a floating island where pedestrians can easily stop in.
Contrastingly, while stone material conveys heaviness, the remaining facades present a light appearance through transparent glass and structural elements.
A leaf-shaped bench curves inward, softly enclosing visitors, while bamboo poles wrapped in cherry wood reduce the exterior scale to human-friendly dimensions. This creates an open yet intimate space that invites comfort.
By transferring and activating a part of the original commercial area within the red line, the interaction with the outside world is enhanced. It is not only a drink station, but also a meeting center in the city's network.

As the first shop of The Ninth Coffee, this café embodies our ongoing reflection on how coffee spaces can foster openness and connection. This project challenged our usual expectations of café circulation and enclosure. Seeing people casually pass through, pause, or gather around the kiosk every day affirms our belief in creating spaces that feel both fluid and grounding in urban life.


STUDIO FSJ was founded in 2019 Beijing China. With works fueled by extensive academic research and spatial innovation, the studio seeks to capture its unique specificity and uncover the maximum spatial potential through the most personal expression.
Recent works by STUDIOFSJ include various dwellings and constructions embedded in different texture of big city Beijing: Mountain Dwelling, Five-Storey House, Village Park and so on. And a wide range of on-going projects including Viewing Platforms in Tibet, Community Centre in Zhejiang and a number of micro-infrastructure interventions in Beijing suburbs feature studio’s continues engagement with interdisciplinary approaches.
Many honors have been awarded to STUDIO FSJ, including Wallpaper Design Awards, AD 100 YOUNG Awards and Rural Futures Award.