Login
Registered users

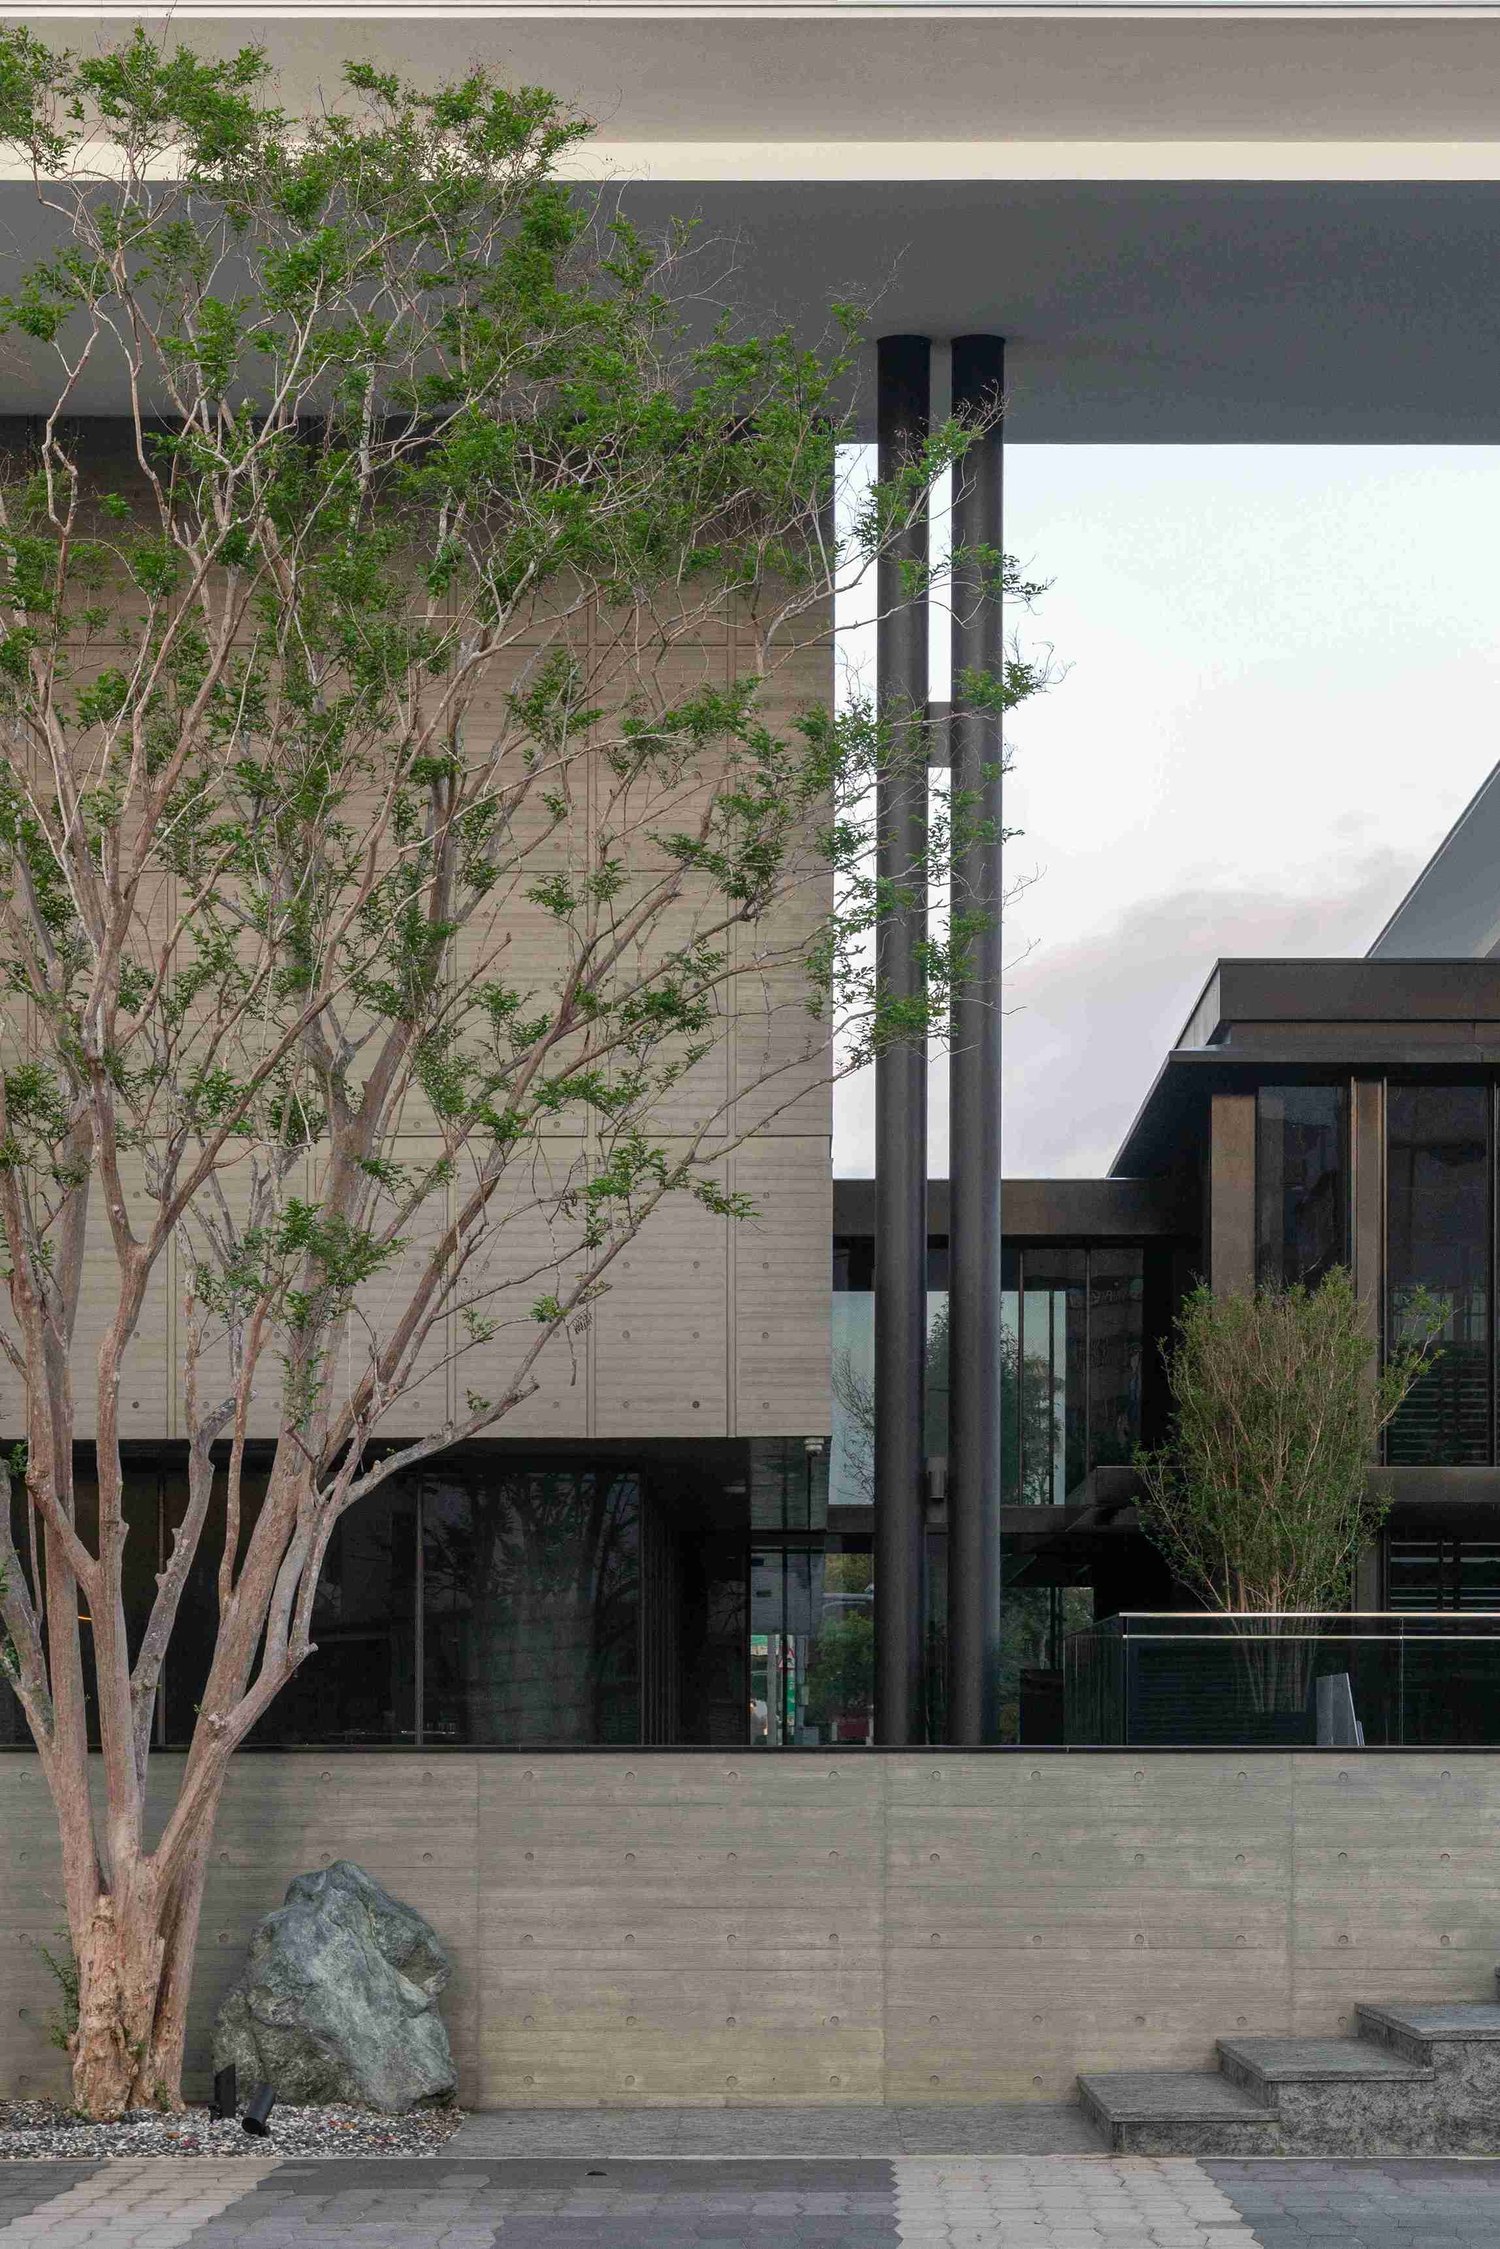
Inspired by the Impressionist painting of Tainan City, this project aims to create a museum-like dining space with the beauty of nature. We keep the architectural beauty as much as possible by using large windows to project water ripples and leaf shadows from the surrounding landscape pool, inviting natural light into the dining space from the surroundings and the patio above. Interesting patterns merge with the interior artificial lights as time passes by, creating visual differences at different timings. When dining, the customers will feel as if they are sitting in a boat above the lake, floating through a natural stone cave that sunlight shines from above.
The voting session is closed


Belonging to a 50+20-year governmental loaned land, our goal for this project is to exceed its usage and make it more sustainable. The interior is decorated as simply as possible, using light images and natural materials to create a relaxing, forest-like environment while limiting decoration waste. We modularized our decorative materials, such as decorative steel, recyclable glass, and recycled stone, to limit future waste in recycling and rebuilding. Those materials can be reused in future construction without further reprocessing. We also select sustainable materials such as FSC-certified wood and other materials that are more tolerant of the weather and environmental conditions to decrease the need for redecoration in the future.


In this restaurant project, we reverse the traditional restaurant interior habit for a high-carbon-emission space to provide a healthy, comfortable space. By limiting the interior decoration and selecting certificated natural materials, we lower the TVOC rate and maintain highly effective ventilation spaces for waste air to circulate to the outdoor spaces. Also, we separate the bathroom area outside, away from the dining area, to reduce the bacteria growth in a humid and crowded environment. The project aims not only to establish a new sustainable natural field that can last as long as the project works but also to create a place where all ages feel safe and sound to enjoy.

It is always a problem for restaurants to redecorate their interiors all the time. By replacing decoration with sustainable materials, we look forward to seeing how this design approach could help us achieve a more eco-friendly environment.


Space serves as a vital link between people and the environment. A good environment should be designed to encompass architecture and interior design. Consistent design and the integration of internal and external space can achieve a perfect living symbiosis. It is our hope to create buildings that will bring life closer to nature and allow users to feel the beauty brought about by nature.