Login
Registered users

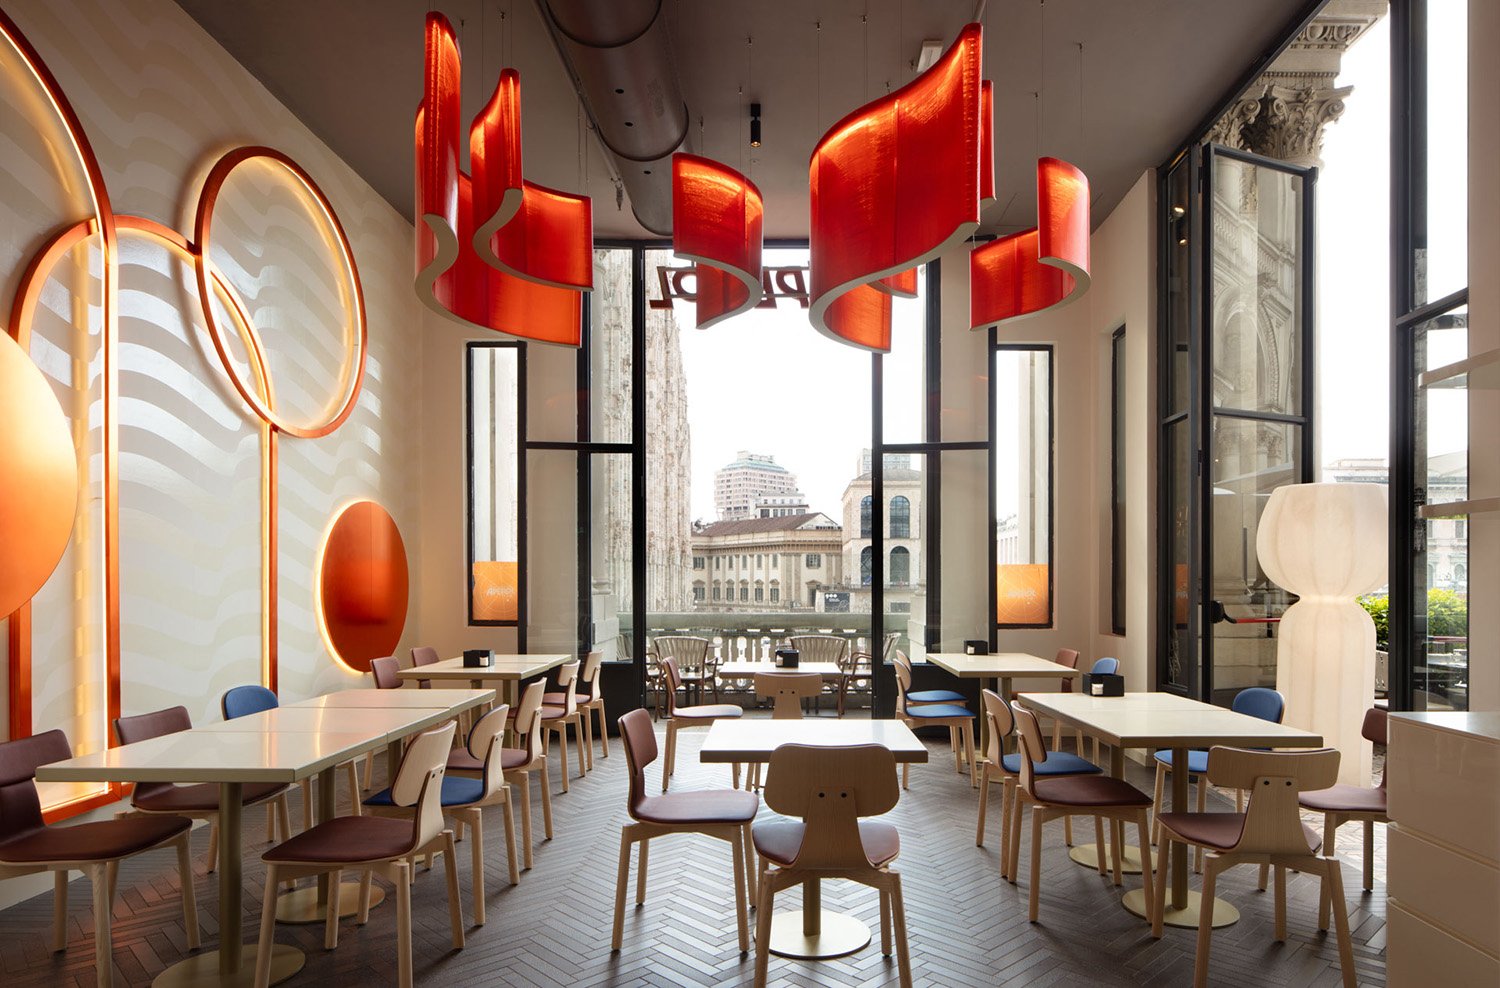
Our design idea for Terrazza Aperol in Milan stemmed from a desire to translate the essence of the Aperol brand into a physical space. Having previously designed the Venice venue, we aimed to further embody Aperol's core value of togetherness. Every detail in the new layout was meticulously crafted to foster the pleasure of socialising, creating a lively, welcoming atmosphere. The goal was for guests to feel instantly immersed in the Aperol world, encouraging them to live in the present, share, and enjoy company from the moment they step inside. This approach ensures the space reflects the brand's optimistic and shared spirit.
The voting session is closed


The interior architecture project fits into the architectural context of Piazza del Duomo, creating a visual connection between indoors and out. Together with the large windows, our design affords simultaneous perception of every corner of the piazza and the majestic Duomo. With its fluid lines, the layout plays with the natural light, accentuating its relationship with the vast emptiness of the square and turning the venue’s architecture into a contemporary extension of this Milanese cityscape.
The central element of the project, the bar, becomes a place for aggregation and dialogue, while the interior layout encourages socialising, connecting and the discovery of a story all about belonging and authenticity.

Several elements within the Terrazza Aperol project reflect a strong commitment to sustainability and eco-compatibility. A key feature is the use of recycled corrugated polycarbonate. This material, chosen for its organic dynamism and subtle orange hue, forms a striking wall that also conveys a clear message of sustainability and innovation. Its presence throughout the venue creates a cohesive visual thread. The bar counter further emphasizes this commitment and is crafted from the same recycled 3D-printed corrugated plastic used in the Venice location.
While recycled polycarbonate presented a challenge due to its tendency to lose shape, this was overcome through a holistic solution integrating material science, innovative design, advanced technology, and skilled craftsmanship. This approach ensured a low-key yet high-impact design without compromising the project's sustainable goals.

Terrazza Aperol is more than just a venue; it's an interior architecture project that blends brand identity with urban context, creating a vibrant and convivial space that celebrates the act of being together in the heart of Milan. A standout feature is the strong visual connection between indoors and out. Large windows and a conceived layout ensure simultaneous perceptions of Piazza Duomo and the majestic Duomo itself. The venue's architecture acts as a contemporary extension of the Milanese cityscape, playing with natural light to accentuate its relationship with the square. The project makes a conscious statement on sustainability through its material choices. A prominent feature is the use of recycled corrugated polycarbonate, which not only lends organic dynamism and vibrant color but also conveys a clear message of innovation. The design creates a welcoming ambiance. Reflective surfaces like the hammered gold wall and gilded mirrors amplify natural light, producing dynamic light and shade effects that evolve throughout the day. The project weaves in elements that pay tribute to Milan. The herringbone design of the porcelain stoneware around the bar evokes the parquet of Milanese palazzos. Additionally, a series of images by Vahram Muratyan reworks Milanese landmarks, creatively storytelling the Aperol brand within the city's iconic context.

From the iconic bar counter to the curated spaces and panoramic terrace: we wanted to create a place that was a true invitation to conviviality, where architecture becomes a bridge between the experience of space and the pleasure of being together.


“We infuse spaces with form, meaning, function and character, whether temporary installations or places meant to endure in the minds and habits of the people. Hotels, restaurants, retail, living or working spaces, for studies or for leisure – at the heart of all projects lie human connections. Precision and creative design, along with a merger of languages and unexpected atmospheres: here is the double soul of the Italian firm.” Established in Milan in 1999 and in Shanghai in 2012, the studio Vudafieri-Saverino Partners, still led today by Tiziano Vudafieri and Claudio Saverino, remains faithful to Milan’s tradition of creative ateliers. Its work ranges from architecture and interior design to fashion retail, hôtellerie, and restaurant design. Moreover, the firm’s residential, commercial, and industrial projects address essential aspects of the city, landscape, and society. Vudafieri-Saverino Partners has developed projects in virtually every country and continent.