Login
Registered users

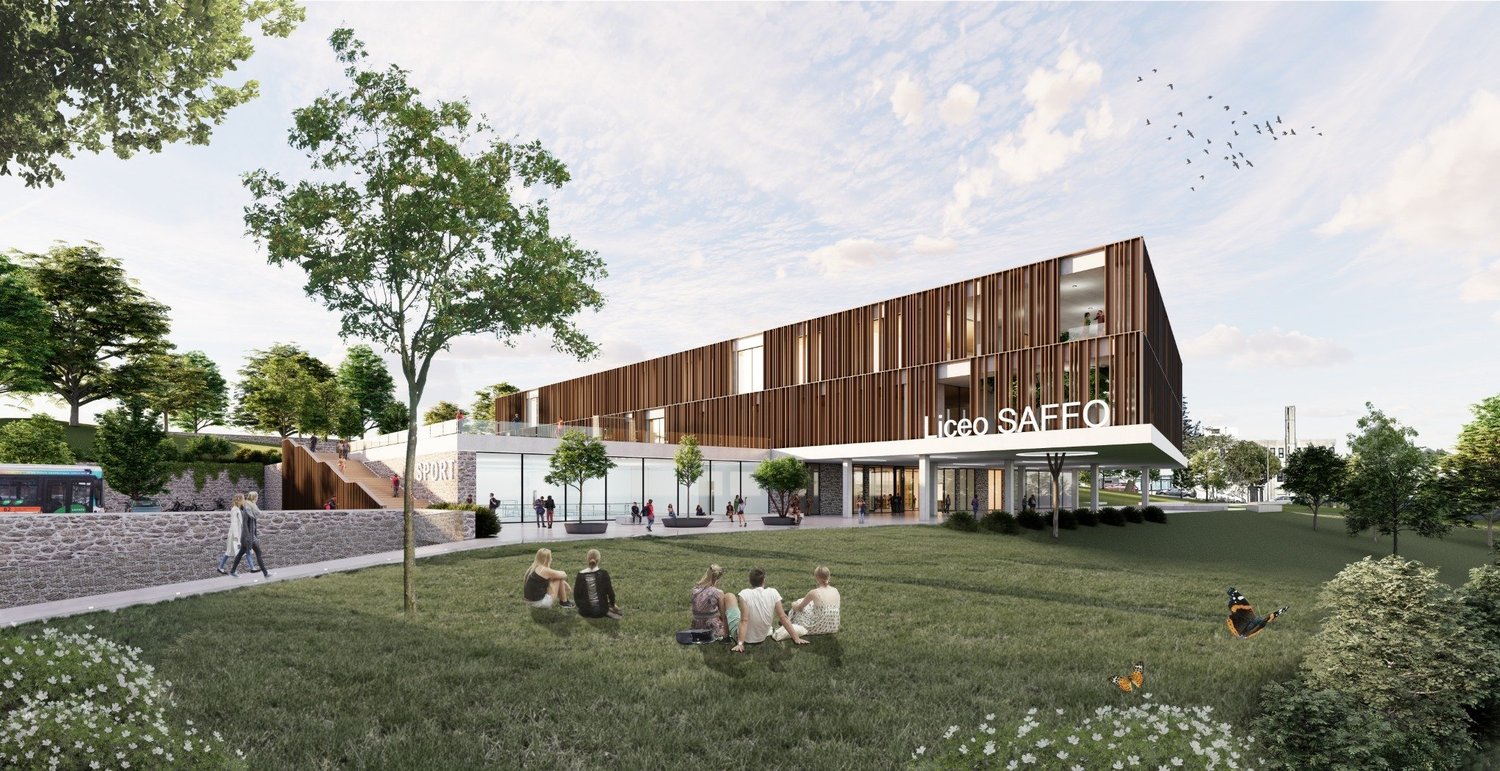
The project envisions the school as a civic center: an open, welcoming space that strengthens urban identity and fosters social cohesion. At its core lies the agora, the symbolic and functional heart around which classrooms and communal areas are organized. The flexible layout promotes inclusion and interaction. The building integrates seamlessly into the urban and natural landscape, thanks to a perimeter balcony with metal sunshades that optimize solar exposure and enhance ventilation. Built with an X-lam structure, bio-stone cladding, selective glazing, and high-efficiency systems (PV, ST, MVHR), the school aims for NZEB and LEED® Gold certifications. The project results from an integrated, multidisciplinary approach.
The voting session is closed


The project integrates seamlessly into the natural landscape, following the site's topography and enhancing its scenic qualities. Rather than dominating the terrain, the building adapts to it, creating a strong bond with the surrounding environment. Its compact, multi-level form minimizes land use and visual impact while framing key views of the sea, hills, or mountains. Natural materials like wood, stone, and green roofs reflect local textures, ensuring visual and ecological harmony. Outdoor spaces—learning gardens, amphitheaters, open-air classrooms—are central to the educational experience, turning nature into a learning tool and strengthening the sense of place, identity, and community.

The building integrates seamlessly into the urban and natural landscape, thanks to a perimeter balcony with metal sunshades that optimize solar exposure and enhance ventilation. Built with an X-lam structure, bio-stone cladding, selective glazing, and high-efficiency systems (PV, ST, MVHR), the school aims for NZEB and LEED® Gold certifications. The project results from an integrated, multidisciplinary approach.

The new SAFFO High School Campus in Roseto degli Abruzzi offers an innovative and sustainable model of educational architecture, promoting a flexible, inclusive learning environment strongly connected to the community. Located on a sloping site, the building integrates with the natural topography, providing panoramic views from the Adriatic Sea to the Gran Sasso. The compact, multi-level structure is organized around a central agora — the social and educational heart of the school — featuring terraced steps and balconies that host classes, events, and informal activities. Interiors, inspired by Scandinavian design, include modular classrooms with movable walls and flexible furnishings, connected to bright, green communal areas. More than 60% of the site is dedicated to outdoor education: teaching gardens, sensory paths, and fitness zones support experiential learning. Sustainability is central to the design, with permeable surfaces, green roofs, and rain gardens for water management. The building envelope features bioclimatic strategies such as sun-shaded balconies, low-emissivity glazing, an X-lam timber structure, bio-stone base, solar panels, and MVHR systems. This winning project, awarded first place by the Province of Teramo, responds to both educational and environmental challenges, reinforcing the bond between school, nature, and community.

The new "SAFFO" High School stands as a model of contemporary educational architecture, where innovation, sustainability, and inclusion converge into a unified vision. More than just a building, it is a space for learning, growth, and community engagement, designed to inspire future generations and strengthen bonds between the school, the community, and the territory. Through its architecture, it fosters active citizenship, environmental stewardship, and conscious design.


Officina Tecnica is an engineering company founded in 2022 by four young professionals, each with a different specialization, who have decided to combine all their extensive experiences gained over the years both nationally and internationally. The multidisciplinary approach allows us to address the project in all its aspects: from discussions with the client to the concept, from architectural design to material selection, from project engineering to the care of every single detail, leading to the realization of the work. Officina Tecnica shapes its design research based on a thorough analysis of the evolution and changes in contemporary life that, in turn, result in new spatial, functional, and temporal requirements.