Login
Registered users

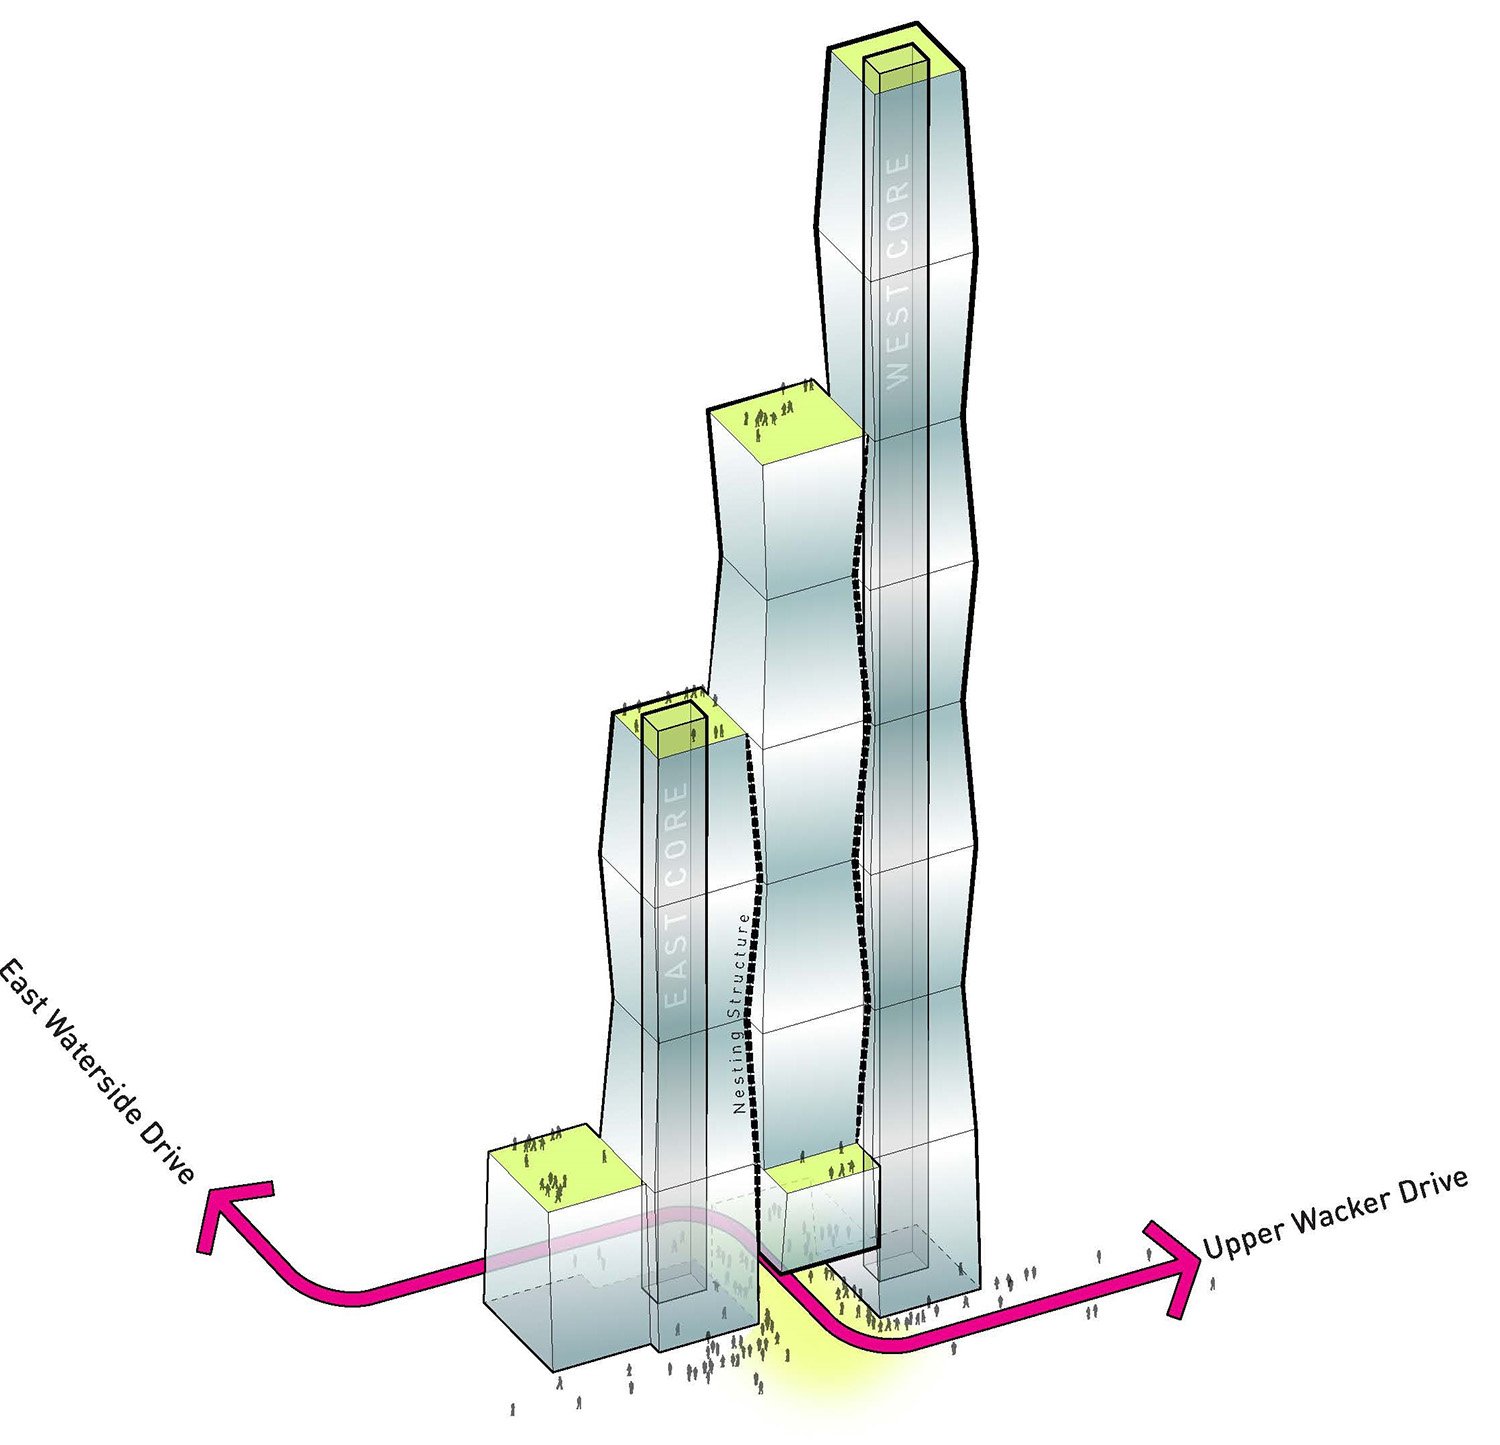
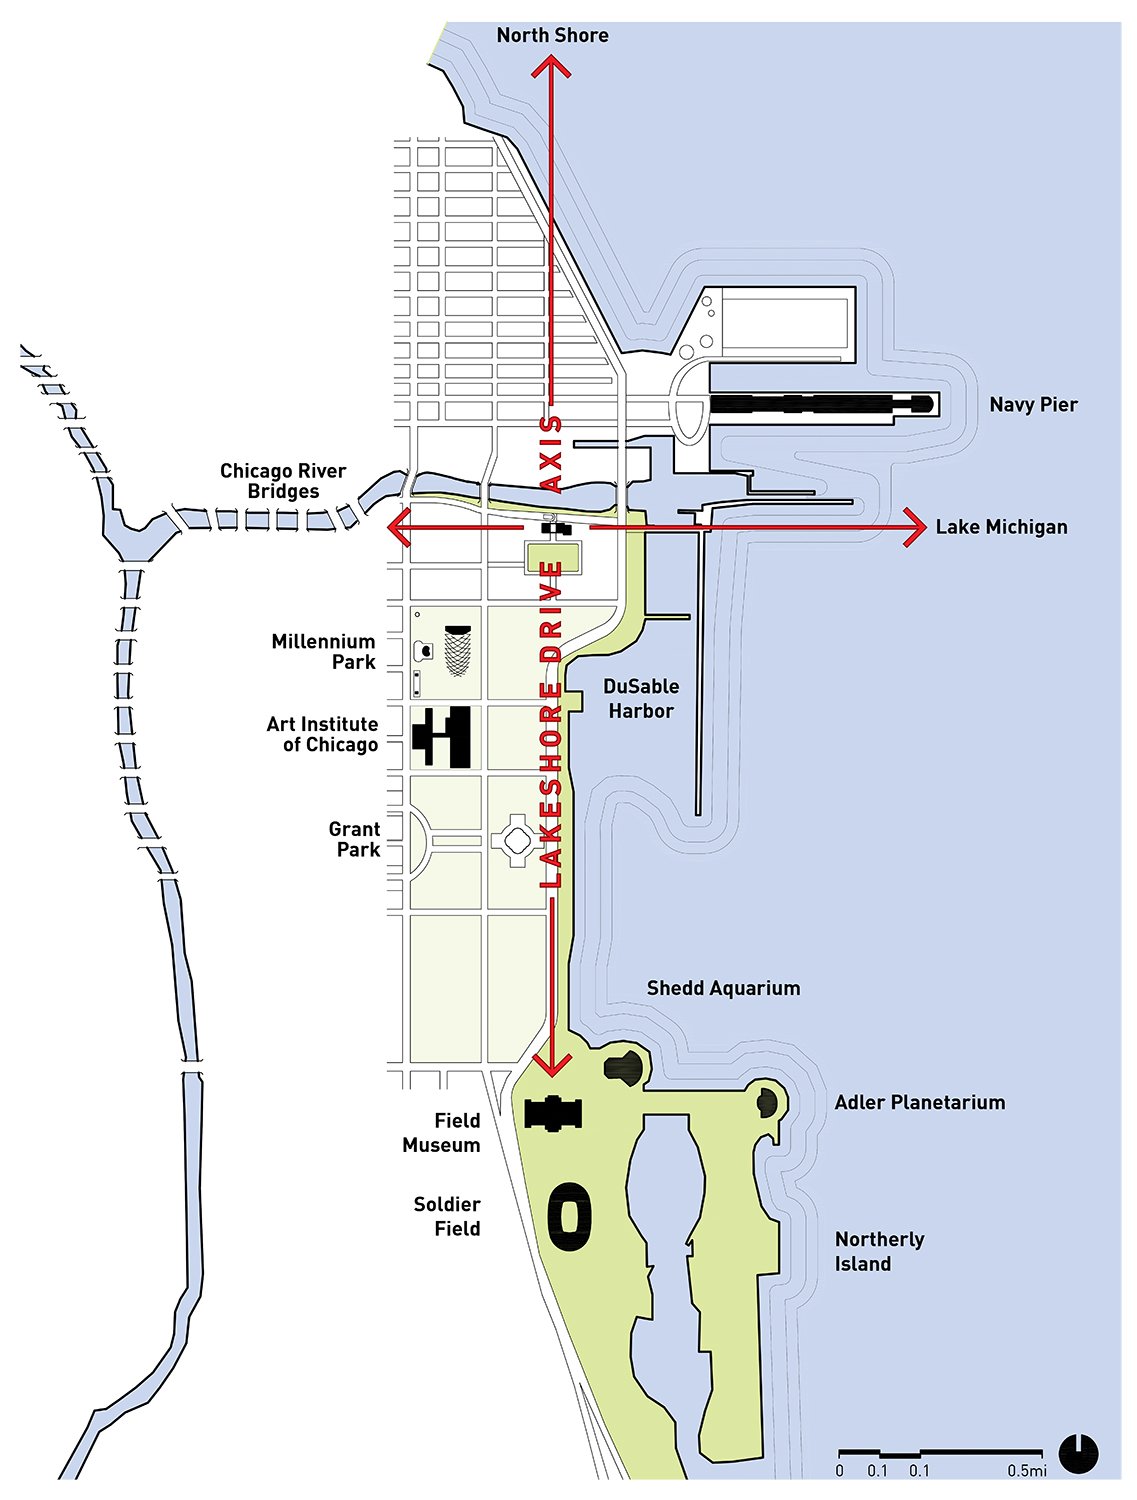
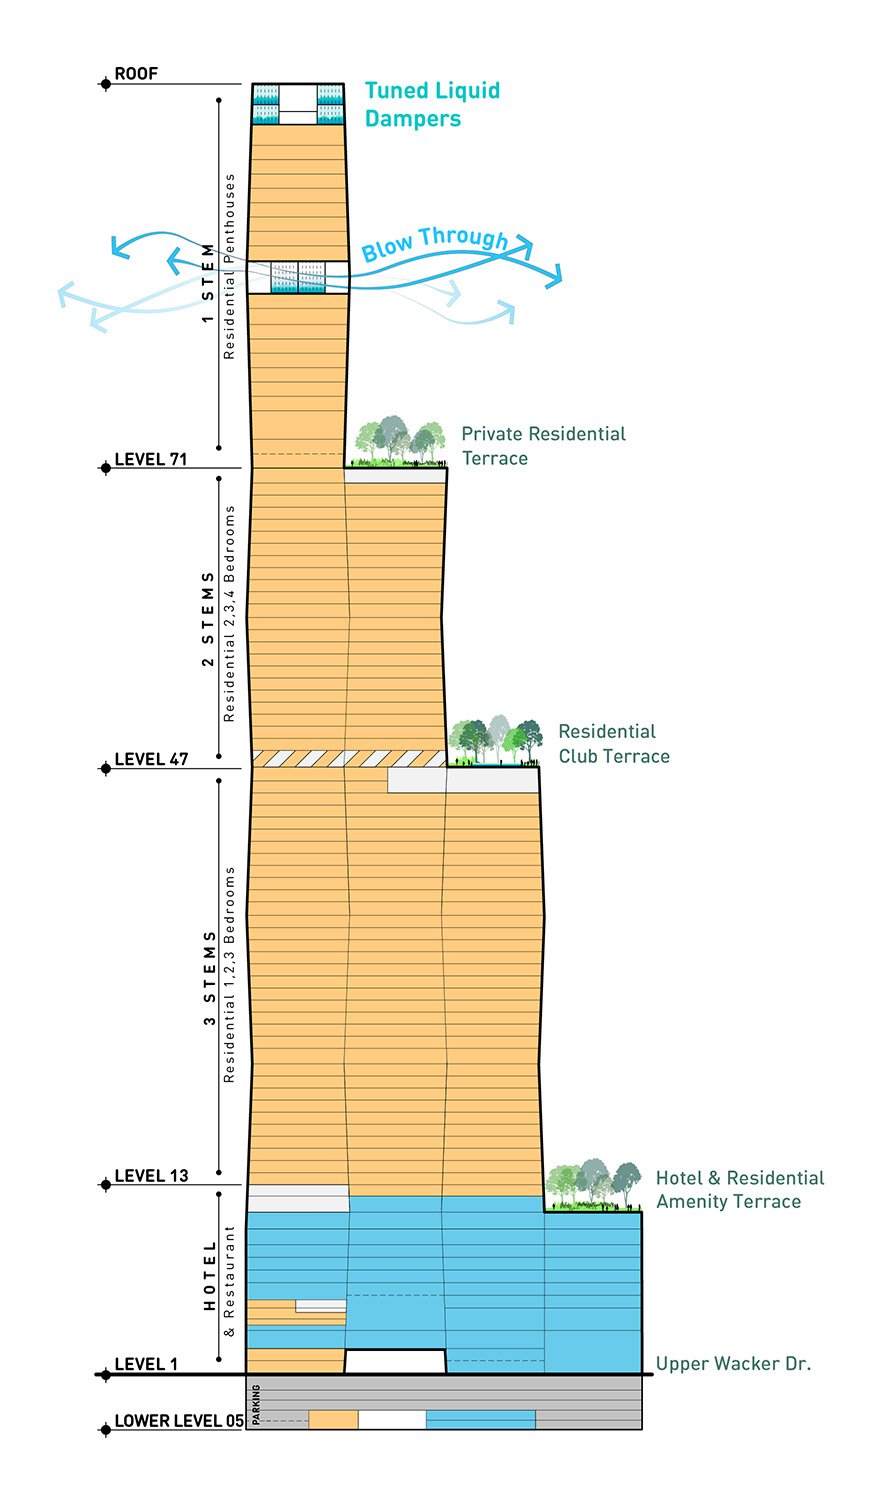
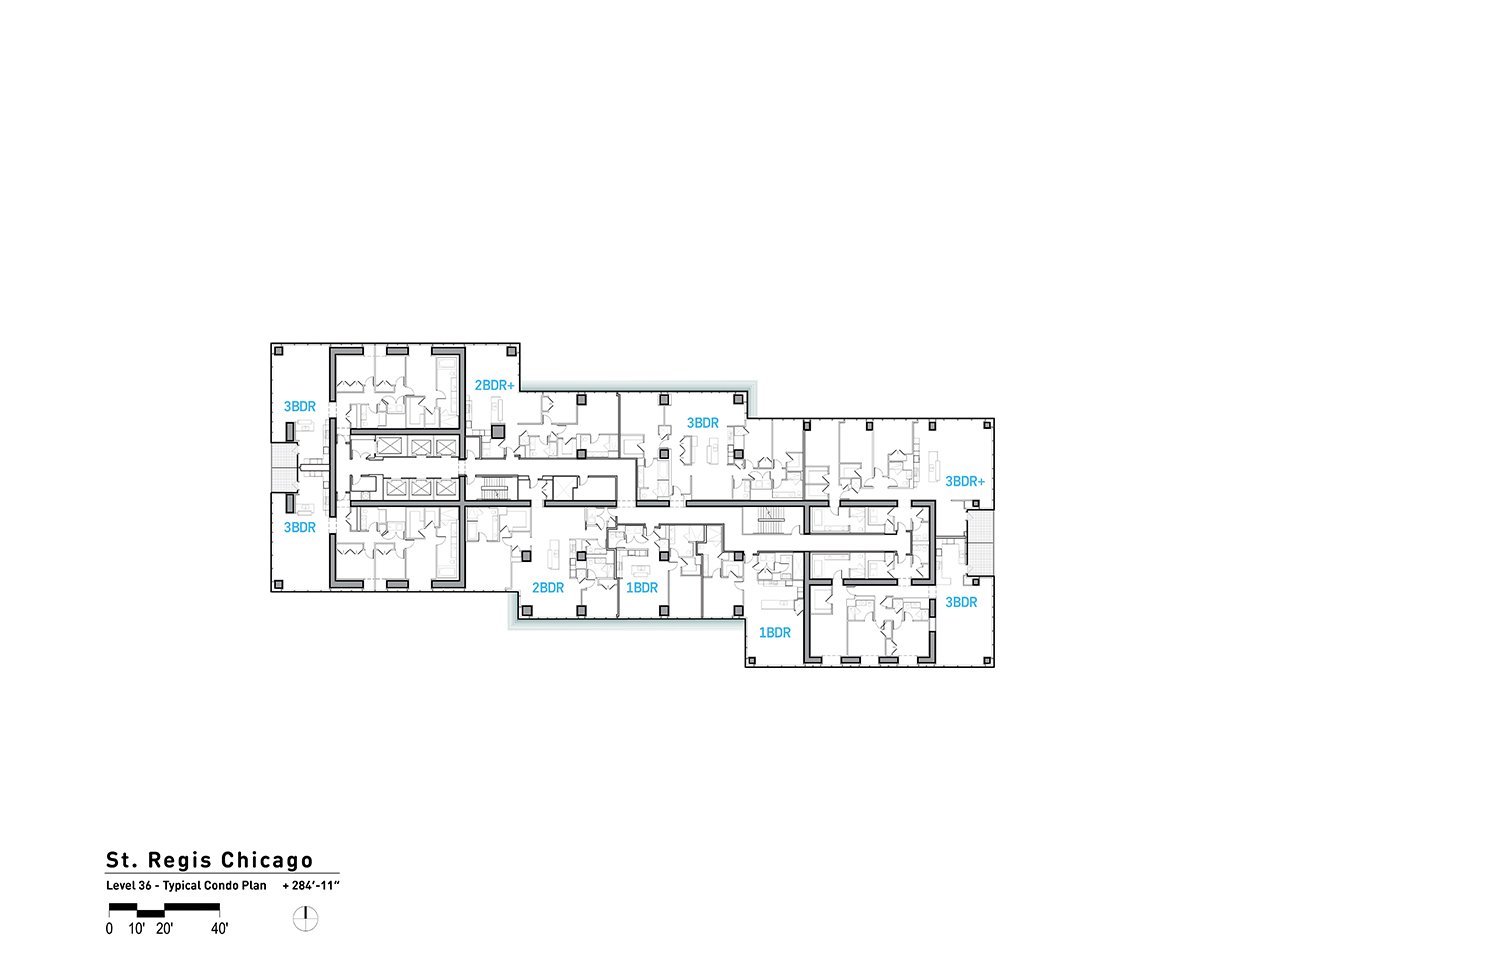
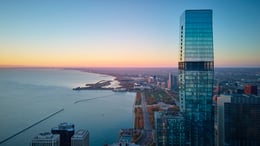
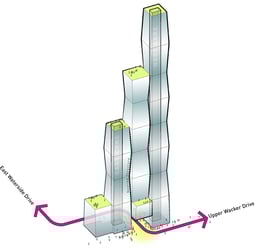
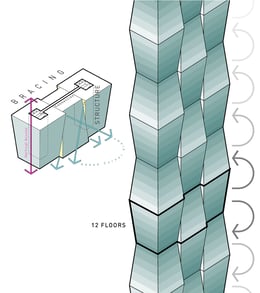
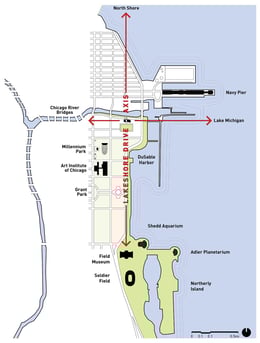

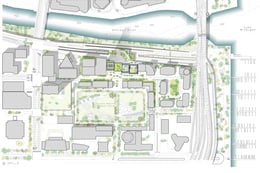
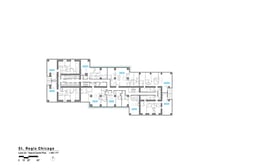

The design for The St. Regis Chicago reframes the relationship between tall buildings and the urban environment, establishing a new model for how towers can serve as porous connectors, rather than barriers, for the public realm. Now the third tallest building on the Chicago skyline, The St. Regis Chicago leverages its prominent site—at the intersection of two major urban axes, Lake Shore Drive and the Chicago River—by creating unprecedented urban connections and enhanced public access to the river, tightly knitting the downtown Lakeshore East community to its surroundings. Housing condominiums, a 5-star hotel, restaurants, and amenity spaces, the building’s residential and hotel amenities combine at the upper levels to create a vibrant social center. The design introduces new public spaces to a complex, tripartite ground plane composed of a three-level roadway that has limited access to Chicago’s riverfront for decades. The design transforms the upper level, previously a “dead end” viaduct with a cul-de-sac, into a terraced, landscaped ledge with gently descending stairs and ramps. The middle level provides vehicular access to the parking garage and a subterranean pedestrian connection to the Pedway, downtown Chicago’s system of below-grade walkways. At the lower level, the design creates a wide, planted pathway paneled in reflective metal that draws sunlight inward. Looking up from the river and park, the tower presents itself as three interconnected volumes of differing heights. Moving rhythmically in and out of plane, the overall flowing appearance of the building is the result of an alternating geometry between these three volumes. An innovative structural system allows the central volume to be lifted from the ground plane, creating a new essential pedestrian link between the Chicago Riverwalk and the nearby community park’s outdoor recreational facilities. The essential “building block” of the architecture is a 12-story truncated pyramid called a frustum. Stacked and nested, right-side up and upside-down, the frustums to form the tower’s flowing volumes. The unique geometry creates a tall building with eight corners instead of four, providing inhabitants with daylight and fresh air from multiple orientations, while also allocating green space atop the building’s various heights. The tower’s glass façade underwent an intensive optimization process to ensure that the building would not project unpleasant glare at its neighbors, as well as to lower the levels of reflectivity and reduce undue hazard to birds who use the migratory flyway along Lake Michigan. At the same time, the glazing needed to admit plentiful but graduated daylight into the interior while also reducing solar heat gain. To offer an optimal level of low reflectivity and an ideal heat-gain-to-daylight ratio on each floor, the glass had to be higher performing on narrower floors but could become clearer and more colorless on wider floors. In response to these environmental criteria, the design team conceived of a gradient of glass types that visually reinforces the building’s flowing geometry, as well as harmonizes with the shifting azures of the adjacent river and Lake Michigan. The façade thus completes the building’s synthesis of form, performance, and vivid beauty. Capitalizing on a highly visible yet mostly inaccessible confluence of water and roadway in the heart of the city, the tower adds a distinctive silhouette to the city’s skyline. Simultaneously, it creates a new gateway for the recreational and transportation possibilities of the revived Chicago River, mediating transitions at the ground and near-ground levels to provide both a portal and a street wall for a section of the city that had neither beforehand. Investing equally in urban-scale and human-scale detail, The St. Regis Chicago offers benefits that Chicagoans can enjoy for many generations to come.










Founded and led by Jeanne Gang, Studio Gang is an architecture and urban design practice headquartered in Chicago with offices in New York, San Francisco, and Paris. We work as a collective of more than 100 architects, designers, and planners, using design as a medium to connect people to each other, to their communities, and to the environment. We collaborate closely with our clients, expert consultants, and specialists from a wide range of fields to design and realize innovative projects at multiple scales: architecture, urbanism, interiors, and exhibitions.