Login
Registered users
The restoration of the ancient rural complex is inspired by the Vitruvian triad — firmitas, utilitas, venustas — and by the deeper dimensions of territorial memory
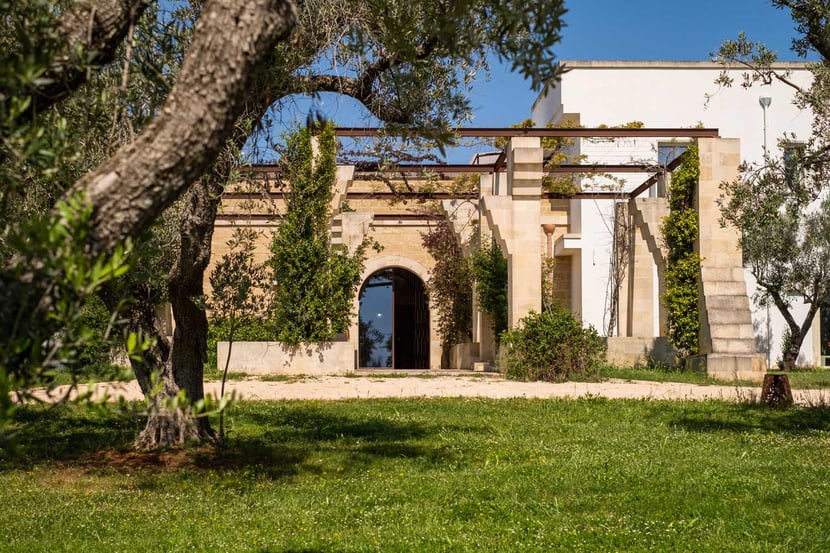
A jewel immersed in the olive-dotted landscape of Salento, just a few kilometres from the crystalline shores of Otranto, Secolario – Masseria del Viverbene opened its doors in summer 2025 as an architectural and cultural homage to the Apulian land. Deeply rooted in tradition yet forward-thinking in spirit, this restored masseria offers a contemporary retreat shaped by centuries of heritage, craftsmanship, and a profound reverence for place.
Two intertwined local legacies form the soul of Secolario — one rooted in the cultivation of extra virgin olive oil, the other in the centuries-old craft of Lecce stone. These parallel traditions, developed over generations, embody a shared respect for the land and an enduring commitment to excellence. Today, these two traditions — agricultural and artisanal — converge in a single, visionary project that transforms the “simple gifts of the earth” into a multisensory experience of wellbeing and wonder.

More than just a luxury hospitality venue, Secolario is a spatial narrative, a curated path through memory, material, and emotion. Architect Toti Semerano, founder of Laboratorio Architettura Semerano, led the meticulous restoration of the historic estate, embracing not only the Vitruvian triad of firmitas, utilitas, venustas — solidity, functionality, beauty — but also the intangible layers of emotional resonance and territorial memory.
The project, developed between 2019 and 2024, involved the restoration of a traditional Apulian masseria nestled in the countryside of Palmariggi, a small town in the province of Lecce. The site covers a total area of 75,000 m², with 3,000 m² dedicated to buildings and interior spaces. The architecture unfolds as a sequence of atmospheres, from vaulted interiors and cane-covered tunnels to sculpted outdoor paths, revealing a delicate dialogue between architecture, nature, and memory.

Stone, wood, and cane, the elemental materials of Salento, are reinterpreted throughout the design. They evoke the textures and colors of the region’s quarries, oak and olive groves, and wetlands. These tactile elements stretch across both communal areas and private suites, where furnishings become architectural features, contributing to a unified and emotionally resonant interior landscape.
Every stone surface and crafted object at Secolario is the result of local craftmanship excellence, reinforcing the project’s commitment to the Italian tradition of saper fare — the art of doing well — combining ancestral know-how with a contemporary sensibility.
The culinary experience plays an equally central role in the narrative. At Ristorante Volivo, guests are treated to a celebration of seasonal ingredients and regional simplicity, elevated by a profound understanding of Apulian cuisine. Olive oil, wine, and other local products are carefully curated to reflect the land’s richness, offering flavors that are both authentic and elegantly refined.

Beyond architecture and gastronomy, Masseria Secolario positions itself as a living cultural hub. Visitors can admire an evocative Lecce stone artwork by Álvaro Siza, along with installations by acclaimed artists including Hidetoshi Nagasawa, Yuval Avital, Armando Marrocco, and others from across the Mediterranean. A forthcoming intervention by Michelangelo Pistoletto will further enrich this unique convergence of art, landscape, and identity.
Più che una destinazione, Secolario è un percorso attraverso tempo e tradizione, un’esperienza immersiva dove architettura, artigianato, cucina e arte convergono nella luce e nella materia del Salento, fondendosi in un insieme armonioso. Un santuario che invita alla riflessione, alla connessione e alla riscoperta di un modello di vita lenta e profondamente connesso al terrritorio.
More than a destination, Masseria Secolario is a journey through time and tradition — an immersive experience that unites past and present in the embrace of Salento’s light, land, and soul. It is a place where architecture, craftsmanship, cuisine, and art form a cohesive whole: a sanctuary that invites reflection, connection, and the rediscovery of slower way of living deeply rooted in the local context.


Location: Otranto, Italy
Completion: 2025
Site Area: 3,000 m²
Total Project Area: 75,000 m²
Architect: Laboratorio di Architettura Semerano
Design Team: Toti Semerano, Stefano Sabato, Riccardo Catamo
Photography by Sergio De Riccardis, courtesy of Laboratorio di Architettura Semerano





