Login
Registered users
Set in rolling Tuscan hills, this residence reinterprets rural buildings in response to the needs of contemporary lifestyles
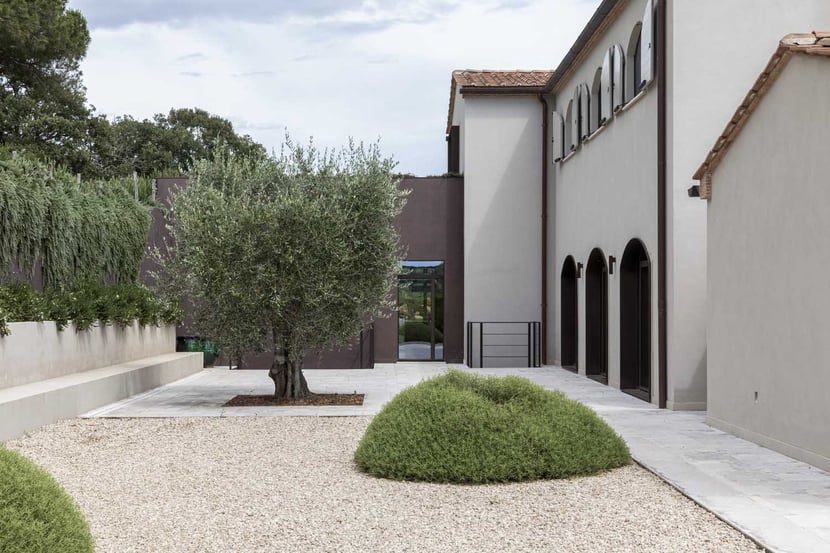
Designed by Rome-based studio Westway Architects, Casale Celato overlooks the Monte Argentario coastline from among rolling Tuscan hills. The home, which reinterprets traditional Tuscan and Italian farmhouses through a contemporary lens, occupies 700 m2 on two floors, and is located near Capalbio, a town in Maremma Grossetana.

The client brief specified that the design honor the identity of the farmhouse – casale – as a valuable example of architectural heritage rooted in Italian farming history and culture, while also complying with local building codes. Westway Architects’ project effectively balances this respect for tradition with the needs of contemporary lifestyles.
From outside, this approach is immediately apparent. The main structure, with its characteristic pitched tile roof, combines with several volumes that echo its form but create a stark contrast with their color and materials.

The interplay thus created encapsulates the project’s intent: while historic farmhouses were purely functional and built to respond to specific needs, today their architecture is recognized for its symbolic, aesthetic, and cultural significance.
The design team therefore distilled the defining formal traits of the casale to preserve its identity, but adapted them to meet an entirely different set of needs. Windows, for example, were originally small to minimize heat loss and filter daylight. By contrast, Casale Celato features expansive glazed openings in response to current – and site-specific – needs.

Westway’s design transforms the connection with the landscape into an aesthetic, contemplative experience, blurring the boundary between interior and exterior to the point that it disappears. Nature is incorporated into the home, with light flooding the interiors and views that extend across the surroundings created with carefully crafted “visual channels” that – according to the architects – merge inside and out.
The living area on the top floor, for example, has a glazed ceiling and three fully glazed walls, while also extending outside onto a terrace. The first-floor dining room is a conservatory that opens directly onto an outdoor space. Mirroring the way the outdoors are brought indoors, an outdoor kitchen is incorporated into a pavilion beside the stone pool.

While historically very rational, the organization of interior spaces in the Westway-designed farmhouse is particularly free. Exploiting the site’s topography, the front door is on the upper floor, from where stairs lead to the floor below. The lower level comprises a living room, the conservatory dining area, and a kitchen concealed behind a wood wall with a bronze effect. The living spaces and five bedrooms, each with an en suite bathroom, span both levels. Using the same stone as the floors, a sculptural staircase at the center of the home connects its spaces.
The architecture creates a layered dialogue among historical identity, landscape, and contemporaneity, achieving a balanced interplay between artificial and natural, past and present, innovation and tradition.
>>> Discover two agricultural buildings on Lake Como transformed into homes by RM Architetture.


Location: Capalbio, Grosseto, Italy
Completion: 2024
Built up Area: 700 m²
Client: Private
Architect: Westway Architects
Photography by Serena Eller & Francesco Marano, courtesy of Westway Architects





