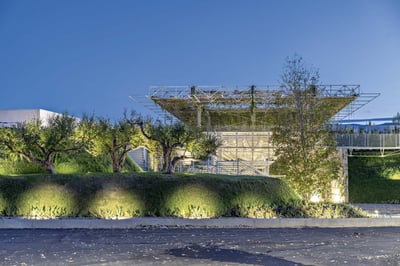
The Colour Burst House ‒ a bright home in the Indian tropics LIJO.RENY architects Spaces flooded with light and vitality are set around three green courtyards and accentuated by the orange tone chosen for surfaces and furnishings, conveying a unique energy with an exotic air Maroquinerie de Louviers: a celebration of Hermès artisanal excellence Lina Ghotmeh Architecture Square like the iconic scarf, the new Normandy production center reflects both the values of the Parisian label and the identity of the local area – all with a reduced carbon footprint Palais de l’Alma nursery school, in the heart of the institutions Atelier Régis Roudil Architectes The design of Régis Roudil Architectes proposes a sustainable architecture that dialogues with the institutional appearance of the Palais de l’Alma thanks to the extensive use of greenery The Church of the Holy Spirit, light becomes matter LR-Architetti The Church of the Holy Spirit of Pegognaga (Mantua), designed by LR-architetti, redesigns one of the town’s squares, creating enclosed spaces at the back and connecting with the boundary wall of the nearby 17th-century villa D'haus ‒ Düsseldorf's theater opens to the city Ingenhoven Associates The project reworks the foyer and public spaces as well as the interior layout, bringing new light to an icon of contemporary architecture Villa M GRAFT BEGA luminaires accompany visitors along the driveway to the sculptural Villa M, designed by Graft Architekten Canteen at the Prada Logistics Center Studio Canali Associati The canteen of the logistics center is the result of close collaboration between Canali Associati, Engineering Prada / GPA and the technical department of Promo S.p.A. Collaborative Room Estel's Collaborative Room creates private work environments even within open space offices A.T. TOPTAGLIO Headquarters The new headquarters of A.T. TOPTAGLIO, a company that has been in the demolition, decommissioning, construction and fitting out business for more than 20 years, is a wonderful example of how places and materials can be given a second life Freiham Nord Social Housing Schankula Architekten The four buildings designed by Schankula Architekten in Munich's new Freiham district were constructed using reinforced concrete and prefabricated wooden elements from LignoAlp ‹ 1 2 ... 60 ... 230 231 ›