Login
Registered users
A residence in harmonious dialogue with the woodland greenery of East Flanders
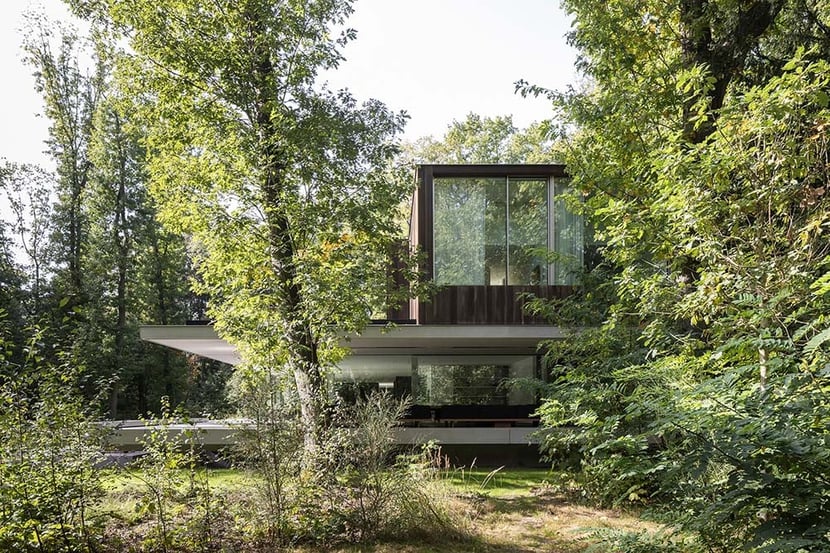
In response to a client brief for a single-family home that seamlessly integrates into its natural surroundings, Govaert & Vanhoutte designed SAB. With its light, cubic volumes, the home is set in the lush woodlands of Sint-Martens-Latem, East Flanders, Belgium.

Nature guided the initial stages of the design, with the form and siting chosen to respect existing vegetation. Large American oaks map out the home’s footprint, while an existing forest trail is now the driveway, creating a gradual transition to the house itself. The basement excavation work protected tree roots while preserving the soil’s natural moisture retention. Additional trees were then planted on site to compensate for the greenery that was removed.
These conditions produced the shape of the architecture, resulting in a structure with essential geometric forms that seems to float gently among the woodland greenery.

The residence comprises two separate volumes divided by a large concrete slab that draws a horizontal line between them, underscoring their different formal and functional roles. The upper section spans two levels, has timber construction, and is predominantly
enclosed. The lower single-level volume is visually open and framed by large glazed walls. These formal traits align with the functions that each space hosts.

Comprising bedrooms, bathrooms, a prep kitchen, and an office, the sleeping wing occupies the upper level. Its orientation creates a private, secluded retreat protected from the sun and external sightlines. It culminates in a timber roof terrace. On the first floor are the main kitchen, dining room, breakfast nook, living room, and a home theater.

The living area extends into a covered outdoor lounge. Glazing opens the space to daylight and views of the woods and the southeast-facing swimming pool. This glazed area is further protected by a concrete wall facing the road and the adjacent golf course.

A second horizontal slab just above grade creates a sense of lightness, as if the home were floating a little above the ground. This floating effect hints at the water in the swimming pool in front of the house. Below, the basement houses a garage, wellness area, gym, bar, and lounge. Here, dark tones and soft artificial lighting prevail, alternating with glazed openings that frame the greenery outside.

This project grew out of carefully balancing materials, colors, and light, which sit in harmonious dialogue with the surrounding landscape. Formal and functional needs interact to form a balanced compositional abstraction.
>>> Discover Villa Valpolicella by ABCPLUS, a home set among the vineyards of Verona


Location: Sint Martens Latem, Belgium
Completion: 2025
Built up Area: 1,214 m²
Gross Floor Area: 473 m²
Client: Private
Architect: Govaert & Vanhoutte Architects
Structural Consultant: Stedec
Main Contractor: Bouwbedrijf Bryon
Suppliers
Lighting: Delta Light
Photography by Tijs Vervecken, courtesy of Govaert & Vanhoutte Architects





