Login
Registered users
With its rounded form, textured steel cladding, and shifting interior perspectives, the building evokes a modern sculpture
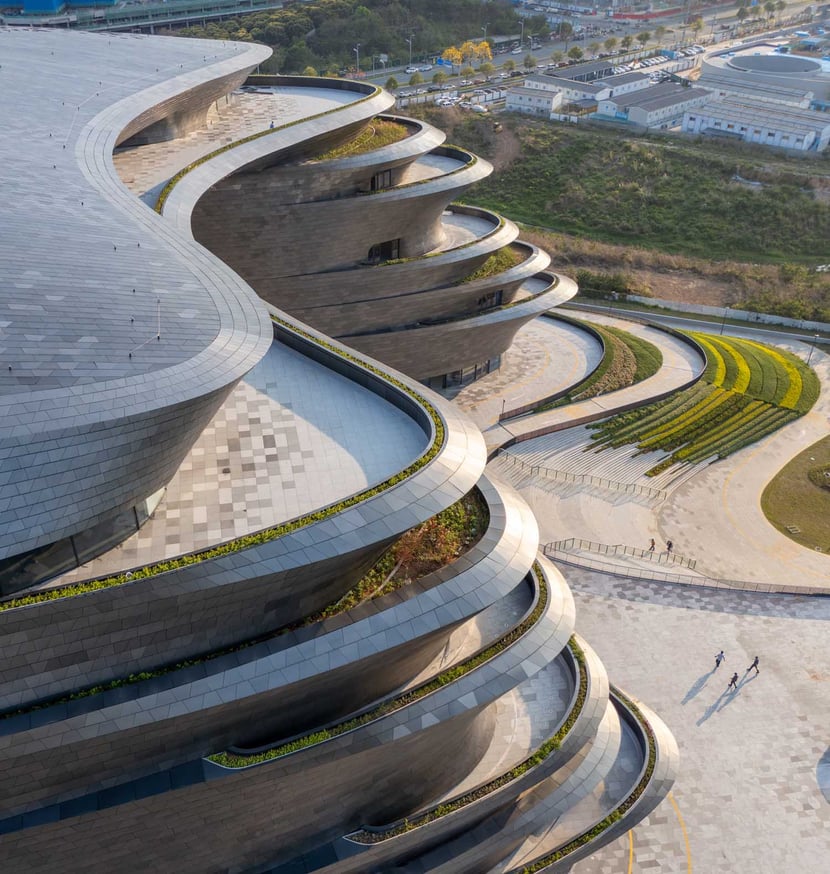
Situated in the heart of Guangming District, the Shenzhen Science and Technology Museum is an international symbol of progress, research, and innovation. Designed by Zaha Hadid Architects as a celebration of scientific endeavor, the museum is intended to become a key destination for visitors to the Greater Bay Area. Home to roughly 100 million residents, this vast metropolis is the epicenter of technological development in China.

Located next to Shenzhen’s Guangming subway station and facing the city, the building and its curving forms bring to mind a modern sculpture. Its imposing presence defines the southeast corner of the city’s new science park, a space dedicated to culture and scientific education.

As it extends to the west, the structure transforms into a striking sequence of open-air terraces with views over the park. The façade features textured steel cladding that transitions from grays to blues, evoking the movement of orbiting celestial bodies.

The museum hosts 35,000 m² of permanent and temporary exhibition galleries, 6,000 m² of immersive theaters and cinemas, and 5,400 m² of research laboratories, educational facilities, and an innovation center. Alongside these spaces are visitor amenities, storage facilities, and production and maintenance workshops.

Many of the galleries appear to emerge from the floor and walls of the central atrium, creating a striking visual effect. Others seem to float in midair, contributing to the atmosphere of wonder and discovery. With its large glazed wall overlooking the park, the atrium acts as a bridge between inside and outside, allowing light and views of the surrounding landscape into the interiors while inviting people to step inside and immerse themselves in nature and science.

The project pairs passive environmental strategies with advanced technologies, with its form the result of computer simulations to optimize climatic performance and ensure comfort and energy efficiency. Likewise, its orientation and the design of the terraces enhance shielding from direct sunlight and promote natural ventilation, reducing energy consumption and improving indoor environmental quality.

The façade incorporates a system of stainless-steel panels with dual-color INCO technology, giving it both a dynamic appearance and weather resistance. Photovoltaics on the roof contribute to on-site renewable energy generation. A ventilated cavity behind the façades reduces overheating and maintains an optimal microclimate, reducing energy use and enhancing visitor comfort.

The architects set out to achieve a three-star rating under China’s Green Building Evaluation Standard – the highest possible rating. Passive design features combined with smart management networks with high-efficiency systems reduce energy consumption to around 15.47 kWh/m² per year and CO₂ emissions to 125.89 kg/m² per year.
>>> Discover Zaha Hadid Architects’ design of the BEEAH headquarters in the United Arab Emirates


Location: Shenzhen, China
Completion: 2025
Client: The Bureau of Public Works of Shenzhen Municipality
Operator: The Shenzhen Association for Science and Technology
Architect: Zaha Hadid Architects (ZHA)
Consortium Local Design Institute: Beijing Institute of Architectural Design (BIAD)
Consultants
Acoustics: Marshall Day Acoustics (Competition Stage), Acoustics & Theatre Design Division, East China Architectural Design & Research Institute (Schematic Design Stage)
Landscape: Gillespies
Green Building: Jorjun Green Building Technology Guangdong
Façade: GYAC Shanghai (Schematic Design Stage), Dadi Facade Technology (Preliminary Design Stage)
Structure & MEP: Capol International & Associates Group
Interior Design: J&A (Jiang & Associates)
Exterior Lighting: GD-Lighting Design Consultancy
Exhibitions: Art of Fact
Cinema: Teecom
Photography by Virgile Simon Bertrand, courtesy of Zaha Hadid Architects





