Login
Registered users
A home in the São Paulo hinterland that combines openness and privacy
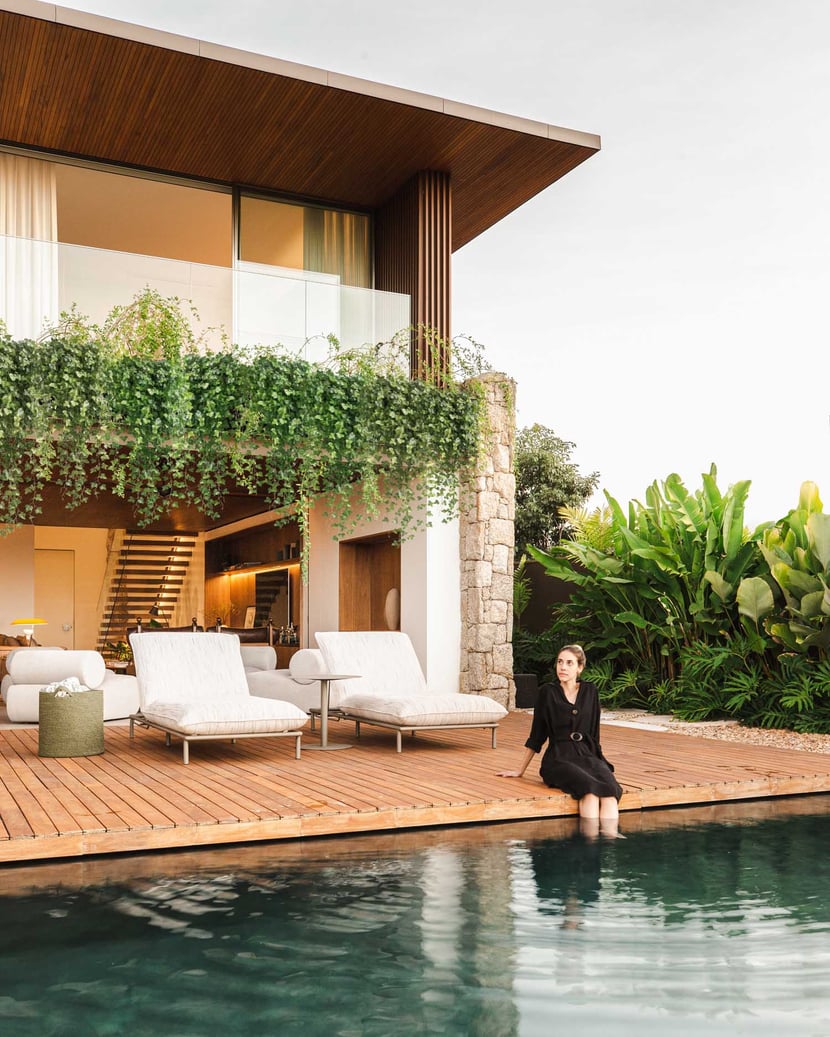
Designed by KG Studio, JF Residence is located in São José do Rio Preto, a municipality in the state of São Paulo, Brazil. The design brief called for a home that responded to the demands of both entertaining and privacy. Set on a tree-lined street, the result is a two-story 600 m2 residence that balances large spaces with cozy, private retreats.
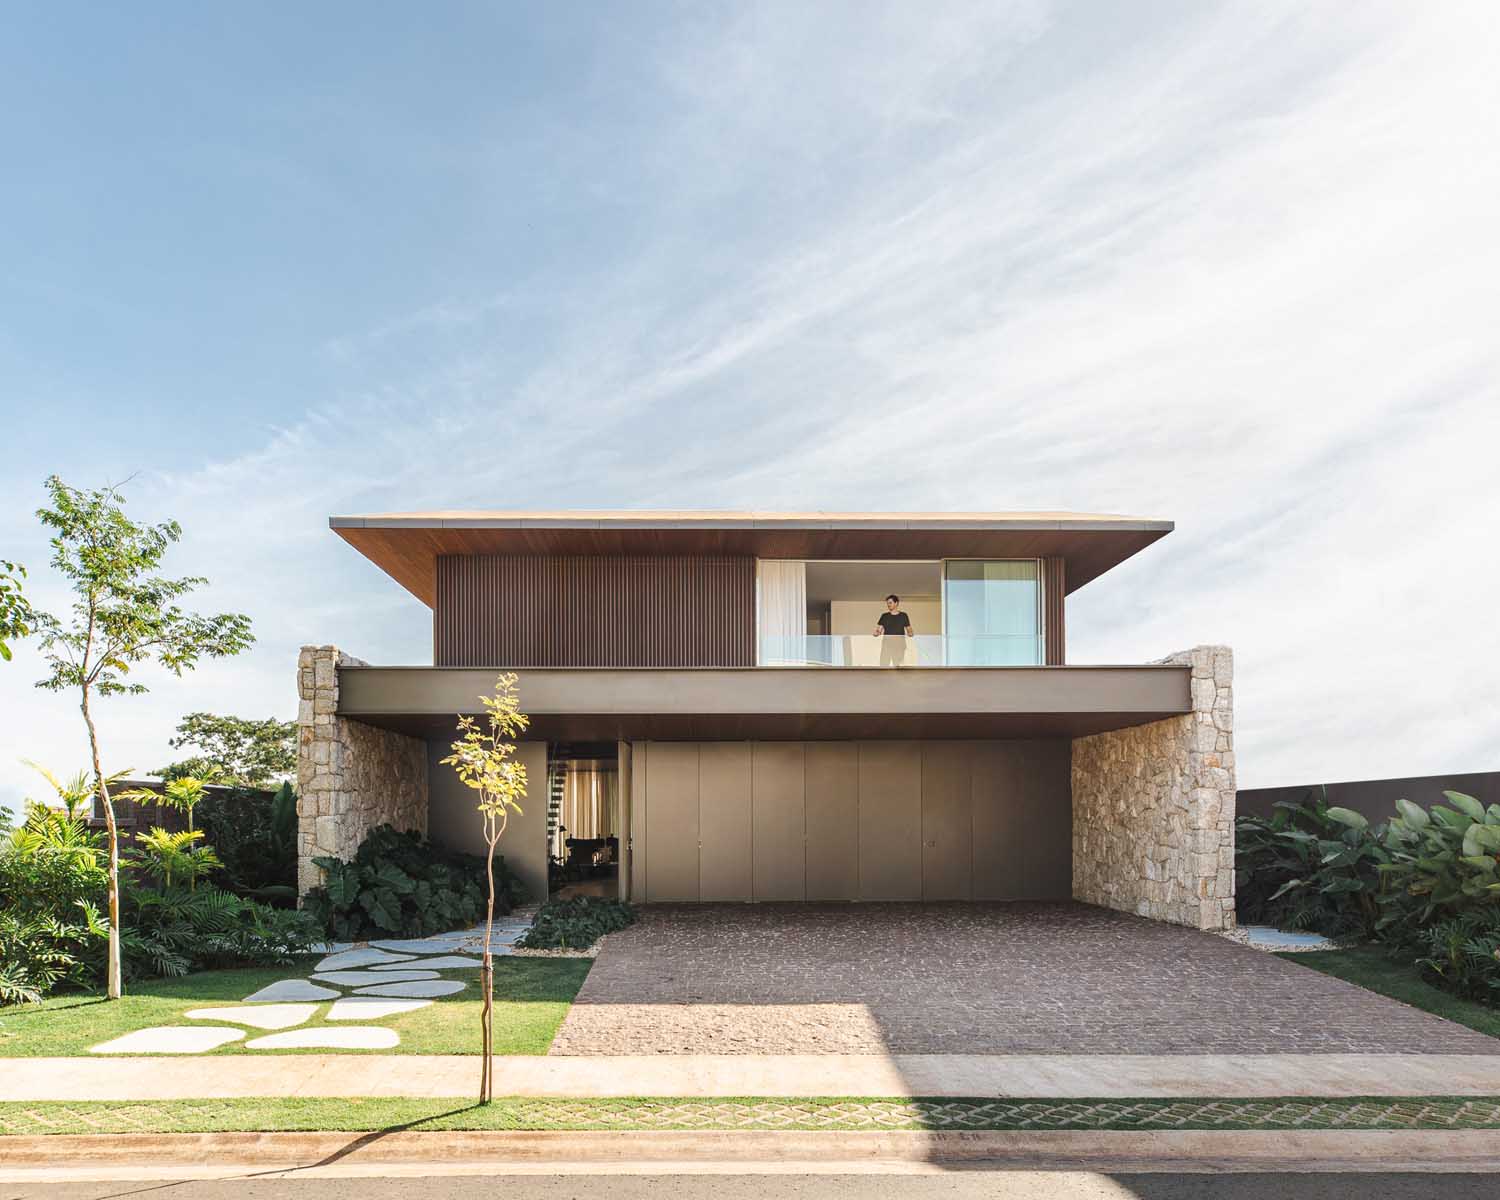
The concept reveals itself in the two primary façades, defined by two rectangular volumes corresponding to the two floors, featuring very different formal and functional characteristics. On the street-facing elevation, the interiors are concealed by opaque panels, which also disguise the front door, while timber louvers cover the upper level.
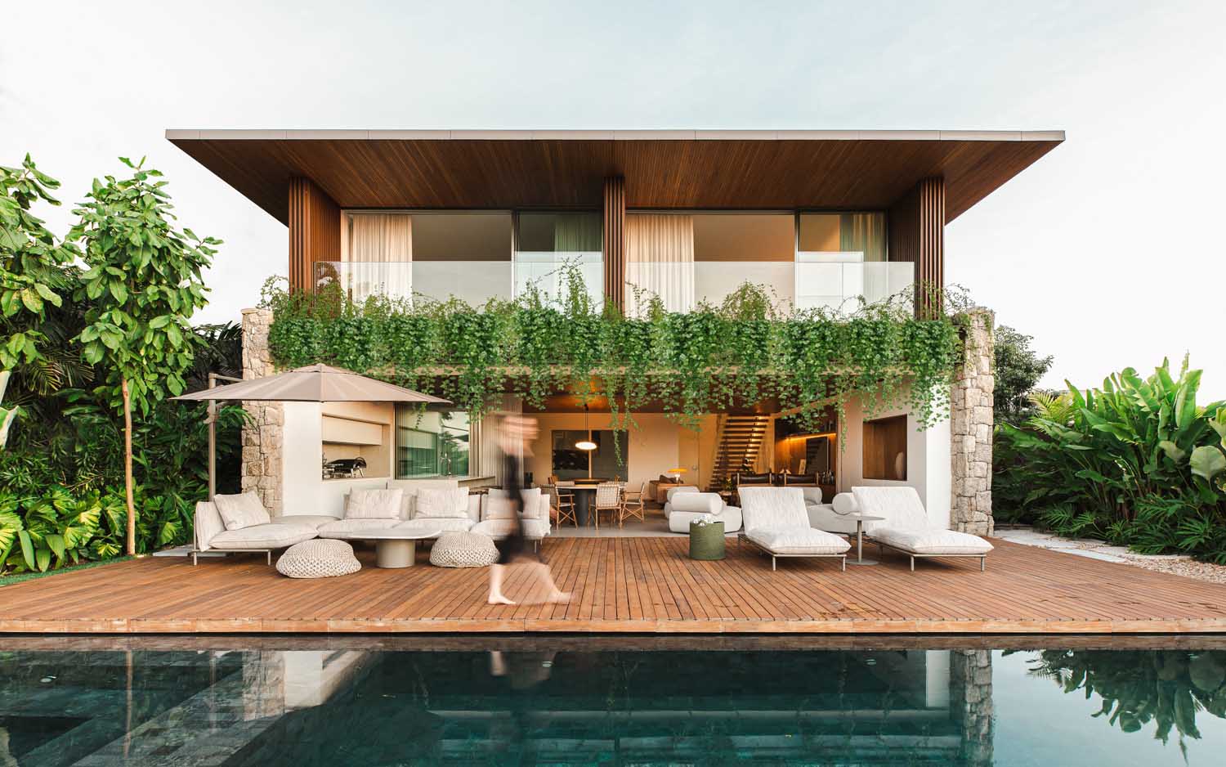
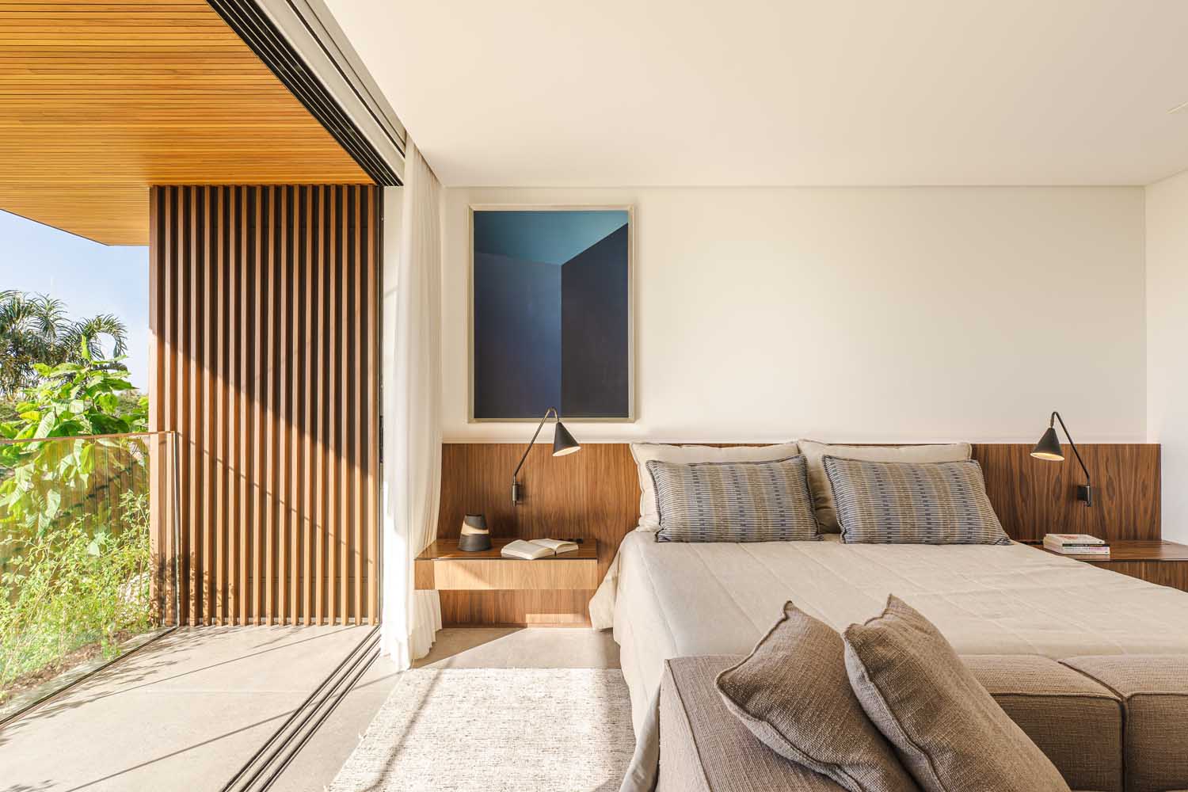
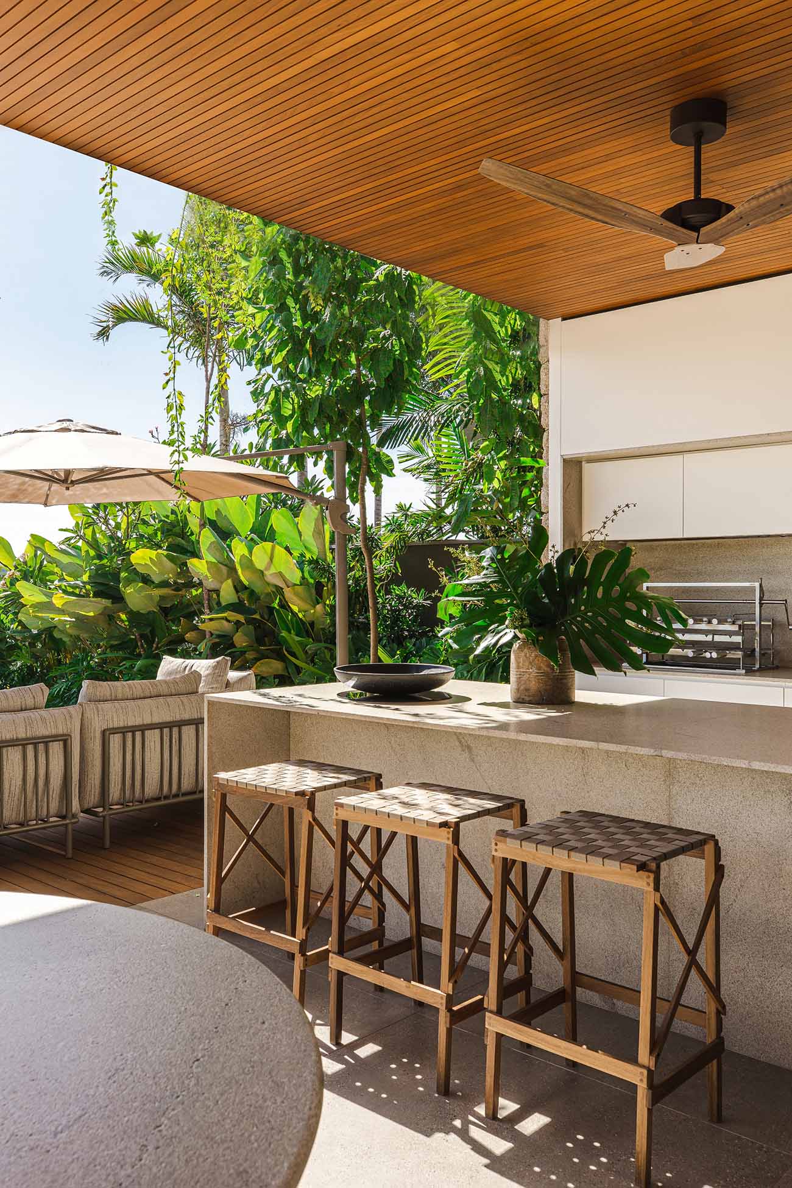
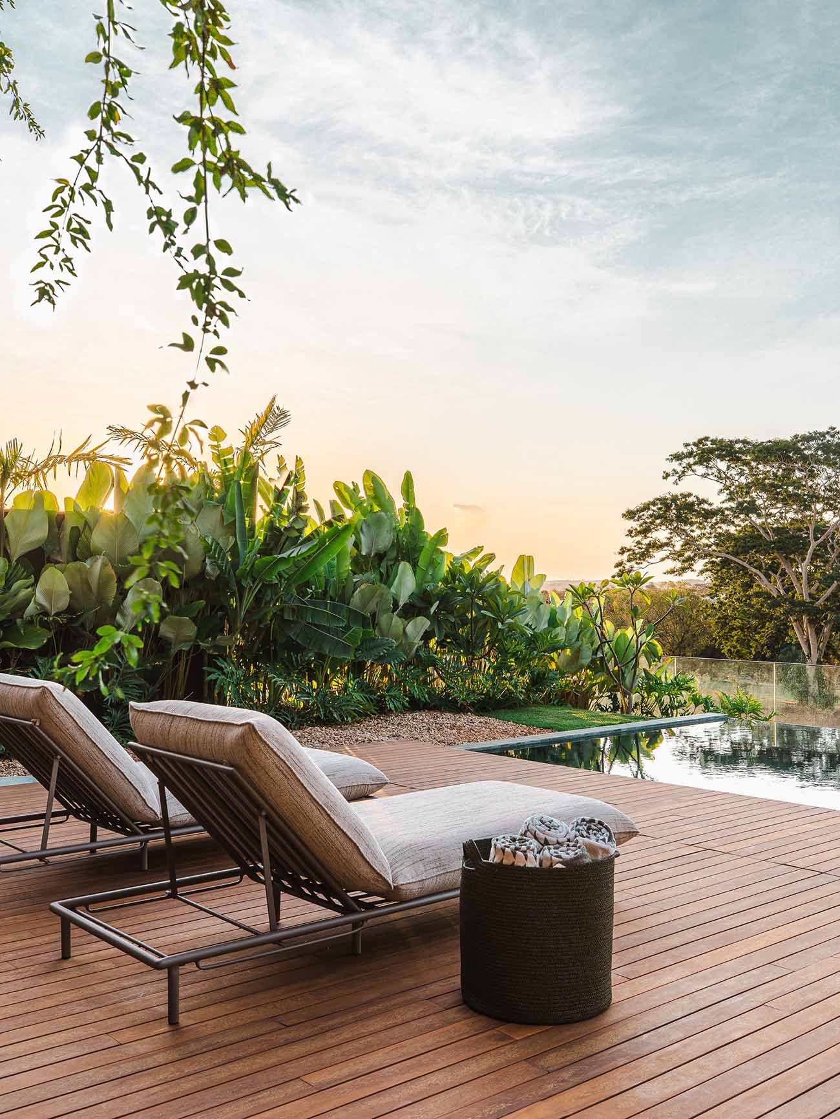
To the rear, the house is open, with windows in the bedrooms and a veranda that extends into the garden. Continuity between interior and exterior is strengthened by a planter that creates a pronounced green band between the two floors. Built to a rectangular plan, the building is framed on either side by stone-clad walls.

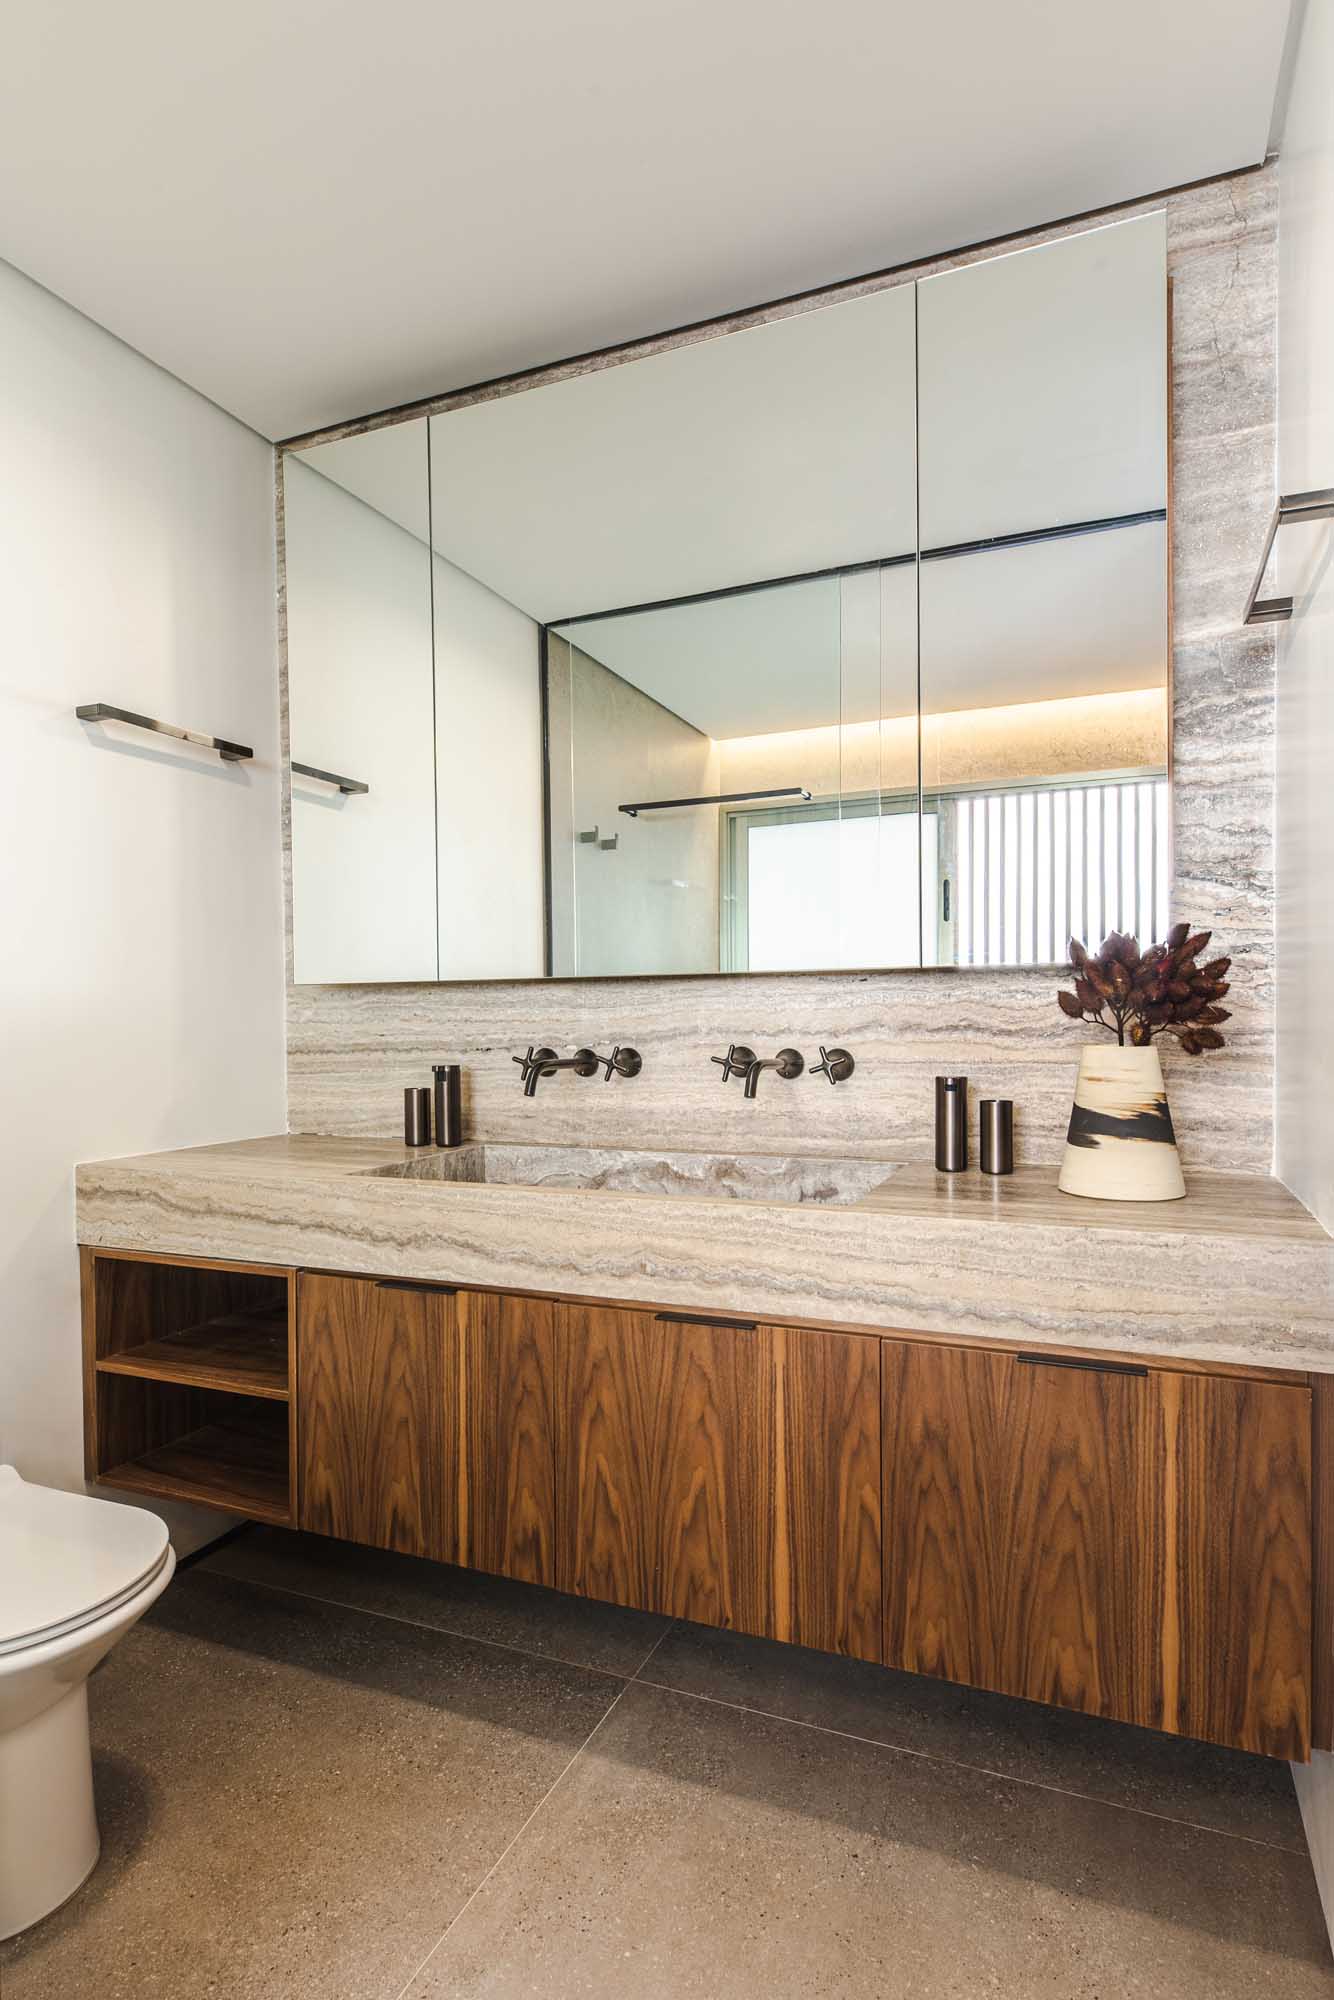
With clearly defined zones, the home’s interiors are organized rationally to reconcile the needs of both entertaining and tranquility. The first floor is dedicated to entertaining, with the living areas on one side and service spaces – laundry, pantry, bathroom – on the other, while the sleeping quarters are upstairs.
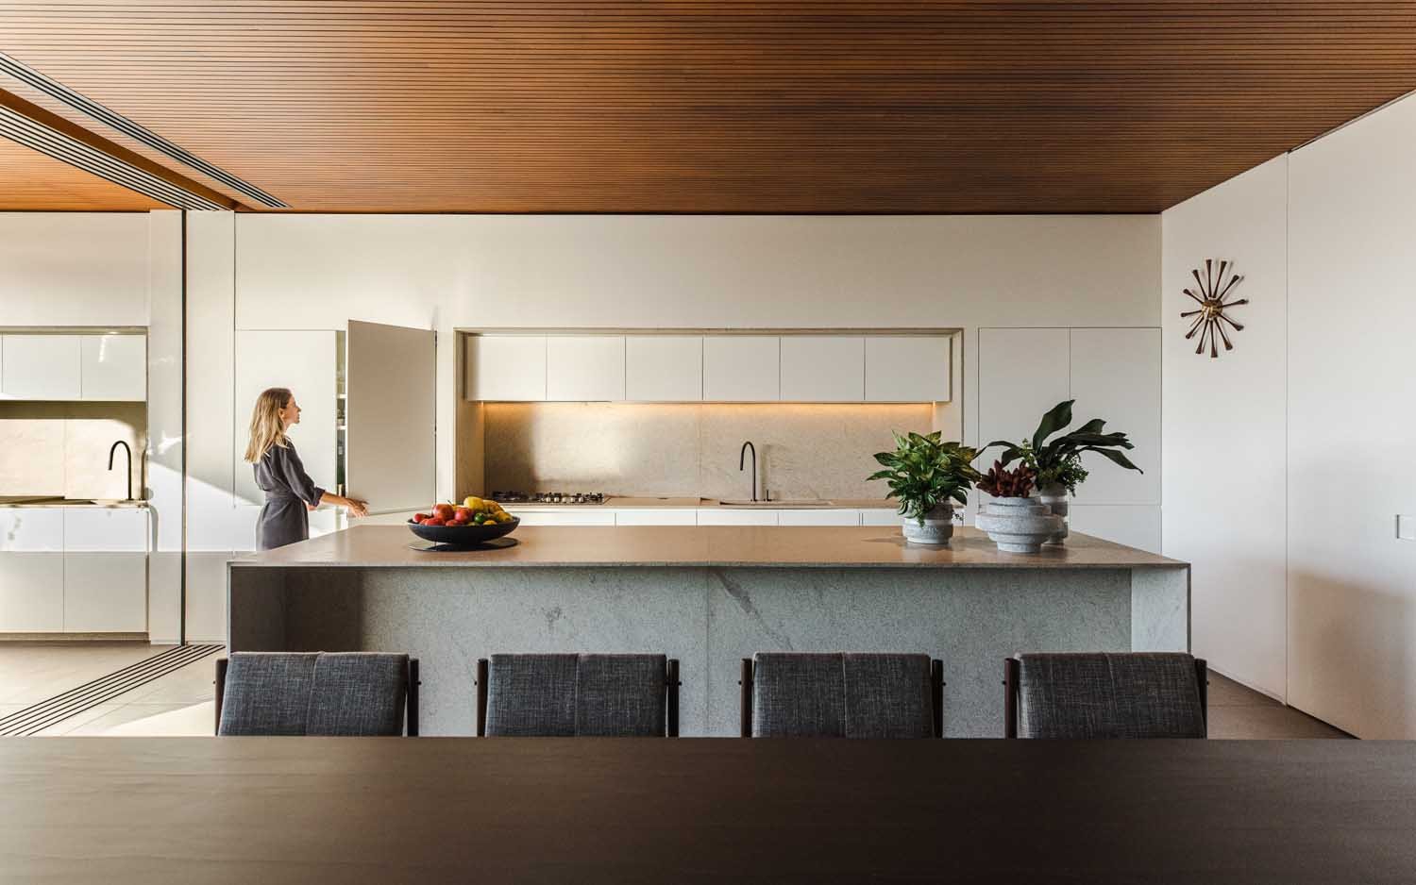
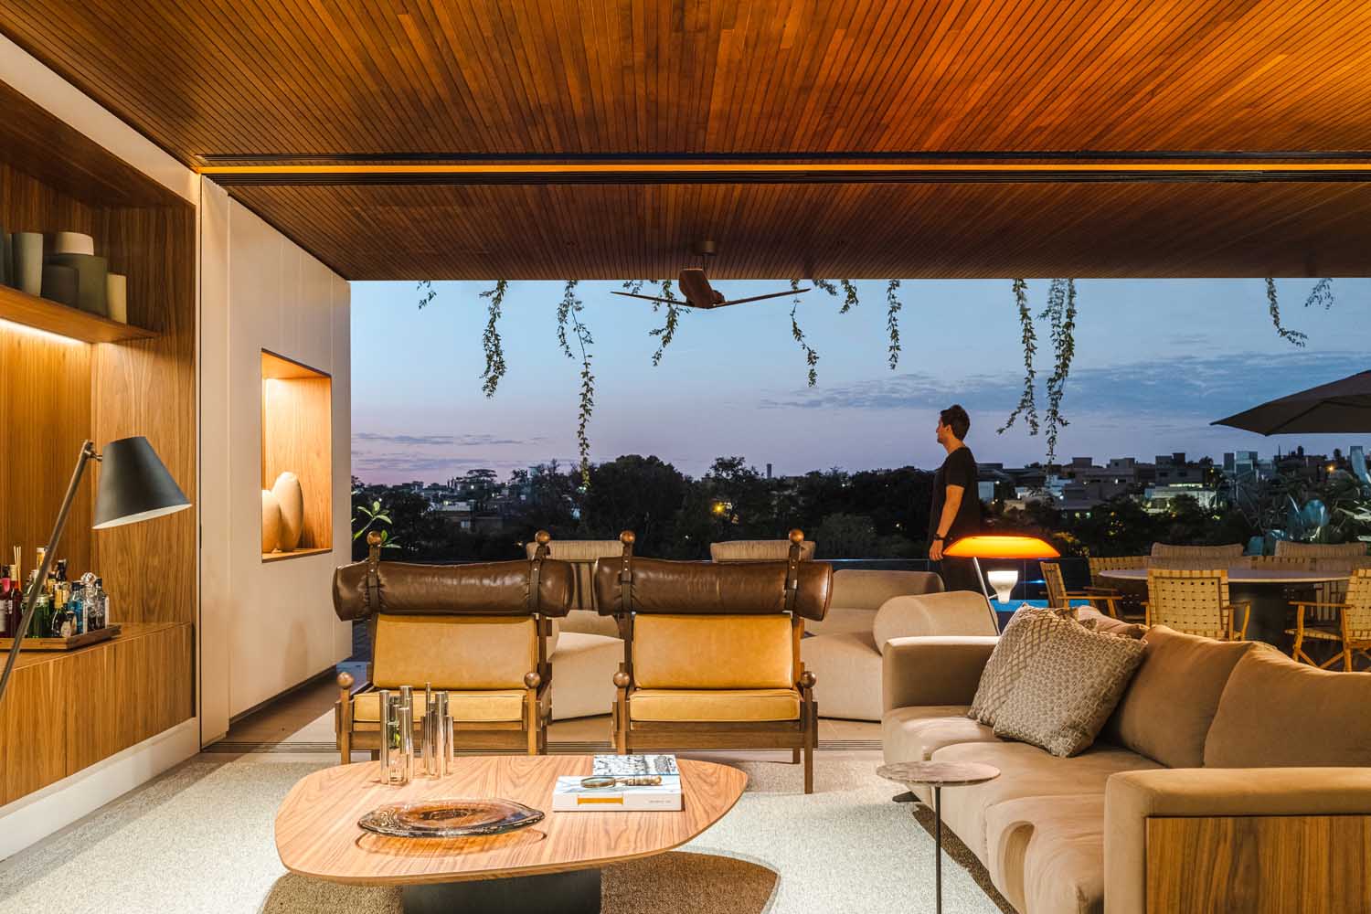
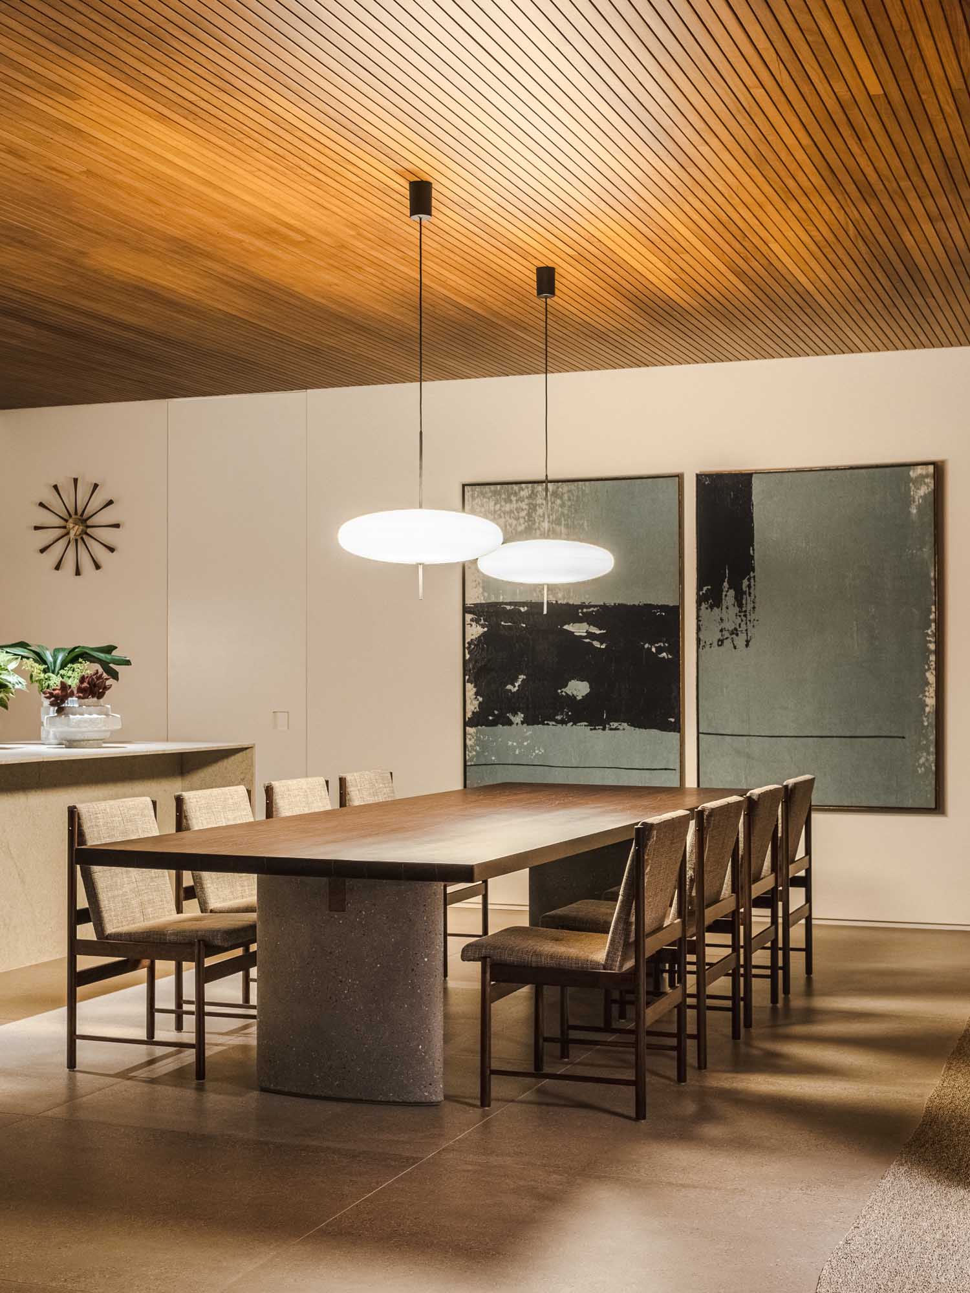
The living spaces are large and interconnected, with the living room, open-plan kitchen-dining area, and veranda forming a single, expansive environment unified by a timber ceiling.

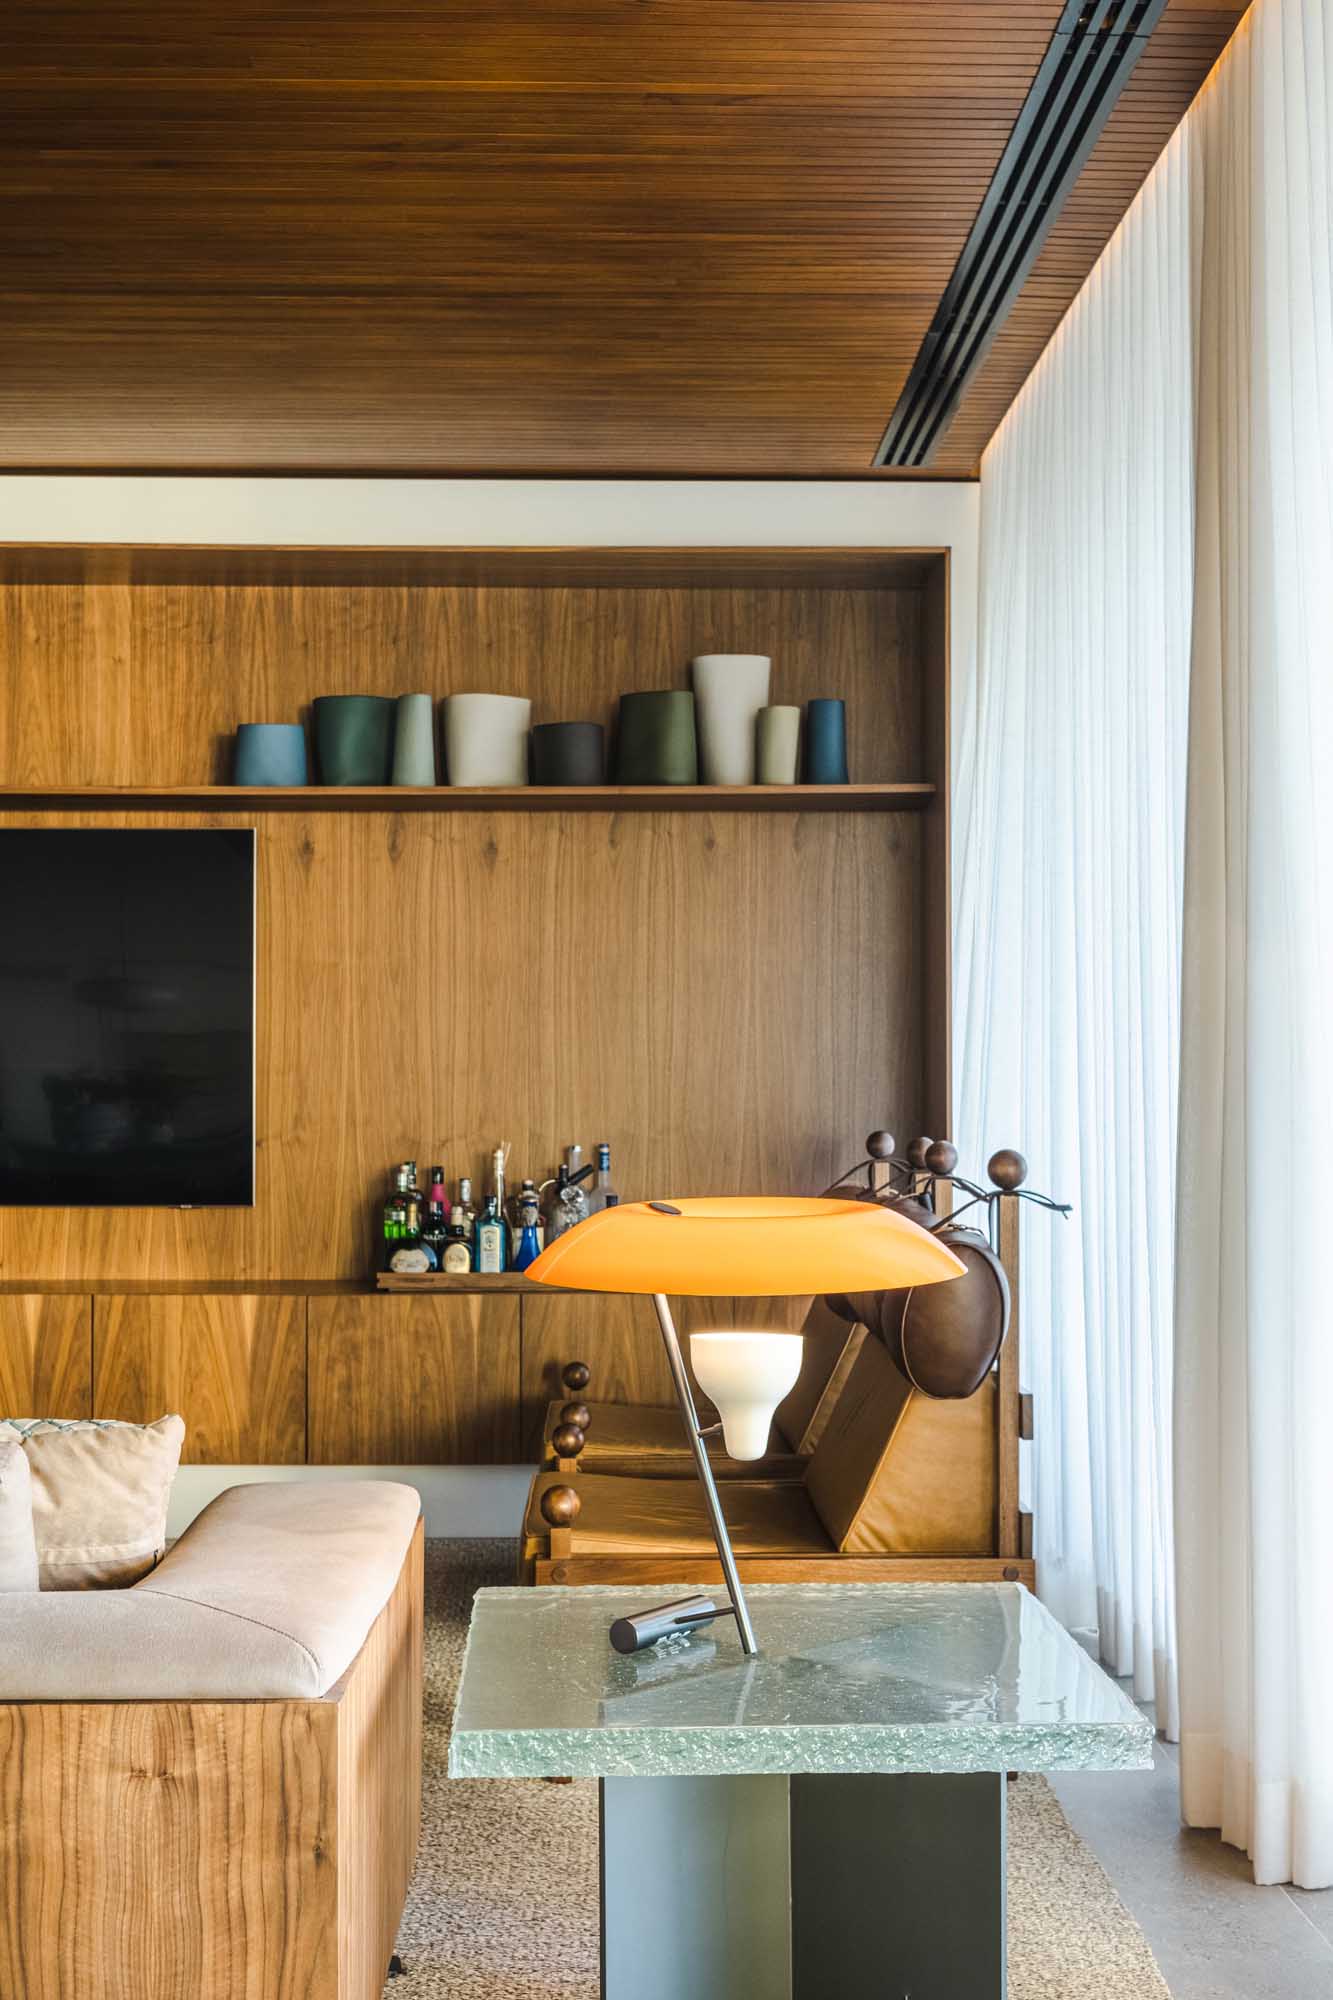
Furniture, including custom and local and international designer pieces, demarcates the different zones. A series of niches in the walls provides convenient storage spaces. In the kitchen, a closet door is disguised among the panels of a white wall-mounted cabinet. Every aspect is rationally designed to combine functionality with a neat, comfortable aesthetic.
Flooded with natural light, the interior flows seamlessly into the garden with its furnished timber deck, pool, and views of greenery and distant buildings.
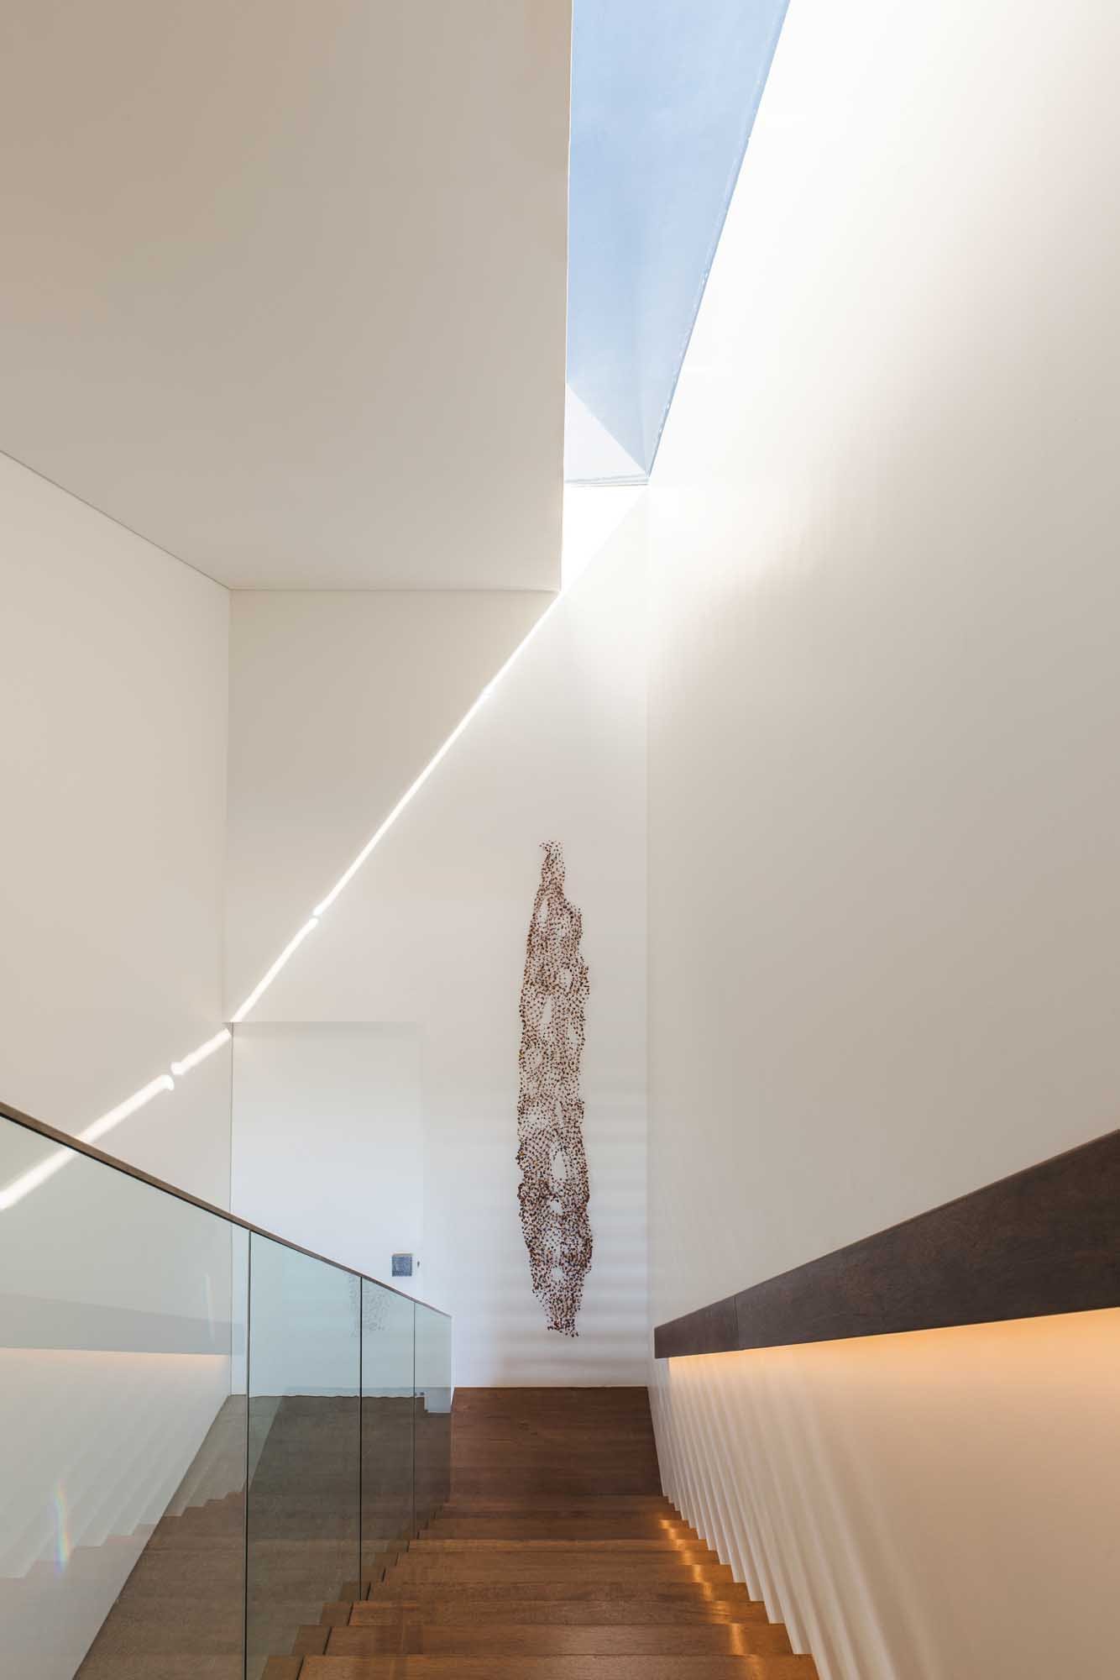
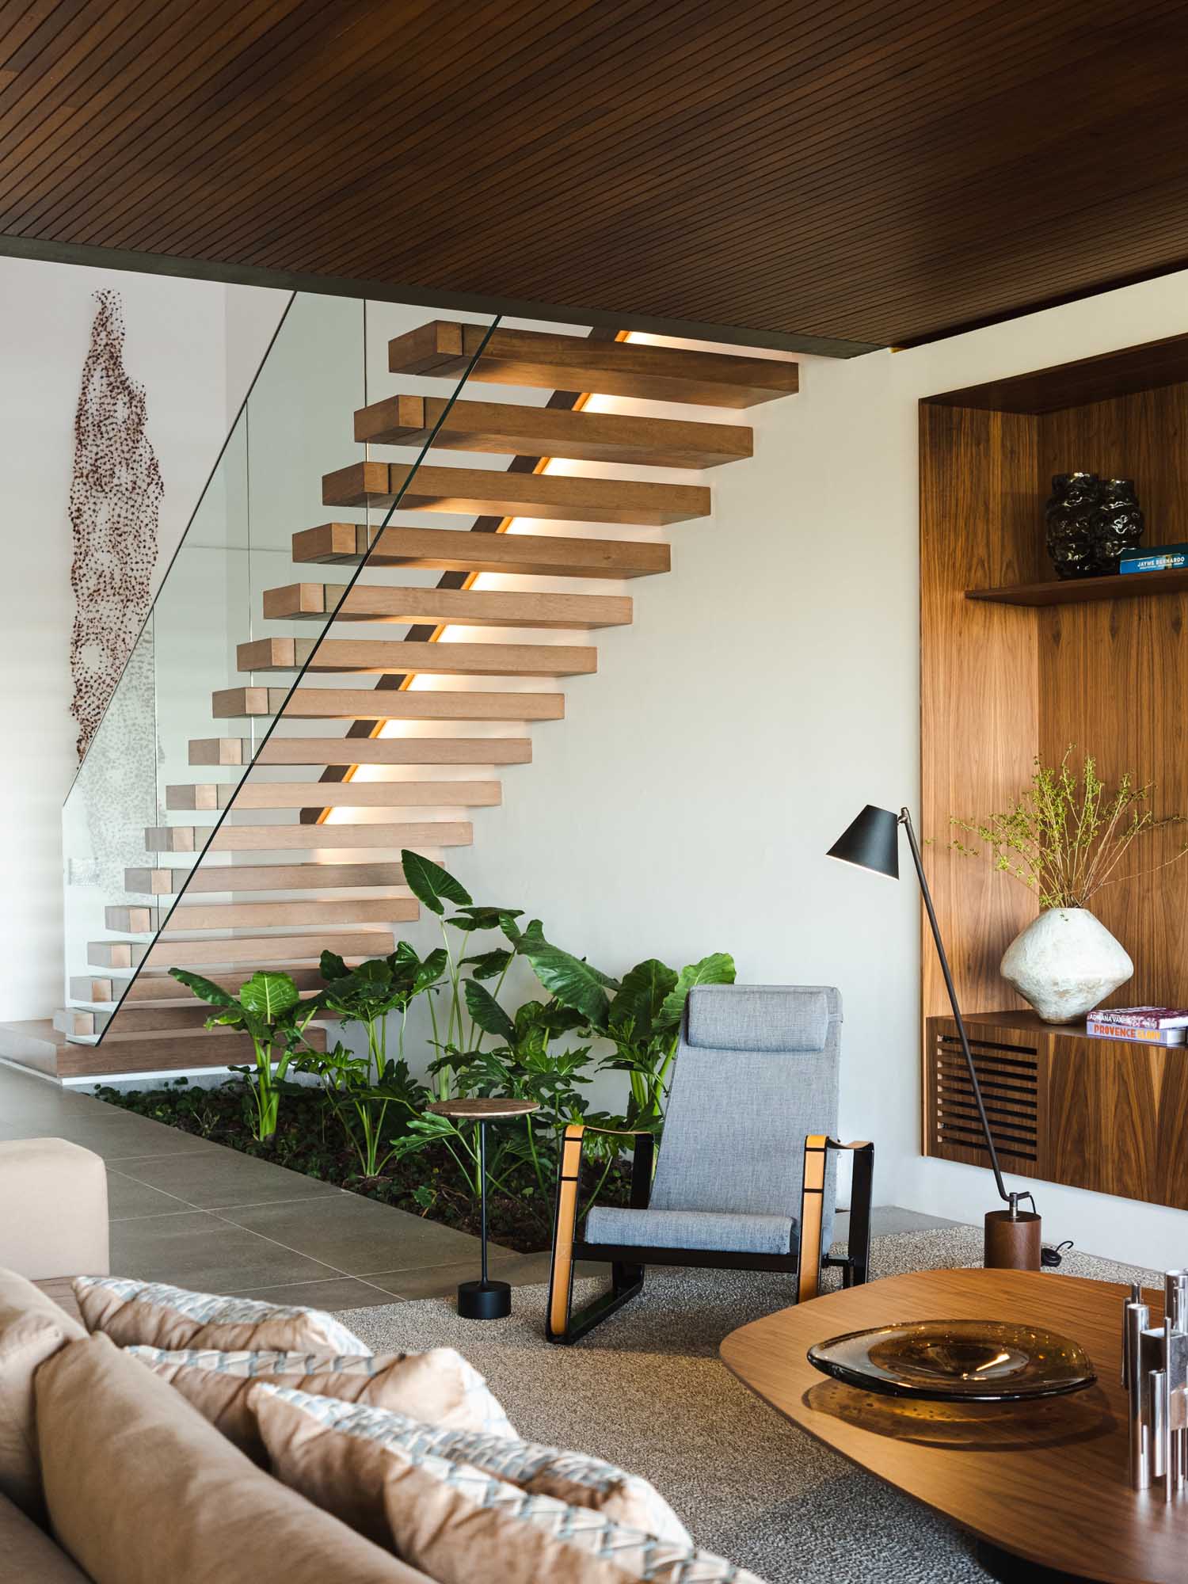
The two floors are connected by a slender, minimalist staircase. Its timber treads are cantilevered, embedded in the wall on one side and with glass balusters on the other. A longitudinal glazed opening in the ceiling illuminates the stairs with natural light. Below, a small interior garden further reinforces the connection to nature.
After dark, warm, diffused lighting punctuates the interiors, enhancing the welcoming atmosphere and turning the home into a refuge with framed views of the city lights beyond the greenery.
>>> Discover Casa Renda, a dream retreat on the São Paulo coast.
Location: São José do Rio Preto, São Paulo, Brazil
Completion: 2024
Built up Area: 600 m²
Client: Private
Architect: KG Studio
Consultants
Lighting: Lucenera
Landscape: Mônica Costa
Photography by Miti Sameshima, courtesy of KG Studio





