Login
Registered users
Located on the grounds of the Crystal Bridges Museum of American Art in Bentonville, Arkansas, the building reflects the holistic vision of health championed by the institute
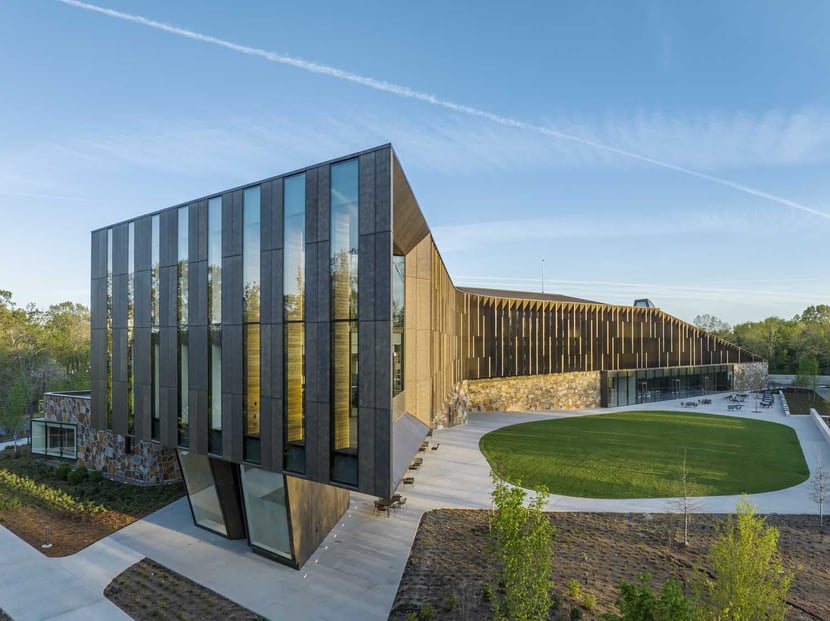
Inspired by the karst topography and forests of Arkansas, the new Heartland Whole Health Institute is an addition to the Crystal Bridges Museum of American Art campus in Bentonville.
The design is by Marlon Blackwell Architects, which has previously completed several projects in the same complex: the museum store, the Eleven Servery and Coffee Bar, and Art Park – the six-story, 800-space parking structure at the campus entrance, which includes a café, retail spaces, and a terrace for art and performances.

Founded in 2019 by philanthropist Alice Walton, the Heartland Whole Health Institute has a mission to transform healthcare in the United States Heartland and across the country by reducing costs, improving quality of care, and expanding access.
The building was conceived to foster connections among the fields of art, architecture, nature, education, and health. Behind the design rationale and choices is the holistic approach to health championed by the institute – that is, a healthcare model that looks at the individual as the totality of body, mind, emotions, and spirit, rather than just a patient with an illness to treat.
The building’s location in the museum grounds and its internal layout reflect this approach. So, in addition to housing the institute’s offices, the building hosts a range of public spaces dedicated to art, thus extending the realm of health beyond the clinical setting.

Formally and structurally, the building’s 7,900 m² floor space is divided into two separate volumes. At ground level, the exterior features giraffe stone cladding, a traditional local building material crafted from locally quarried stone and named for its resemblance to the animal’s spotted skin. The interior includes a lobby, café, art galleries, event spaces, and a meditation room.
Visitors arrive in a spacious atrium with an undulating pecan wood ceiling, Venetian plaster walls, and travertine floors. The staircase is lined with felt panels in various shades of green. Beside it stands the Roy Lichtenstein artwork Screen with Brushstroke. Art dominates the space, with the hallways, conceived as exhibition galleries, currently hosting the inaugural exhibition, curated by Crystal Bridges, The Art of Whole Health, featuring works that celebrate the principles of holistic wellness.
The upper volume, a long, winding block clad with weathered brass louvers, rests atop the grade-level stone structures. Comprising two levels, it houses the institute’s offices and the headquarters of other Walton-founded nonprofits.
This structural and semantic layering reflects the institute’s vision of health as understanding the individual not only physically, but also emotionally and spiritually, exploring this with medicine and extending it to art, meditation, and social interaction.
The campus is still evolving. The Alice L. Walton School of Medicine has just recently opened, offering an innovative medical degree program centered on holistic health. Yet to come is a major museum expansion that will add 10,600 m² of space dedicated to art and culture.


Location: Bentonville, Arkansas, USA
Architect: Marlon Blackwell Architects
Completion: 2025
Built up Area: 7.900 m²
Consultants
Acoustics: Threshold Acoustics
Civil: CESO, EDG
Code: Code Solutions Group
Landscape: Michael Boucher Landscape Architecture
Lighting: TM Light
MEP: HSA Engineering
Structural+Envelope: Studio NYL
Photography by Timothy Hursley, courtesy of Heartland Whole Health Institute





