Accedi
Utenti registrati

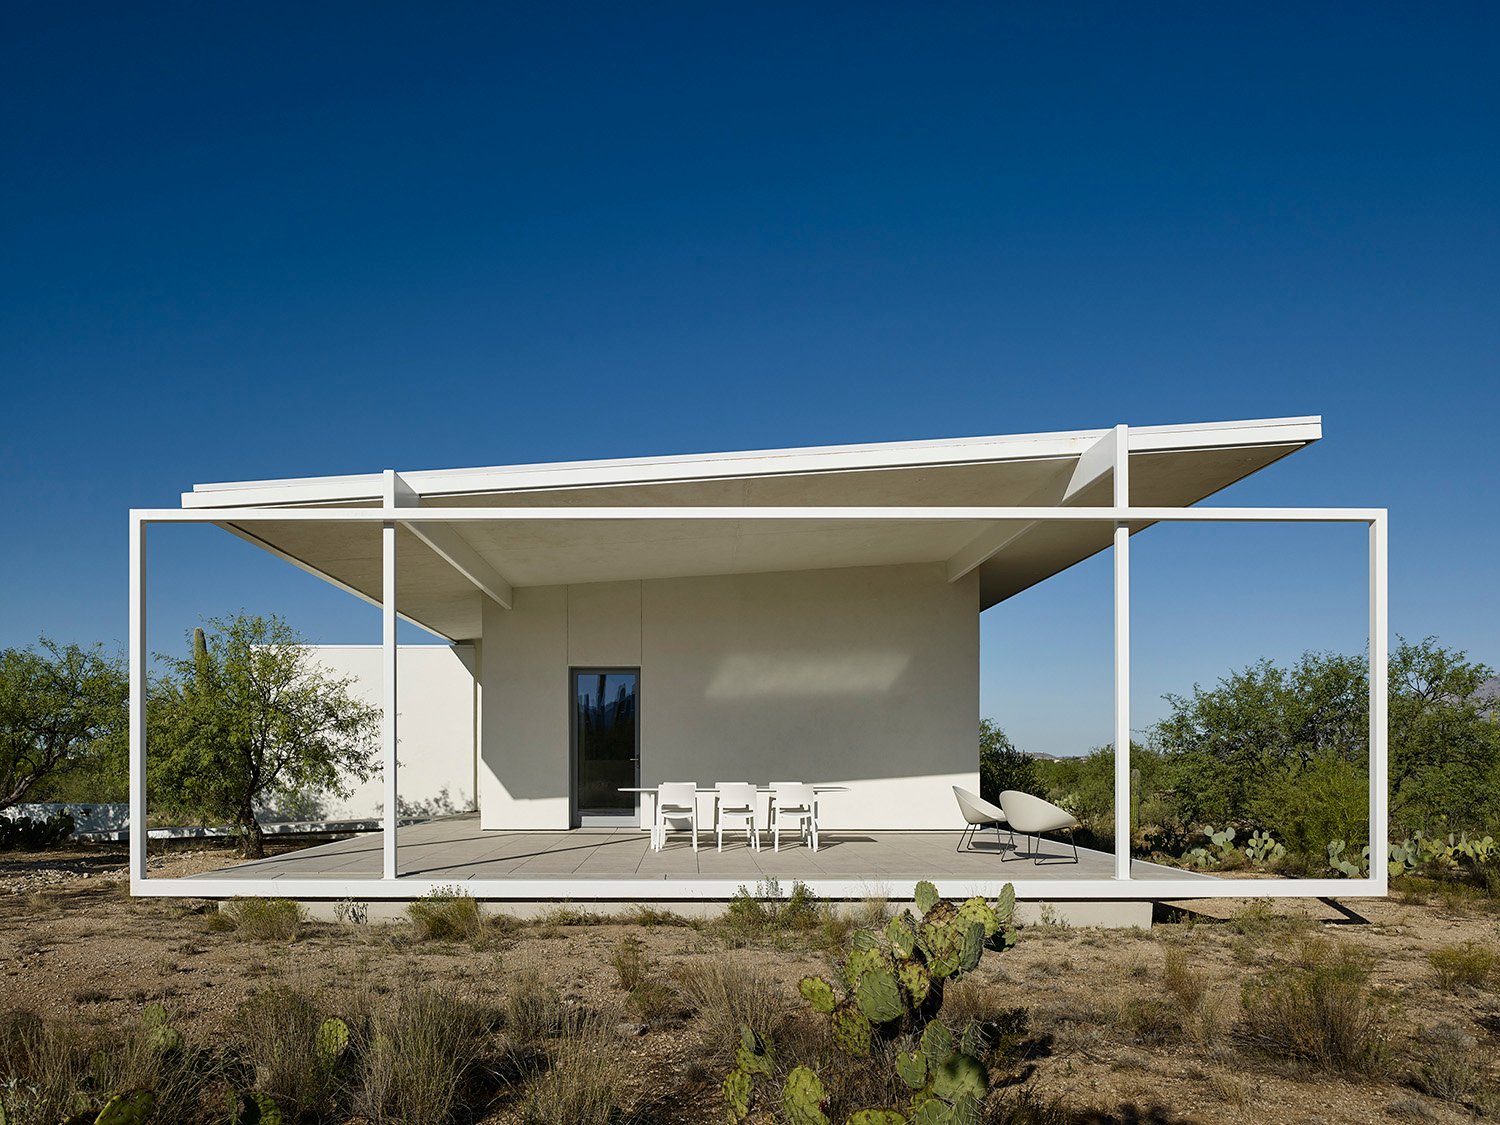
The project evolved from a love of the Sonoran Desert and the search to provide the most efficient building for this harsh environment. Our goal was to make the building compliant with Phius Zero standards using the most effective systems. The concept was developed by first analyzing the surroundings and optimizing the building form to protect it from the severe desert climate. The building was organized as two linear bars with an east-west hallway that both separates the bars and provides views at either end. The elongated east-west orientation minimizes the building’s exposure to the hot afternoon summer sun while also taking advantage of the prevailing winds for cooling. Light colors and shade play a dominant role in mitigating the heat of the climate.
Votazioni chiuse


A deep respect for the fragile nature of the Sonoran Desert guided design decisions. The preservation of the natural landscape was paramount. Existing saguaro cacti and mesquite trees were not removed, but the building planned around them. Thus, the existing landscape was preserved due to minimal site disruption. Native vegetation was left as-is, with nothing else added. A minimalist aesthetic on the interior accentuates views of the dramatic landscape. The north block of the building containing the more public spaces has a large expanse of triple-glazed windows that frame the spectacular Santa Catalina Mountains. A greywater system and rainwater harvesting reduce runoff and create mini oases for both plants and wildlife.

While many PHIUS projects have been completed in northern climates, this residence optimizes building science principles for Tucson. It is the first PHIUS Certified Project in the Hot-Dry Climate Zone 2B. The building concept is an insulated box or “cooler.” The system of roof and walls also creates an “umbrella” – an enclosure keeping the radiant energy of the sun away from the thermal envelope and shading all glass. A heat pump provides chilled water to a radiant cooling and heating system. The water-based radiant system allows for efficient, quiet comfort. An ERV provides continuous fresh air to the entire building. A photovoltaic system with batteries provides power, making the building net zero. Monitors on circuits keep track of energy use.

Arizona’s Sonoran Desert presents a particularly interesting design challenge due to large diurnal temperature changes, extremely hot summers, seasonal monsoons, and dry conditions. Summer temperatures of 45°C or above are not uncommon, and winter temperatures can drop to -5°C. This project responds to the desert and the climate by blending building science and design. Systems that enhance sustainability are fully integrated as part of the architecture. A roof with large overhangs provides both relief from the summer sun and a large surface for rainwater collection. Below the metal roof a six-inch airspace connects with the “Sunscreen Wall” airspace, venting off radiant energy and reducing the outdoor temperature by nearly 10 degrees. The positioning of deep inset windows in these thick hollow walls evokes the adobe of the Southwest and prevents direct sun from hitting the glass. The serene interior is defined by white walls, indirect lighting, and hidden ventilation systems so that views are directed outward. Systems were chosen for efficiency and comfort. The extremely energy-efficient radiant cooling system is especially suited for this dry climate.
The biodiversity of the desert is astounding - the architecture responds to this with a minimal aesthetic that focuses one’s attention on nature. Like the wildlife that inhabits the desert, this building adapts and responds with tools to minimize heat gain and maximize water collection.

One of the most beautiful aspects of this house is how it connects to nature. Not only are there spectacular views of the mountains, but, due to the building’s linear orientation, each sunrise and sunset are visible from the decks. Also, keeping the landscape as natural as possible allows for all sorts of animals and birds to live beside us. We see coyotes, deer, ground squirrels, lizards, road runners, and various birds or Gila monsters daily.


At Brubaker Architects, we strive to enhance and elevate comfort, health, and well-being through thoughtful and innovative design. By prioritizing functionality and beauty, we create environments that inspire and nurture, harmonizing form and function. We are dedicated to thoughtfully interpreting our clients’ vision for spaces that seamlessly blend function with timeless elegance.
For over twenty-five years, we have created projects ranging from certified-PHIUS residences to major award-winning hospital facilities.
We are fully invested in every project from inception to construction. Our services include master planning, architectural design, program development, space planning, site feasibility studies, owner representation, equipment planning, space analysis, and project management.