Accedi
Utenti registrati

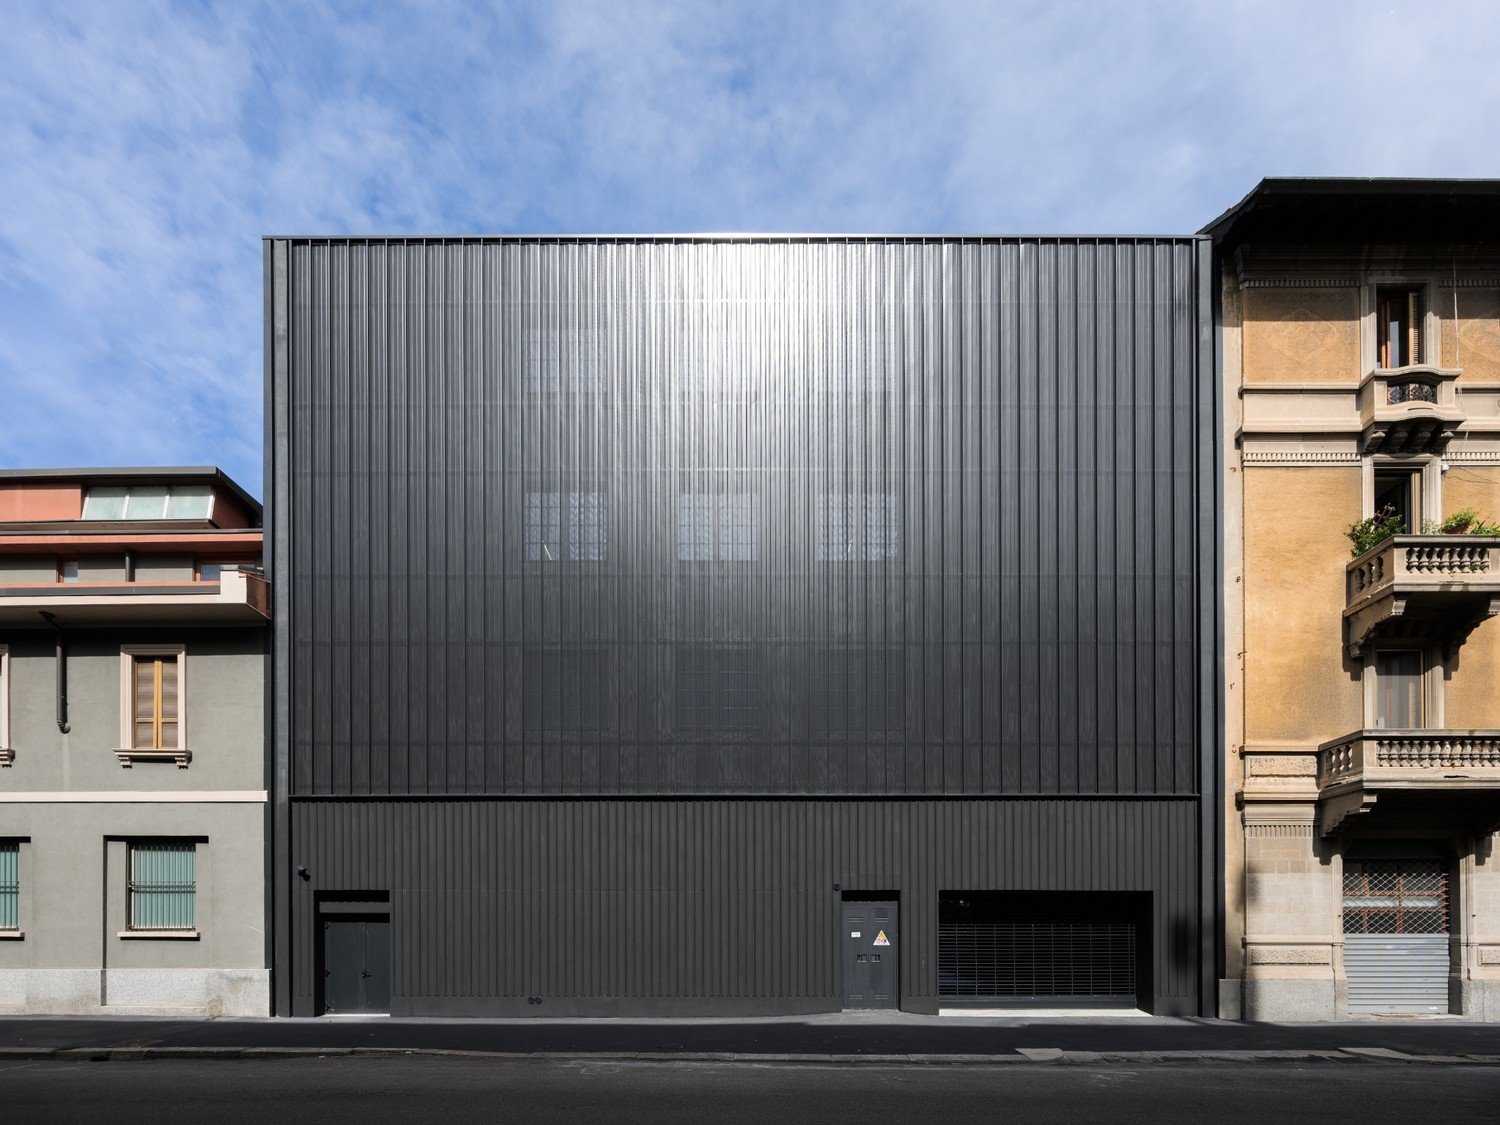
The design concept stems from the desire to enhance a heterogeneous and architecturally modest building complex, the result of layered additions over time (1926-2002). The client, already active in the area's transformation, sought to develop a project consistent with the urban transformation of the Porta Romana district, interpreting the needs of the new Industry 2.0. The concept is based on the creation of an austere and pure building on the street, contrasting with an internal courtyard conceived as a "hidden jewel," characterized by greenery, meticulous proportions, and architectural quality. The project therefore aims to be a landmark for Via Serio, serving as a qualitative and symbolic reference for the area's regeneration.
Votazioni chiuse


The project engages strongly with the urban and manufacturing-tertiary context of Via Serio, specifically by adopting a sober architectural language that is aligned with the characteristics of the adjacent buildings. The micro-perforated sheet metal façade is conceived as a natural evolution of the adjacent project, formerly home to the Golden Goose headquarters on Via Marelli. A fundamental principle is respect for the existing alignments and string courses for harmonious integration, restoring the perspective axis and formal relationships with local historic industrial buildings. The project thus mediates between different languages, recomposing the urban heterogeneity and helping to qualify and unify the building front.

Sustainability is a fundamental part of the project, thanks to the use of sustainable materials and technologies.
The use of ventilated micro-perforated sheet metal is designed to improve insulation. The green roof, pergolas with climbing plants, and draining paving in the courtyard are among the features. Photovoltaic systems on the roof enable the production of clean energy.
Thanks to these measures, the building is able to obtain certifications for both environmental and functional eco-compatibility.

The Via Serio 5 project is an urban regeneration project that transforms a disparate and low-value building into a new architectural landmark for the area. The design approach combines formal rigor and environmental sensitivity, creating a pure, austere volume facing the street yet welcoming and green in the internal courtyard. The use of innovative materials such as ventilated micro-perforated sheet metal, a green roof, pergolas with climbing plants, and draining flooring contribute to the creation of a sustainable building with high environmental performance. The project enhances the existing urban axis and recomposes the urban clutter with a unified gesture that integrates into its context. The use of the interior spaces—including a workshop for the eco-friendly production of footwear—expresses the vision of a contemporary industry focused on quality, technology, and the environment.

Via Serio 5 represents a virtuous example of urban architecture capable of reconnecting with its surroundings and generating quality without excess. A building that embodies the transformation underway in the Porta Romana area, balancing rigor and sensitivity, industrial heritage and sustainability.


ML A is an architecture firm specializing in luxury retail design. Founded in 2013 as an evolution of MilanoLayout, it boasts extensive experience in international architecture and interior design projects, ranging from corporate headquarters and retail spaces to urban regeneration. Founded by Marco Claudi, it underwent a transformation in 2021 with the addition of new partners and an expanded team. Today, the firm is composed of Marco Claudi, Mauro Accardi, Sara Acconcia, Alessandra Mortisi, and Antonio Urru. Each project stands out for its quality, attention to detail, innovative use of materials, and a focus on sustainability. The firm's flexible structure allows it to offer practical and creative solutions, streamlining processes and accurately responding to clients' visions. Each assignment is an opportunity to develop customized solutions that exceed expectations.