Accedi
Utenti registrati

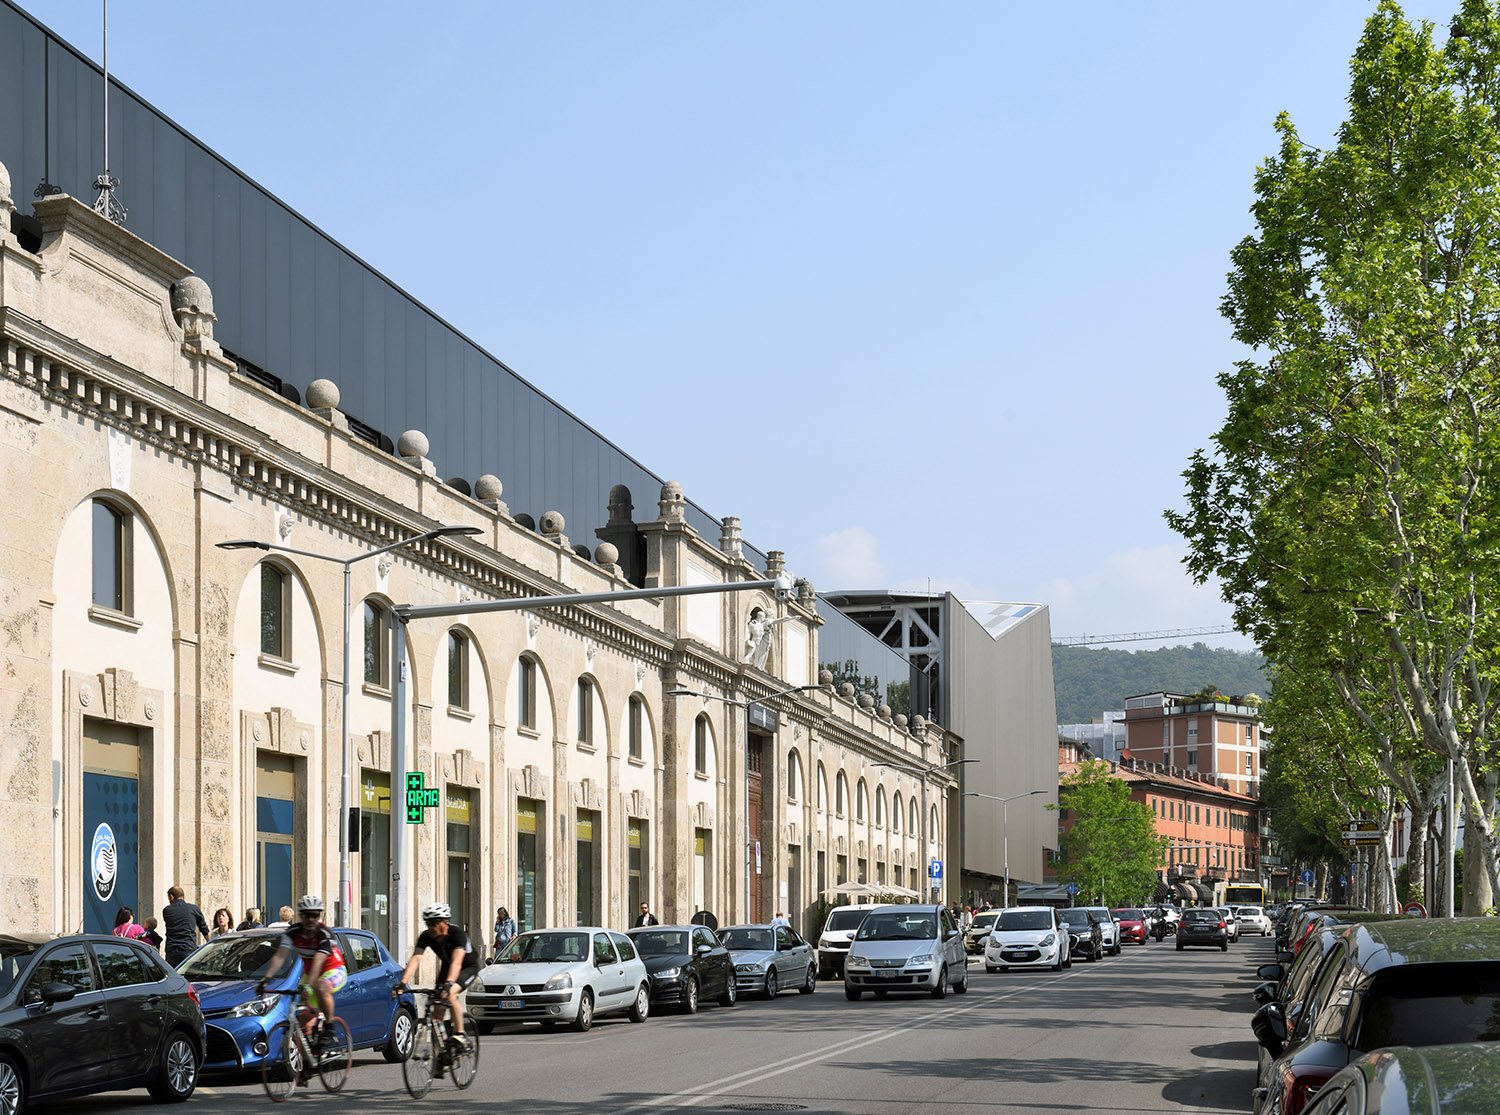
The design idea stems from the desire to move beyond the notion of the stadium as merely a technical infrastructure or a standalone design object, often out of scale with the urban fabric. Our starting point was the existing facility, built in 1928 with an architectural language consistent with early 20th-century civic architecture. Intervening on this preexistence became, for us, an opportunity to rethink the stadium as an “urban fact”: not an isolated element, but an active part of the city, capable of generating new spatial, social, and economic relationships. The concept thus develops around the idea of reintegration—transforming a boundary into an edge, and the stadium into a porous, accessible, urban space.
Votazioni chiuse


The site is part of a historic landscape composed of large “courtyard” buildings such as the Lazzaretto, the stadium itself, and the adjacent factory. Since the 1960s, what was once a peripheral area has gradually become part of the city. There is also a broader landscape, including views of the historic upper town (“Città Alta”) and the surrounding hills. The project’s aim is to reconnect these different layers of the landscape and reestablish a dialogue among them.

Although a “private” initiative—the Municipality of Bergamo was the first in Italy to sell its aging stadium through a public tender—the regeneration project has public characteristics, both in scale and in its urban impact. As architects, we proposed involving local companies: Italcementi, Tensaris, and Gewiss became “zero-kilometre” technical partners, emphasizing the technological value of the territory. The new aluminum architectural “skin” was also produced by local firms, minimizing transportation and material storage needs.
The project is featured in the exhibition STADI. ARCHITETTURA e MITO at the MAXXI Museum in Rome (May 30 – October 26, 2025).

Nearly all Italian provincial capitals built their stadiums between 1920 and 1940. At that time, due to the absence of an established “sports architecture” language, architects drew inspiration from public architecture, the same used for civic offices and institutions. These stadiums were usually built on the outskirts, in marginal urban zones.
As cities expanded, these once peripheral areas became part of the urban fabric, raising a question: is it better to renovate existing stadiums or build new ones elsewhere?
The Bergamo Stadium project proves that redeveloping an urban stadium is not only feasible but represents a true opportunity for urban regeneration.
One of the project’s most distinctive features is the reimagining of the mandatory pre-filtering area (required to accommodate 2 spectators per m²). For the first time in Italy, this space was integrated within the stadium’s architectural envelope, allowing for the inclusion of commercial and service functions active beyond match days.
The stadium is not just in the city—it is part of the city, embedded in the neighborhood, in the cité.

The project was selected for the exhibition STADI. ARCHITETTURA e MITO at MAXXI Museum in Rome (30.05–26.10.2025) as a contemporary example of architecture combining historical legacy and innovation. Praised by several European teams hosted during Champions League matches, it was also named a finalist for the Stadium of the Year Award 2024, one of the most prestigious honors in sports architecture.


De8_Architetti was founded by Mauro Piantelli, Carlo Vailati, and Massimo Bressanelli, graduates of Politecnico di Milano. After its early years in Milan, the studio moved to Bergamo. Its work spans multiple scales and fields—urban planning, housing, hospitality, public spaces, restoration and new buildings—developing an “unspecialized architecture.” The studio won Europan 8 (Bergamo, Kemi), and was nominated for the Mies van der Rohe Award. Key works include the Pirelli Skyscraper Belvedere, the Lovere waterfront (nominated for the CCCB Public Space Award), and the San Pellegrino Spa (World Spa Awards shortlist). Recent focus includes the regeneration of historical-industrial sites and the role of sports architecture in urban transformation, as seen in the Gewiss Stadium project (on display at MAXXI). In 2023, the studio developed GRES Art 671, a major cultural project within Bergamo-Brescia Italian Capital of Culture.