Accedi
Utenti registrati

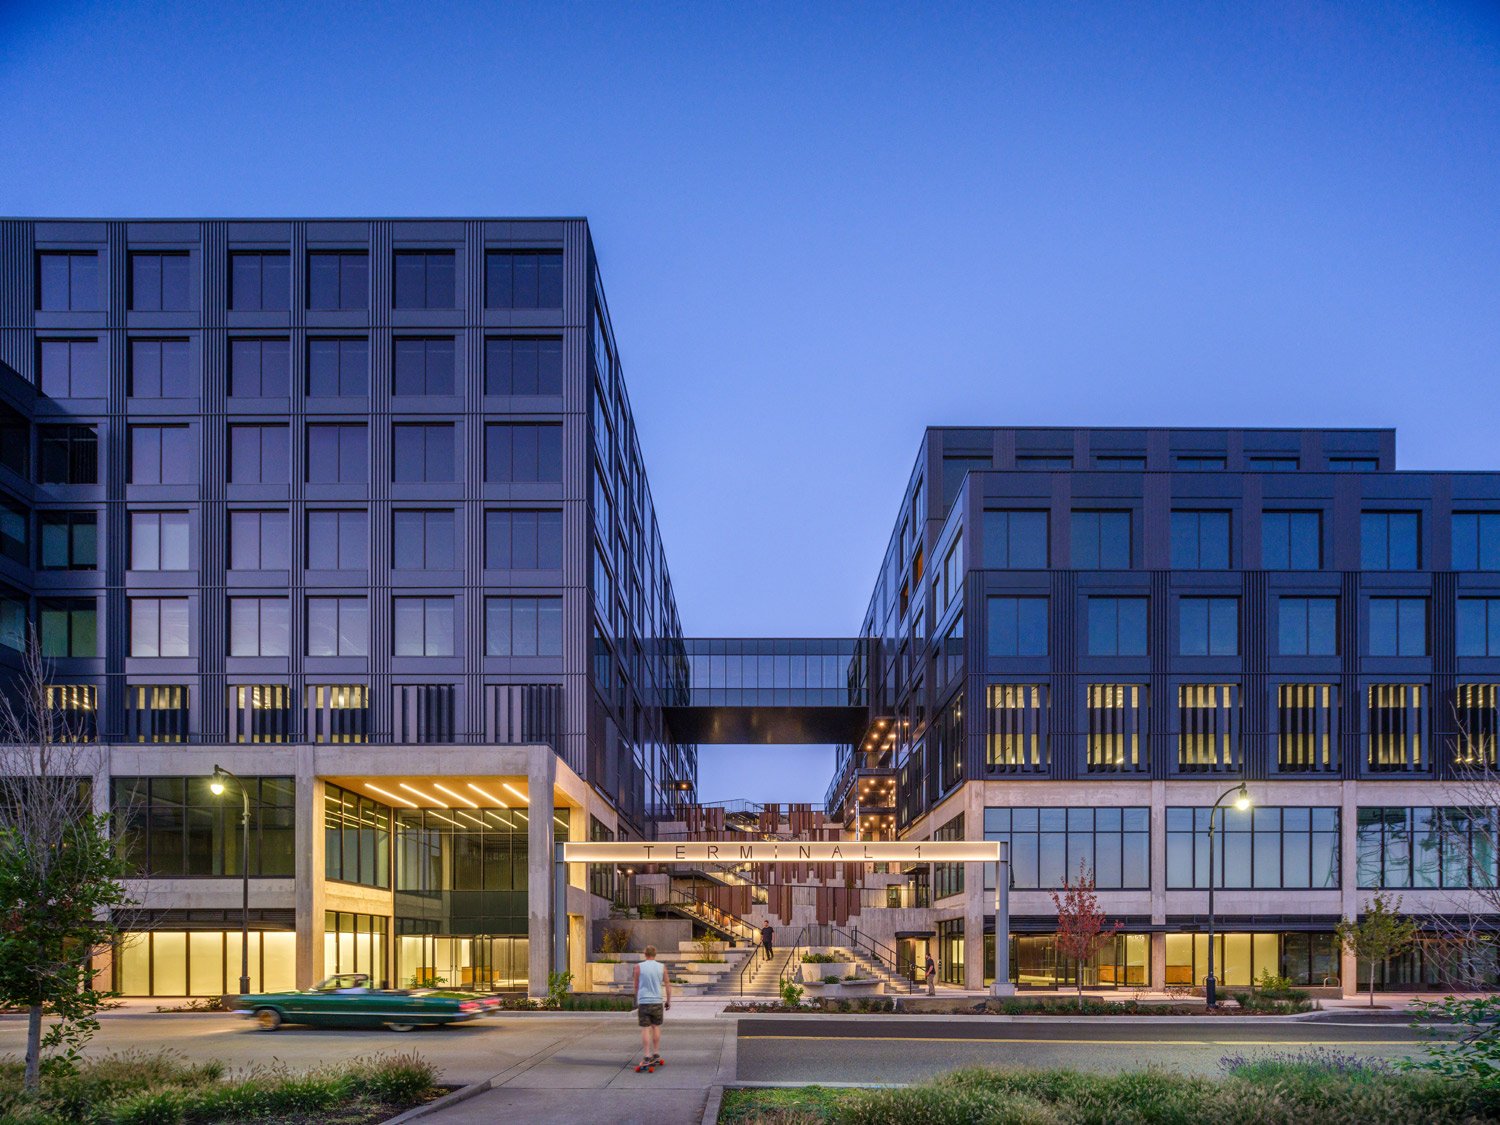
The concept emerged from the site’s dual identity: a former industrial port and a critical edge between city and river. Rather than erasing that legacy, the design reframes it by folding infrastructure, landscape, and architecture into a layered public realm. The idea was to transform a zone of exclusion into a civic platform: elevated, porous, and resilient. Program is pushed to the edges, carving space for an expansive park, rooftop terraces, and a central social stair. Material cues from the Port’s past, including corrugated metal and board-formed concrete, are reimagined to animate light and scale. At every turn, the concept favors connection between city and water, past and future, public and private.
Votazioni chiuse


Terminal 1 occupies a pivotal threshold between downtown Vancouver and the Waterfront Renaissance Trail. The elevated podium bridges these two contexts, overcoming floodplain constraints while creating a continuous public park with unobstructed views of the Columbia River. Landscaped terraces, a central social stair, and active retail frontages draw people from the urban grid toward the water, while connections to adjacent civic spaces extend pedestrian activity along the trail. Form and materiality reference the Port’s industrial past, yet the scale and permeability invite a contemporary civic life. The project transforms this in between zone into a vibrant conduit linking city and riverfront.


A wide terraced social stair forms the project’s centerpiece, linking the elevated park to the street below while doubling as a public amphitheater with panoramic views of the Columbia River and city skyline. Landscaped rooftop gardens and upper level terraces extend green space vertically, creating a network of outdoor rooms for gathering, movement, and visual connection. The custom folded and corrugated metal façade sculpts the buildings with alternating planes that catch light and shadow throughout the day, a subtle nod to the Port’s industrial heritage. Board formed concrete grounds the composition at the pedestrian scale, adding texture and weight. The building’s massing was shaped to frame and anticipate a new bridge crossing that will be built in the next decade, ensuring long term integration with the evolving waterfront. Retail edges activate the site’s perimeter, while the podium’s layered landscape integrates native planting and public seating, merging architecture and landscape into a connected civic realm.

Terminal 1 is a transformative project for our city—reconnecting Vancouver to the river, creating vibrant public spaces, and driving economic growth. It sets a new standard for our waterfront and will be a catalyst for development for decades to come.


West of West is an architecture and research practice that engages the worlds of design, art, culture, and technology to shape contemporary life and the built environment at all scales. Founded in 2014 by Jai Kumaran and Clayton Taylor, West of West is an award-winning practice with studios in Los Angeles and Portland. In 2023, the practice was named one of the Top 50 design firms in North America.